
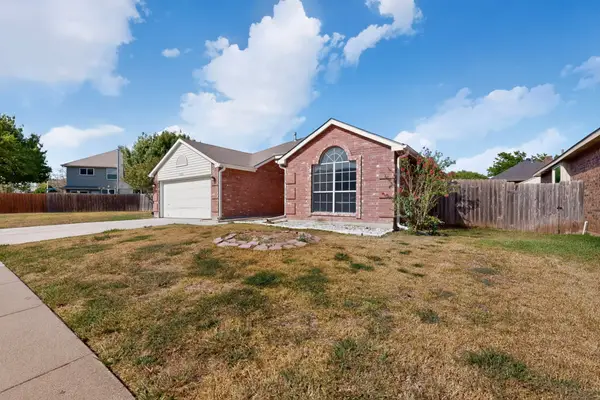
6203 Big Springs Drive, Arlington, TX 76001
Local realty services provided by:Better Homes and Gardens Real Estate Senter, REALTORS(R)
Listed by: tina thomas, caleigh theriault
Office: coldwell banker apex, realtors
MLS#:21357212
Source:GDAR
Price summary
- Price:$330,000
- Price per sq. ft.:$206.25
About this home
Nestled in a well-established Arlington neighborhood, this completely renovated 3-bedroom, 2-bathroom home is a testament to modern craftsmanship and classic appeal. With a two-car garage and a private backyard featuring a beautifully designed multi-tiered deck, this property offers exceptional living spaces both indoors and out. Step into an open floor plan flooded with natural light, where every detail highlights contemporary style and functionality. The redesigned kitchen is a chef’s delight with new stainless steel appliances, sleek granite countertops, and ample cabinet space, making it perfect for everyday cooking and entertaining alike. Flowing seamlessly into the dining and living areas, this space becomes the ideal backdrop for both intimate gatherings and larger celebrations. The primary suite is your personal retreat, featuring a spacious bedroom and a completely updated en-suite bathroom with elegant fixtures and finishes, including a walk-in shower and a dual vanity. Two additional bedrooms offer comfortable, versatile spaces ideal for guests or home office use. The second bathroom, also fully renovated, provides both convenience and style with its modern amenities. Outside, the allure of the property continues. The private backyard is an oasis for relaxation and recreation. The expansive multi-tiered back deck is perfect for outdoor dining or simply enjoying the peaceful surroundings. Mature trees in the vicinity provide natural shade and a lush backdrop to your everyday moments. This home not only boasts all the benefits of new construction aesthetics but is also situated within a community known for its neighborly spirit. Combining an upgraded living experience with easy access to local amenities, shopping, and parks, this residence is a perfect place to write your next chapter. Full list of updates and features in Supplements...
Contact an agent
Home facts
- Year built:1985
- Subdivision & Development:Glen View Add
- Listing ID #:21357212
- Added:3 day(s) ago
- Updated:August 14, 2026 at 12:08 PM
Rooms and interior
- Bedrooms:3
- Total bathrooms:2
- Full bathrooms:2
- Flooring:Carpet, Ceramic Tile
- Kitchen Description:Disposal, Electric Range, Wine Cooler
- Living area:1,600 sq. ft.
Heating and cooling
- Cooling:Ceiling Fans, Central Air, Electric
- Heating:Central, Electric, Heat Pump
- Central air:Yes
Structure and exterior
- Year built:1985
- Building area:1,600 sq. ft.
- Lot area:0.18 Acres
- Lot Features:Interior Lot, Landscaped, Sprinkler System, Subdivision
- Architectural Style:Traditional
- Construction Materials:Brick
- Foundation Description:Slab
- Levels:1 Story
Schools
- High school:Kennedale
- Middle school:Kennedale
- Elementary school:Delaney
Finances and disclosures
- Price:$330,000
- Price per sq. ft.:$206.25
- Tax amount:$5,126
Features and amenities
- Appliances:Disposal, Electric Range, Wine Cooler
- Amenities:Smoke Detectors, Window Coverings
Parking
- Garage:Yes
- Garage spaces:2
 Information provided, in part, by North Texas Real Estate Information Systems, Inc. Last Updated August 14, 2026 Listings with the NTREIS logo are listed by brokerages other than Better Homes and Gardens Real Estate Senter, REALTORS(R).
New listings near 6203 Big Springs Drive
- New
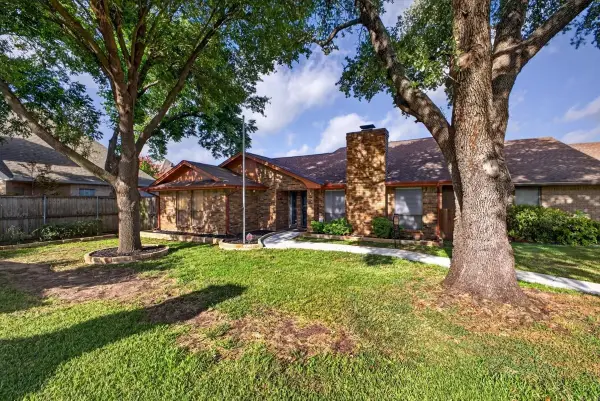 $294,921Active3 beds 2 baths1,848 sq. ft.
646 St Charles Court, Arlington, TX 76013
MLS# 21354974Listed by: CENTURY 21 JUDGE FITE CO. - Open Sun, 1 to 2pmNew
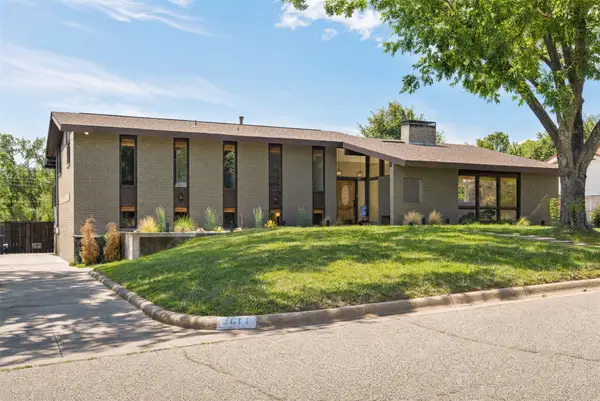 $508,000Active4 beds 3 baths2,856 sq. ft.
2811 Crowley Court, Arlington, TX 76012
MLS# 21360074Listed by: NANO REAL ESTATE - New
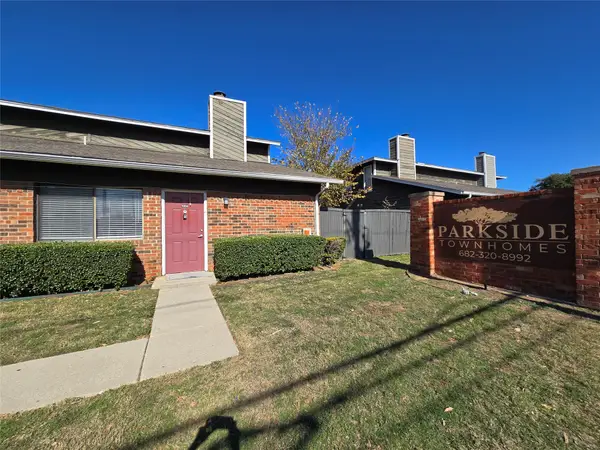 $132,900Active2 beds 2 baths1,000 sq. ft.
1122 Millview Drive #1304, Arlington, TX 76012
MLS# 21360087Listed by: URUK REALTY - New
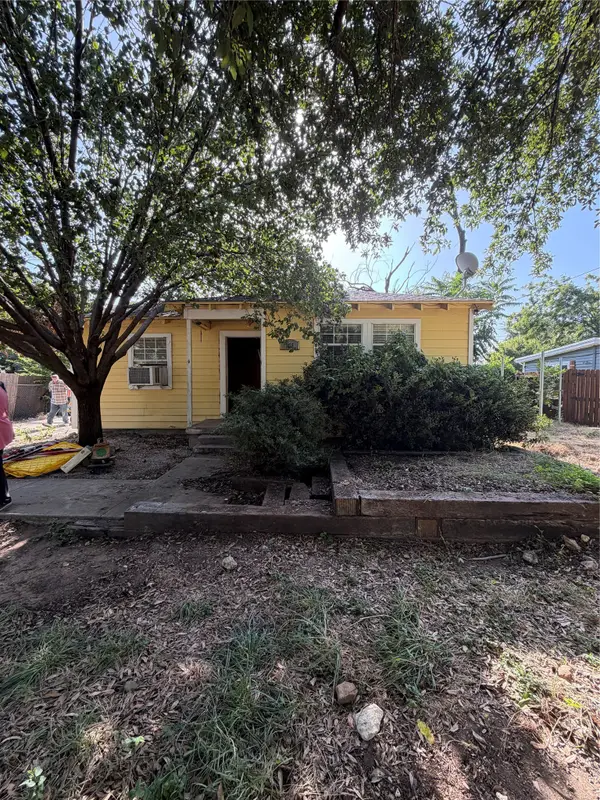 $150,000Active2 beds 1 baths656 sq. ft.
715 Scott Drive, Arlington, TX 76012
MLS# 21360535Listed by: WE SELL TEXAS - New
 $500,000Active4 beds 3 baths2,928 sq. ft.
3509 Lake Champlain Drive, Arlington, TX 76016
MLS# 21315804Listed by: KELLER WILLIAMS LONESTAR DFW - New
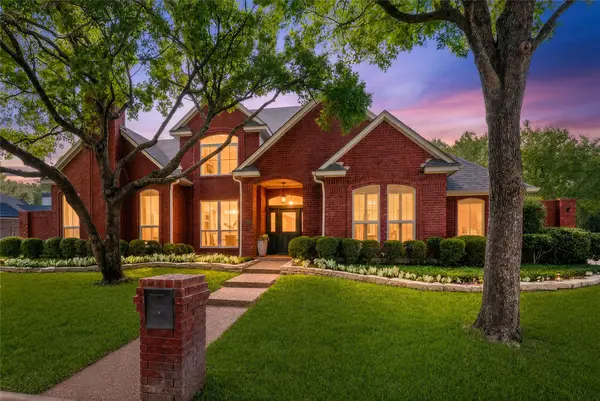 $639,000Active5 beds 4 baths3,291 sq. ft.
619 Portofino Drive, Arlington, TX 76012
MLS# 21357483Listed by: EBBY HALLIDAY, REALTORS - New
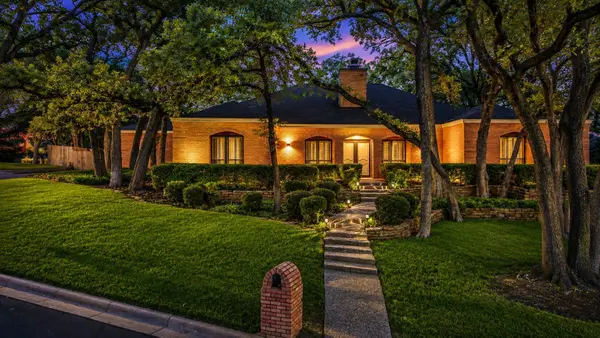 $549,900Active4 beds 4 baths3,330 sq. ft.
1205 Riverview Drive, Arlington, TX 76012
MLS# 21359507Listed by: LINDA PHILPOTT REAL ESTATE - New
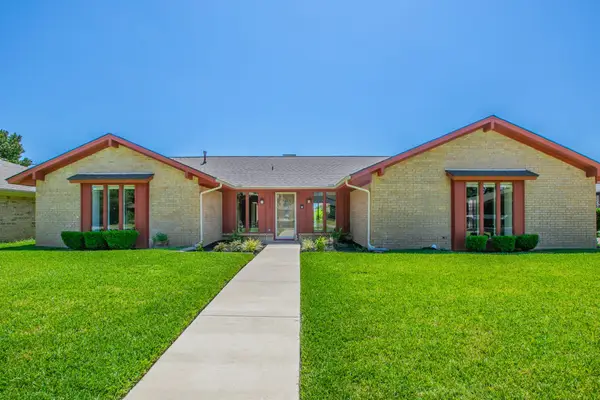 $406,000Active4 beds 3 baths2,742 sq. ft.
4400 Kingswick Drive, Arlington, TX 76016
MLS# 21360415Listed by: CENTURY 21 JUDGE FITE CO. - New
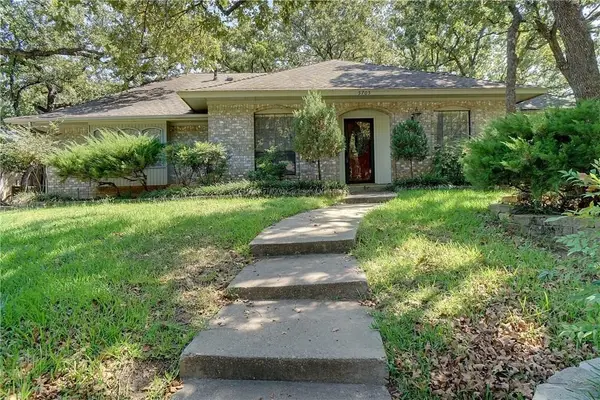 $399,000Active4 beds 2 baths2,249 sq. ft.
5705 Royal Club Drive, Arlington, TX 76017
MLS# 21360383Listed by: THE MICHAEL GROUP REAL ESTATE - Open Sun, 2 to 4pmNew
 $319,900Active3 beds 2 baths1,794 sq. ft.
5203 Alta Vista Lane, Arlington, TX 76017
MLS# 21314122Listed by: ULTRA REAL ESTATE SERVICES


Protect your home and budget from life's surprises with an Assurant Home Warranty, backed by a partner that supports you through every step of homeownership. Explore Plans.
© 2026 Better Homes and Gardens Real Estate LLC. An Anywhere Real Estate company. All rights reserved. Better Homes and Gardens® Real Estate is a registered trademark owned by Meredith Operations Corporation, licensed to Better Homes and Gardens Real Estate LLC and used with permission. Better Homes and Gardens Real Estate LLC fully supports the principles of the Fair Housing Act and the Equal Opportunity Act. Listing information is deemed reliable but is not guaranteed accurate.
Each office is independently owned and operated.
Any services or products provided by third parties are not provided by, affiliated with or related to Better Homes and Gardens Real Estate LLC, or its affiliated companies.