
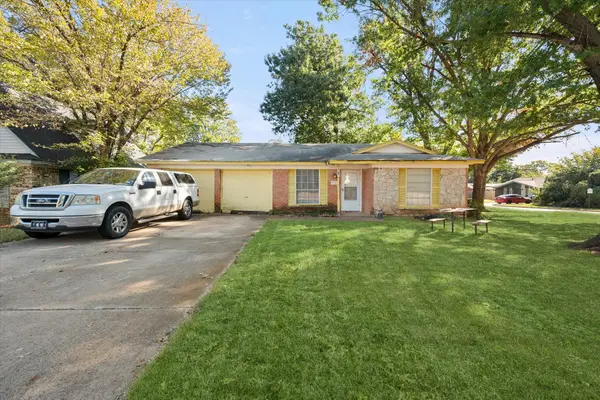
6217 Suffolk Drive, Arlington, TX 76001
Local realty services provided by:Better Homes and Gardens Real Estate Rhodes Realty
6217 Suffolk Drive,Arlington, TX 76001
$318,000
- 3 Beds
- 2 Baths
- 1,785 sq. ft.
- Single family
- Active
Listed by: stephen hale, jacquelyn hale
Office: regal, realtors
MLS#:21434496
Source:GDAR
Price summary
- Price:$318,000
- Price per sq. ft.:$178.15
About this home
Welcome home to this 3-bedroom, 2-bath single-family residence offering just under 1,800 square feet of comfortable and inviting living space! Thoughtfully designed with open concept and a desirable split-bedroom floor plan, this home provides both privacy and plenty of room to gather with family and friends. Spacious living area creates a warm and welcoming atmosphere, while the cozy fireplace adds the perfect touch for relaxing evenings. The kitchen with breakfast bar and a separate dining area offer comfortable spaces for everyday meals and entertaining. Step outside to enjoy the covered patio and wood-fenced, private backyard—an ideal setting for outdoor dining, unwinding, or making memories with family and friends. Storage shed provides space for tools and lawn supplies. Additional peace of mind comes with a new roof installed in 2026. Conveniently located in a desirable neighborhood with easy access to schools, shopping, and major travel routes, this home offers the perfect blend of comfort, space, and convenience. A wonderful place to call home!...
Contact an agent
Home facts
- Year built:1988
- Subdivision & Development:Redstone Add
- Listing ID #:21434496
- Added:1 day(s) ago
- Updated:November 14, 2026 at 02:57 PM
Rooms and interior
- Bedrooms:3
- Total bathrooms:2
- Full bathrooms:2
- Flooring:Ceramic Tile, Hardwood
- Kitchen Description:Dishwasher, Disposal, Electric Range, Microwave
- Living area:1,785 sq. ft.
Heating and cooling
- Cooling:Ceiling Fans, Central Air, Electric
- Heating:Central, Electric
- Central air:Yes
Structure and exterior
- Roof:Composition
- Year built:1988
- Building area:1,785 sq. ft.
- Lot area:0.19 Acres
- Lot Features:Interior Lot, Landscaped, Many Trees
- Architectural Style:Traditional
- Construction Materials:Brick
- Foundation Description:Slab
- Levels:1 Story
Schools
- High school:Martin
- Middle school:Boles
- Elementary school:Moore
Finances and disclosures
- Price:$318,000
- Price per sq. ft.:$178.15
- Tax amount:$7,581
Features and amenities
- Appliances:Dishwasher, Disposal, Electric Range, Microwave
- Amenities:Bay Windows, Carbon Monoxide Detectors, Smoke Detectors
Parking
- Garage:Yes
- Garage spaces:2
 Information provided, in part, by North Texas Real Estate Information Systems, Inc. Last Updated November 14, 2026 Listings with the NTREIS logo are listed by brokerages other than Better Homes and Gardens Real Estate Rhodes Realty.
New listings near 6217 Suffolk Drive
- New
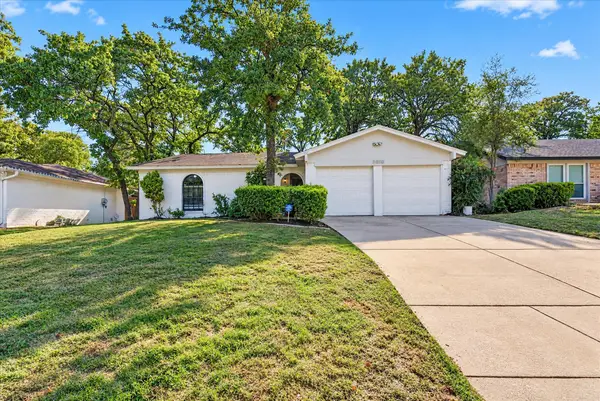 $299,900Active3 beds 2 baths1,400 sq. ft.
5610 Shady Hill Lane, Arlington, TX 76016
MLS# 21435502Listed by: JG REAL ESTATE, LLC - New
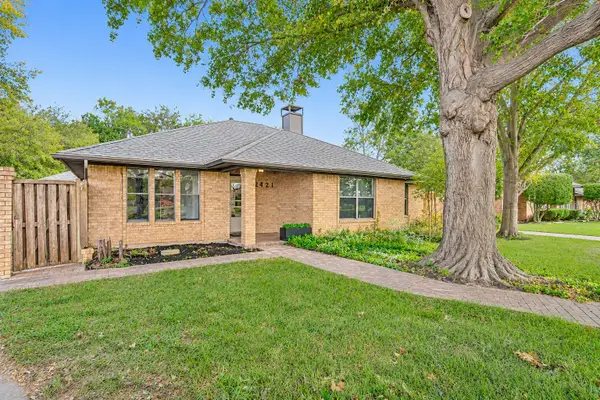 $349,995Active3 beds 3 baths2,007 sq. ft.
2421 Wimbledon Drive, Arlington, TX 76017
MLS# 21435360Listed by: THE REAL ESTATE POWER HOUSES - New
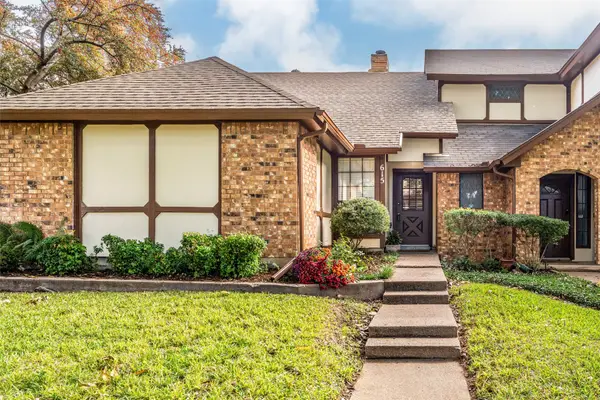 $215,000Active2 beds 2 baths1,271 sq. ft.
615 Windgate Court, Arlington, TX 76012
MLS# 21430678Listed by: ARC REALTY DFW - New
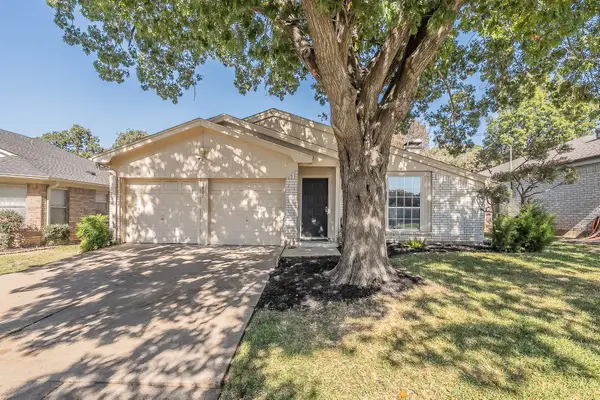 $285,000Active3 beds 2 baths1,343 sq. ft.
5807 Santa Fe Drive, Arlington, TX 76017
MLS# 21435313Listed by: COMPASS RE TEXAS, LLC - New
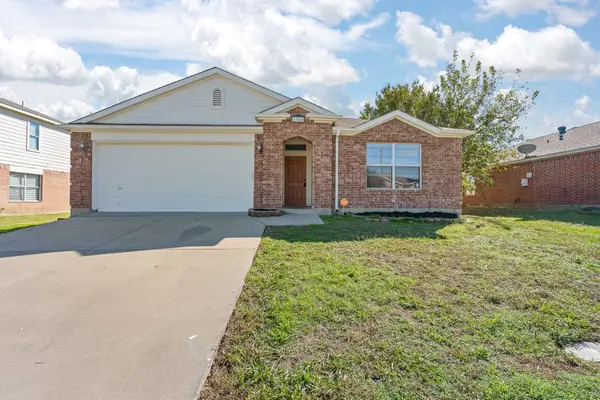 $350,000Active3 beds 2 baths1,797 sq. ft.
1306 Gilday, Arlington, TX 76002
MLS# 21419584Listed by: REALTY OF AMERICA, LLC - New
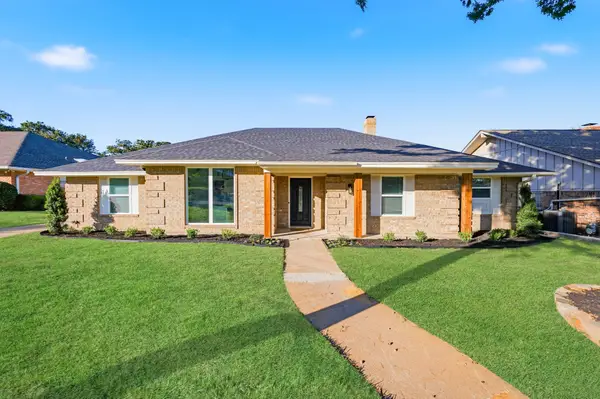 $489,000Active4 beds 3 baths2,637 sq. ft.
1711 Autumn Lane, Arlington, TX 76012
MLS# 21435525Listed by: ONDEMAND REALTY - New
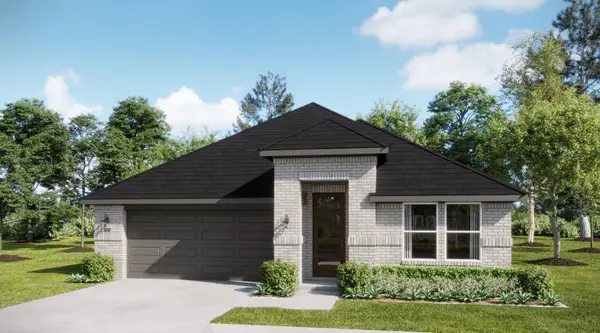 $404,298Active4 beds 3 baths2,101 sq. ft.
1009 Fairfax Court, Crowley, TX 76036
MLS# 21435584Listed by: HOMESUSA.COM - New
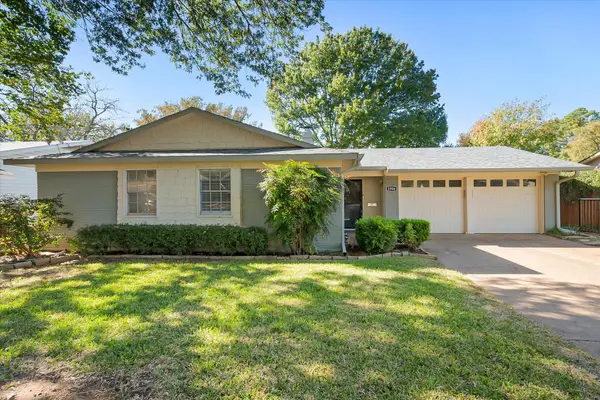 $244,900Active3 beds 2 baths1,309 sq. ft.
1906 Cheryl Lane, Arlington, TX 76013
MLS# 21416042Listed by: HIGHTOWER REALTORS - New
 $325,000Active3 beds 2 baths1,311 sq. ft.
1307 New Haven Street, Arlington, TX 76011
MLS# 21428393Listed by: ULTIMA REAL ESTATE SERVICES


Protect your home and budget from life's surprises with an Assurant Home Warranty, backed by a partner that supports you through every step of homeownership. Explore Plans.
© 2026 Better Homes and Gardens Real Estate LLC. An Anywhere Real Estate company. All rights reserved. Better Homes and Gardens® Real Estate is a registered trademark owned by Meredith Operations Corporation, licensed to Better Homes and Gardens Real Estate LLC and used with permission. Better Homes and Gardens Real Estate LLC fully supports the principles of the Fair Housing Act and the Equal Opportunity Act. Listing information is deemed reliable but is not guaranteed accurate.
Each office is independently owned and operated.
Any services or products provided by third parties are not provided by, affiliated with or related to Better Homes and Gardens Real Estate LLC, or its affiliated companies.