
6400 Twin Spruce Court, Arlington, TX 76018
Local realty services provided by:Better Homes and Gardens Real Estate Senter, REALTORS(R)
Listed by: roxana hale
Office: jpar north central metro 2
MLS#:21370532
Source:GDAR
Price summary
- Price:$310,000
- Price per sq. ft.:$181.29
About this home
**The Big backyard you'll love!** Welcome to this charming single-story home tucked away on a desirable cul-de-sac in Arlington. The spacious backyard provides plenty of room to relax, entertain, play, or create your own outdoor retreat. Inside, you'll find a comfortable layout with 3 bedrooms, 2 baths, two living areas, and a cozy wood-burning fireplace. The home also offers a 2-car garage and a welcoming setting in an established neighborhood. If you're looking for a home with extra outdoor space and the privacy of a cul-de-sac location, this one is worth a look!
Contact an agent
Home facts
- Year built:1984
- Subdivision & Development:Ridgecrest Add
- Listing ID #:21370532
- Added:1 day(s) ago
- Updated:August 29, 2026 at 04:46 AM
Rooms and interior
- Bedrooms:3
- Total bathrooms:2
- Full bathrooms:2
- Flooring:Luxury Vinyl Plank, Tile
- Kitchen Description:Dishwasher, Disposal, Electric Range
- Living area:1,710 sq. ft.
Heating and cooling
- Cooling:Ceiling Fans, Central Air, Electric
- Heating:Central, Electric
- Central air:Yes
Structure and exterior
- Roof:Composition
- Year built:1984
- Building area:1,710 sq. ft.
- Lot area:0.22 Acres
- Architectural Style:Traditional
- Construction Materials:Brick
- Foundation Description:Slab
- Levels:1 Story
Schools
- High school:Seguin
- Middle school:Ousley
- Elementary school:Bebensee
Finances and disclosures
- Price:$310,000
- Price per sq. ft.:$181.29
- Tax amount:$6,628
Features and amenities
- Appliances:Dishwasher, Disposal, Electric Range
Parking
- Garage:Yes
- Garage spaces:2
 Information provided, in part, by North Texas Real Estate Information Systems, Inc. Last Updated August 29, 2026 Listings with the NTREIS logo are listed by brokerages other than Better Homes and Gardens Real Estate Senter, REALTORS(R).
New listings near 6400 Twin Spruce Court
- New
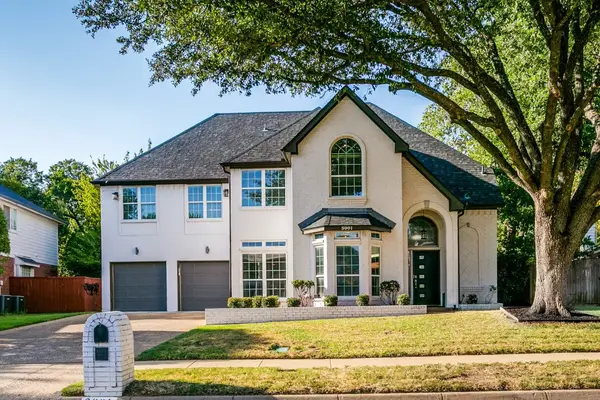 $475,000Active3 beds 3 baths3,269 sq. ft.
3001 Redstone Drive, Arlington, TX 76001
MLS# 21368907Listed by: REAL BROKER, LLC - New
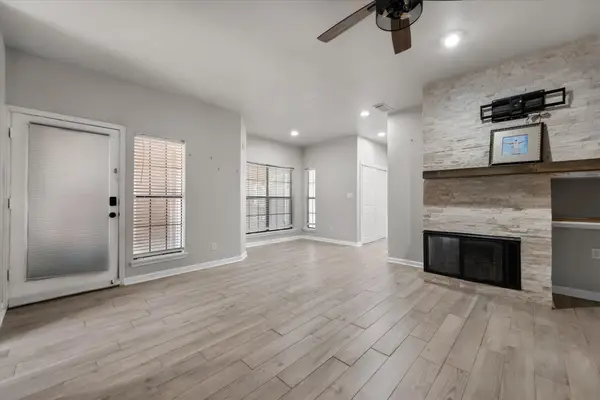 $150,000Active1 beds 1 baths675 sq. ft.
2730 Silver Creek Drive #128, Arlington, TX 76006
MLS# 21367930Listed by: KELLER WILLIAMS LONESTAR DFW - New
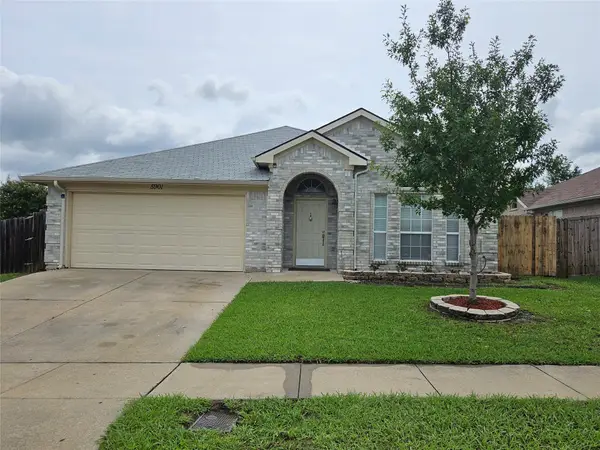 $335,000Active4 beds 2 baths1,904 sq. ft.
5901 Rising Meadow Drive, Arlington, TX 76018
MLS# 21371946Listed by: RENDON REALTY, LLC - New
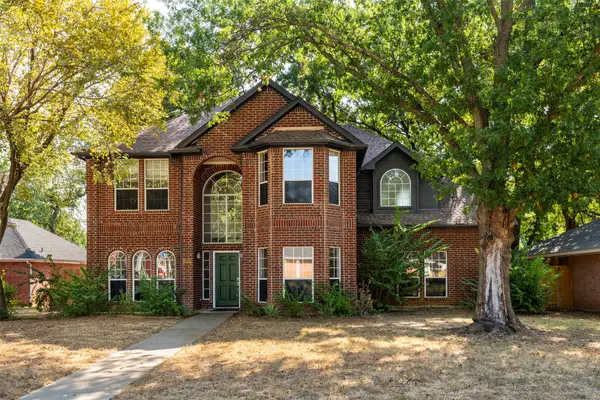 $439,000Active4 beds 3 baths2,522 sq. ft.
6101 Copperfield Drive, Arlington, TX 76001
MLS# 21372036Listed by: EXP REALTY LLC - Open Sun, 2 to 3pmNew
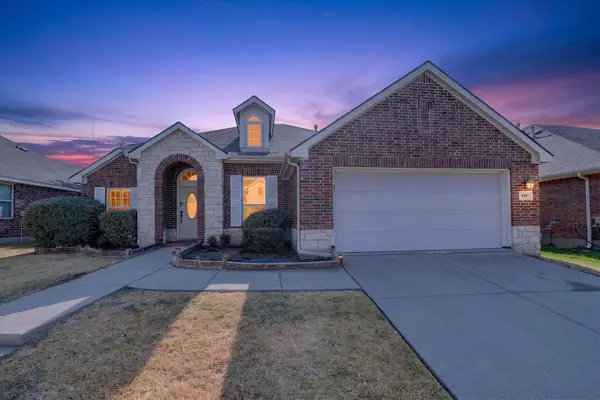 $349,900Active3 beds 2 baths1,900 sq. ft.
4507 Foxmeadow Trail, Arlington, TX 76017
MLS# 21372472Listed by: ASSETLYONE LLC - New
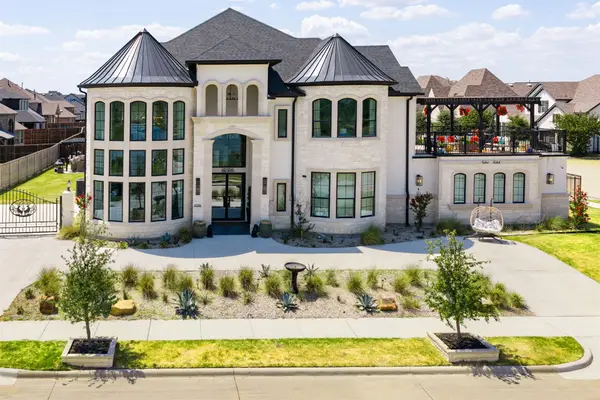 $1,979,000Active6 beds 6 baths5,657 sq. ft.
4506 Green Jasper Place, Arlington, TX 76005
MLS# 21367681Listed by: JBRE GROUP - New
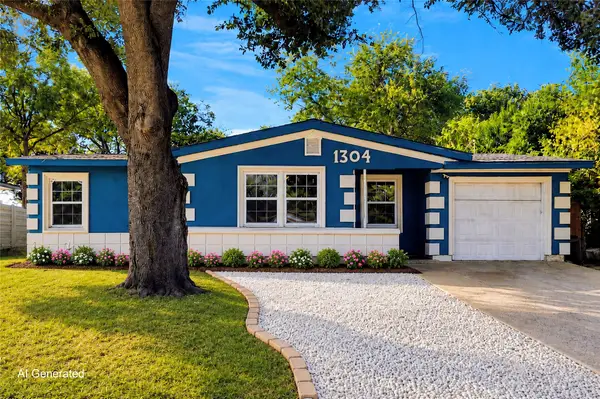 $220,000Active4 beds 2 baths1,106 sq. ft.
1304 E Lovers Lane, Arlington, TX 76010
MLS# 21370427Listed by: COLDWELL BANKER REALTY - New
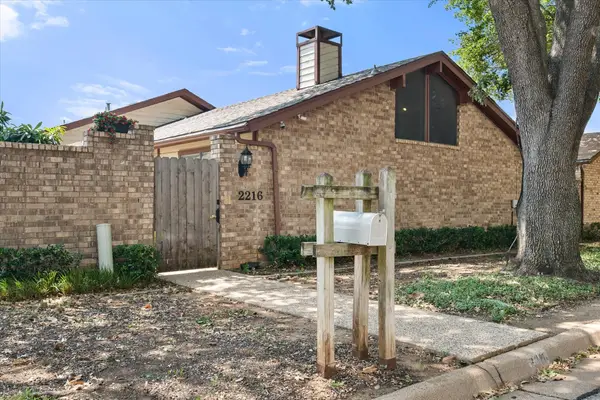 $340,000Active3 beds 2 baths2,279 sq. ft.
2216 Winter Sunday Way, Arlington, TX 76012
MLS# 21370469Listed by: POINT REALTY - New
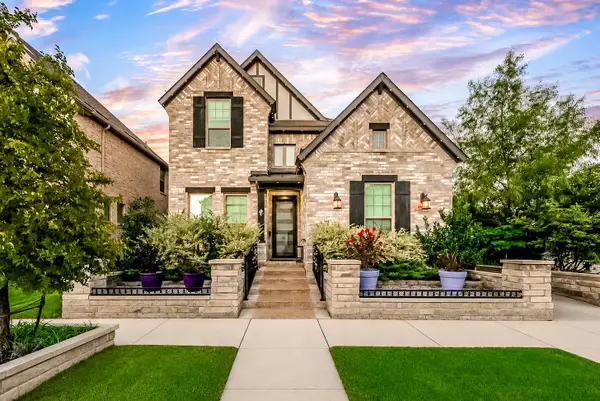 $675,000Active3 beds 3 baths3,011 sq. ft.
4325 Smokey Quartz Lane, Arlington, TX 76005
MLS# 21372439Listed by: KIMBERLY ADAMS REALTY - New
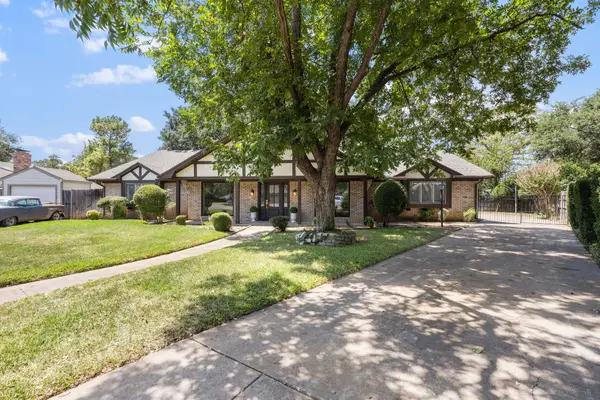 $510,000Active4 beds 4 baths3,224 sq. ft.
1615 Royal Mile Court, Arlington, TX 76015
MLS# 21372130Listed by: MONUMENT REALTY


Protect your home and budget from life's surprises with an Assurant Home Warranty, backed by a partner that supports you through every step of homeownership. Explore Plans.
© 2026 Better Homes and Gardens Real Estate LLC. An Anywhere Real Estate company. All rights reserved. Better Homes and Gardens® Real Estate is a registered trademark owned by Meredith Operations Corporation, licensed to Better Homes and Gardens Real Estate LLC and used with permission. Better Homes and Gardens Real Estate LLC fully supports the principles of the Fair Housing Act and the Equal Opportunity Act. Listing information is deemed reliable but is not guaranteed accurate.
Each office is independently owned and operated.
Any services or products provided by third parties are not provided by, affiliated with or related to Better Homes and Gardens Real Estate LLC, or its affiliated companies.