
6401 Vintage Lake Drive, Arlington, TX 76016
Local realty services provided by:Better Homes and Gardens Real Estate Senter, REALTORS(R)
6401 Vintage Lake Drive,Arlington, TX 76016
$479,500Last list price
- 4 Beds
- 3 Baths
- - sq. ft.
- Single family
- Sold
Listed by: roxann skinner
Office: patterson platinum properties
MLS#:21232240
Source:GDAR
Sorry, we are unable to map this address
Price summary
- Price:$479,500
- Monthly HOA dues:$45.83
About this home
SUMMER SPECIAL!!! BETTER HURRY !!!
FABULOUS 4.2.5.2 nestled in a quiet tree-studded gated community within walking distance of the Lake, offers true custom features found in much more expensive homes.Upon entering this French retreat,you are greeted by a spectacular wrought-iron and wood circular staircase accented with beautiful wood floors,new carpet and paint throughout.A new Class 3 roof has already been contracted. The simple elegance of the adjacent formal dining room is beautiful and understated. Soaring ceilings, an over-looking balcony, with an entire wall of custom-trimmed windows make this open-concept living room the center point of activities year-round.The striking gas fireplace with custom mantle and art niche is the room's focal point.Bright windows reveal a beautiful patio and tailored low-maintenance courtyard.The beautifully appointed kitchen offers 42 cabinets and granite countertops with a large corner pantry that makes this kitchen truly a dream.Pop-up utility plugs,under-counter daylight windows, and lighting are all pluses. The designer Vent-a-Hood accents the kitchen beautifully.The sunny nook and breakfast bar are surrounded by floor-to-ceiling wood-trimmed windows that looks out on the Ramada.This outdoor covered second living area with seated hearth and TV-ready fireplace is the perfect retreat or great for entertaining.The large downstairs Primary Suite has a beautiful view of the courtyard,elegant appointed bath with a counter-height vanity with dual sinks and an over-sized Jacuzzi tub. enjoy the giant custom seated tile shower that is handicap accessible.The ensuite dressing room and closet offer his and her custom dressers and linen chest, winter and summer racks, and open shelving and desk makes chores a snap. 3 large split beds up and a beautiful media room are perfect.End your day on your Sunset Patio with a glass of wine and great company....
Contact an agent
Home facts
- Year built:2014
- Subdivision & Development:Tuscany Lakes
- Listing ID #:21232240
- Added:152 day(s) ago
- Updated:September 21, 2026 at 05:56 AM
Rooms and interior
- Bedrooms:4
- Total bathrooms:3
- Full bathrooms:2
- Half bathrooms:1
- Flooring:Carpet, Tile, Wood
- Kitchen Description:Dishwasher, Disposal, Electric Oven, Gas Cooktop, Microwave
Heating and cooling
- Cooling:Ceiling Fans, Central Air, Electric, Zoned
- Heating:Central, Fireplaces, Natural Gas, Zoned
- Central air:Yes
Structure and exterior
- Roof:Composition
- Year built:2014
- Lot Features:Corner Lot, Few Trees, Landscaped, Level, No Backyard Grass, Sprinkler System, Subdivision, Zero Lot Line
- Architectural Style:Traditional
- Construction Materials:Brick
- Foundation Description:Slab
- Levels:2 Story
Schools
- High school:Martin
- Middle school:Young
- Elementary school:Miller
Finances and disclosures
- Price:$479,500
Features and amenities
- Appliances:Dishwasher, Disposal, Electric Oven, Gas Cooktop, Gas Water Heater, Microwave, Plumbed For Gas, Some Gas Appliances
- Amenities:Gated Community, Prewired, Security Gate, Security System, Security System Owned, Smoke Detectors
Parking
- Garage:Yes
- Garage spaces:2
 Information provided, in part, by North Texas Real Estate Information Systems, Inc. Last Updated September 21, 2026 Listings with the NTREIS logo are listed by brokerages other than Better Homes and Gardens Real Estate Senter, REALTORS(R).
New listings near 6401 Vintage Lake Drive
- New
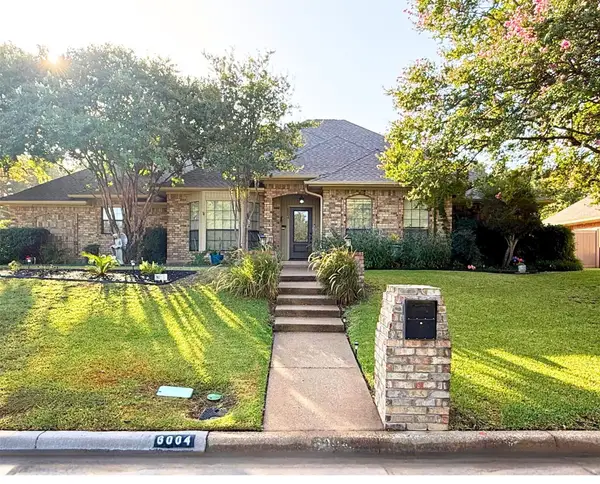 $639,000Active4 beds 4 baths3,435 sq. ft.
6004 Lakehurst Drive, Arlington, TX 76016
MLS# 21374271Listed by: CHERYL JONES REALTY LLC - New
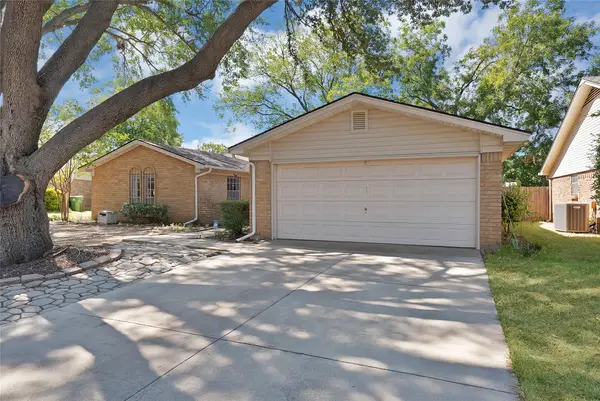 $285,000Active3 beds 2 baths1,785 sq. ft.
2004 Stefani Court, Arlington, TX 76013
MLS# 21391501Listed by: PINNACLE REALTY ADVISORS - New
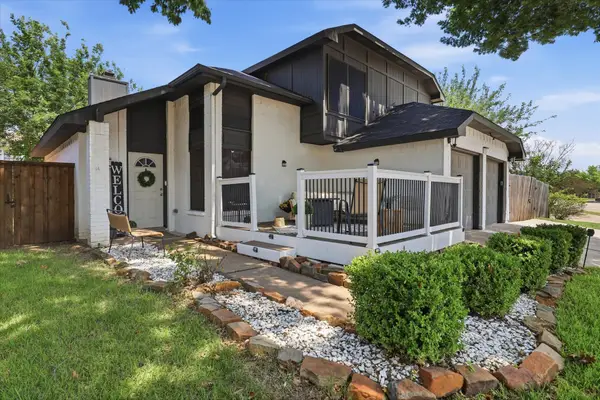 $360,000Active3 beds 3 baths1,767 sq. ft.
5321 Pocassett Drive, Arlington, TX 76018
MLS# 21391271Listed by: COMPASS RE TEXAS, LLC - New
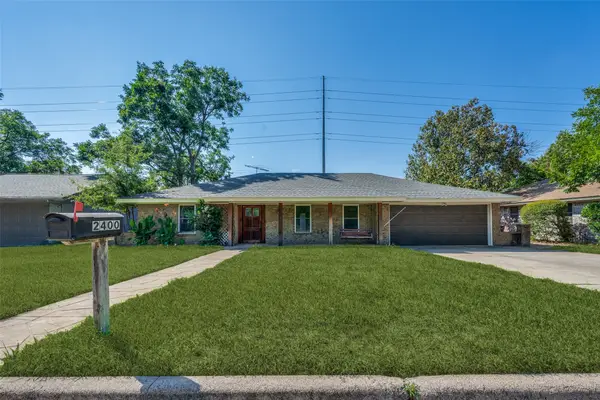 $370,000Active3 beds 2 baths2,163 sq. ft.
2400 W Lavender Lane, Arlington, TX 76013
MLS# 21391112Listed by: SCOTTIE SMITH & ASSOCIATES - New
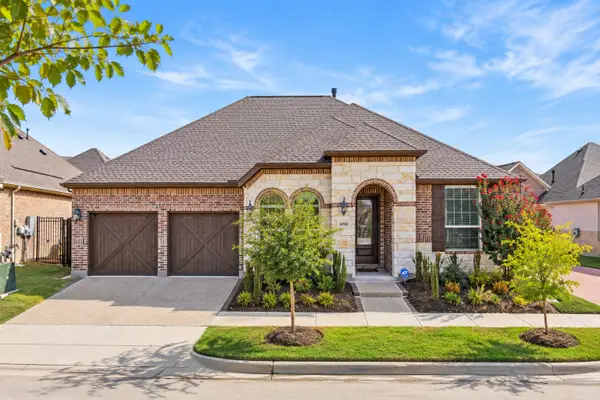 $437,000Active2 beds 2 baths1,774 sq. ft.
4709 Kings Garden Parkway, Arlington, TX 76005
MLS# 21391008Listed by: TEAM CLARY REALTY, INC - New
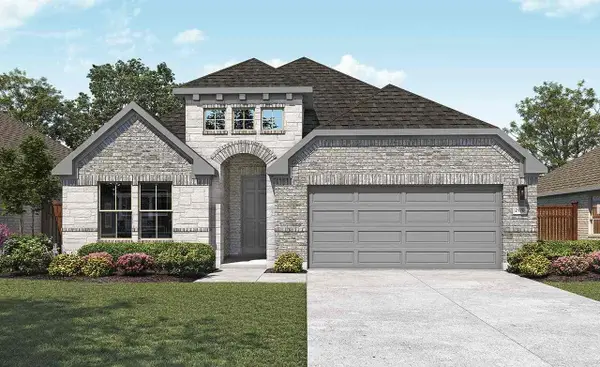 $478,680Active4 beds 3 baths2,170 sq. ft.
4663 Plump Jack Drive, Arlington, TX 76013
MLS# 21390867Listed by: DRB GROUP REALTY, LLC - New
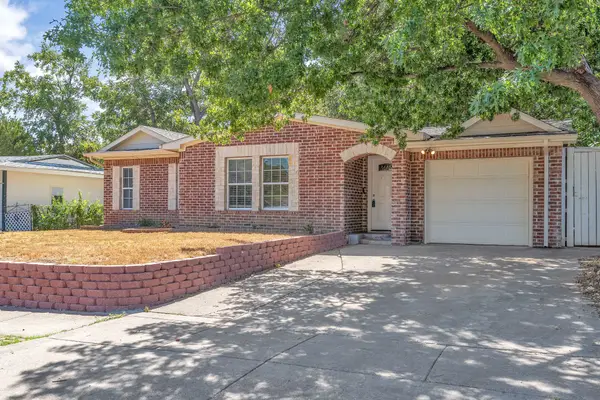 $289,000Active3 beds 2 baths1,473 sq. ft.
1314 E Lovers Lane, Arlington, TX 76010
MLS# 21391028Listed by: BHHS PREMIER PROPERTIES - New
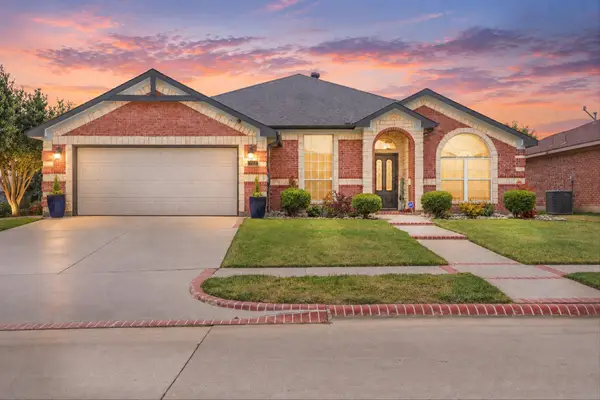 $389,000Active3 beds 2 baths2,143 sq. ft.
7112 Snowy Owl Street, Arlington, TX 76002
MLS# 21389977Listed by: EXP REALTY LLC - New
 $449,990Active3 beds 2 baths1,602 sq. ft.
417 N Pecan Street, Arlington, TX 76011
MLS# 21390408Listed by: SINAN ZAKARIA, BROKER - Open Sat, 2 to 4pmNew
 $320,000Active3 beds 2 baths1,769 sq. ft.
1904 Briar Meadow Drive, Arlington, TX 76014
MLS# 21390720Listed by: ONDEMAND REALTY


Protect your home and budget from life's surprises with an Assurant Home Warranty, backed by a partner that supports you through every step of homeownership. Explore Plans.
© 2026 Better Homes and Gardens Real Estate LLC. An Anywhere Real Estate company. All rights reserved. Better Homes and Gardens® Real Estate is a registered trademark owned by Meredith Operations Corporation, licensed to Better Homes and Gardens Real Estate LLC and used with permission. Better Homes and Gardens Real Estate LLC fully supports the principles of the Fair Housing Act and the Equal Opportunity Act. Listing information is deemed reliable but is not guaranteed accurate.
Each office is independently owned and operated.
Any services or products provided by third parties are not provided by, affiliated with or related to Better Homes and Gardens Real Estate LLC, or its affiliated companies.