
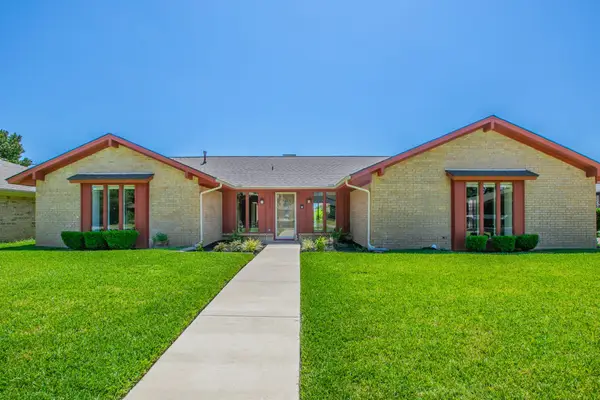
6724 Cherrytree Drive, Arlington, TX 76001
Local realty services provided by:Better Homes and Gardens Real Estate Winans
Upcoming open houses
- Sun, Aug 1604:00 pm - 05:30 pm
Listed by: alisha mathenia
Office: ondemand realty
MLS#:21348816
Source:GDAR
Price summary
- Price:$305,000
- Price per sq. ft.:$211.22
About this home
Welcome to this beautifully renovated 3-bedroom, 2-bathroom home in Southeast Arlington! The home has been fully remodeled with an updated kitchen featuring new quartz countertops, soft-close cabinetry, and new appliances. Fresh paint and luxury vinyl plank flooring throughout give the home a bright, modern feel.
Both bathrooms have been fully updated with elegant finishes for a luxurious, spa-inspired atmosphere. The spacious backyard includes a storage shed and several areas of new fencing. Conveniently located near major highways, shopping centers, and a variety of restaurants, this move-in-ready home offers modern comfort with easy access to everything Arlington has to offer. Come check it out today!
Contact an agent
Home facts
- Year built:1991
- Subdivision & Development:Eden Road Estates
- Listing ID #:21348816
- Added:1 day(s) ago
- Updated:August 15, 2026 at 03:46 AM
Rooms and interior
- Bedrooms:3
- Total bathrooms:2
- Full bathrooms:2
- Flooring:Luxury Vinyl Plank
- Kitchen Description:Dishwasher, Disposal, Electric Range, Microwave
- Living area:1,444 sq. ft.
Heating and cooling
- Cooling:Ceiling Fans, Central Air
- Heating:Central
- Central air:Yes
Structure and exterior
- Roof:Composition
- Year built:1991
- Building area:1,444 sq. ft.
- Lot area:0.14 Acres
- Construction Materials:Brick
- Foundation Description:Slab
- Levels:1 Story
Schools
- High school:Summit
- Middle school:Howard
- Elementary school:Morris
Finances and disclosures
- Price:$305,000
- Price per sq. ft.:$211.22
- Tax amount:$6,010
Features and amenities
- Appliances:Dishwasher, Disposal, Electric Range, Microwave
- Amenities:Smoke Detectors
Parking
- Garage:Yes
- Garage spaces:2
 Information provided, in part, by North Texas Real Estate Information Systems, Inc. Last Updated August 15, 2026 Listings with the NTREIS logo are listed by brokerages other than Better Homes and Gardens Real Estate Winans.
New listings near 6724 Cherrytree Drive
- New
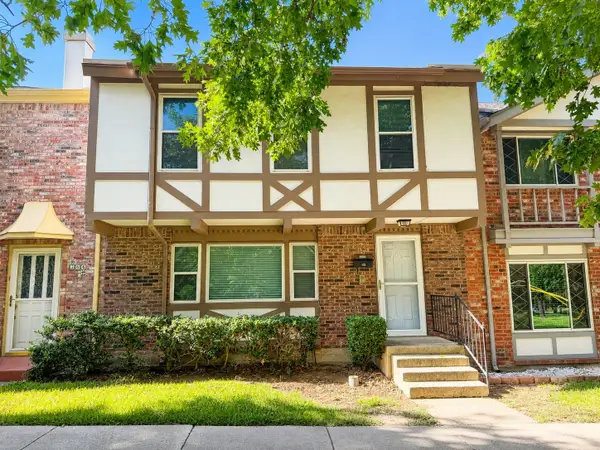 $188,000Active3 beds 3 baths1,728 sq. ft.
368 Westview Terrace, Arlington, TX 76013
MLS# 21359044Listed by: EXP REALTY LLC - New
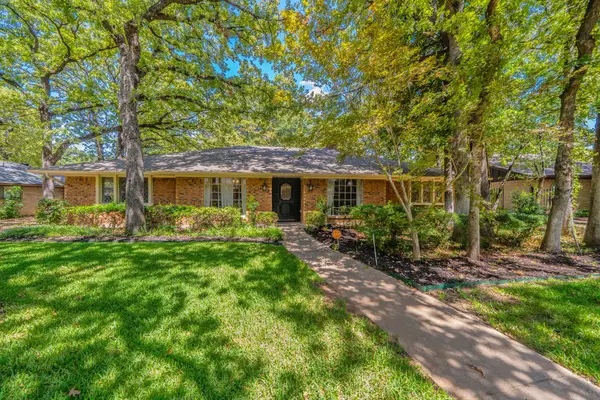 $440,000Active4 beds 3 baths2,589 sq. ft.
1803 Oak Grove Drive, Arlington, TX 76013
MLS# 21360248Listed by: GENESIS MASTERS REAL ESTATE & - New
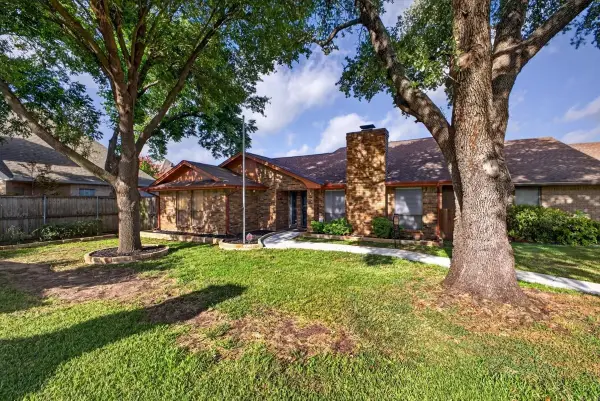 $294,921Active3 beds 2 baths1,848 sq. ft.
646 St Charles Court, Arlington, TX 76013
MLS# 21354974Listed by: CENTURY 21 JUDGE FITE CO. - Open Sun, 1 to 2pmNew
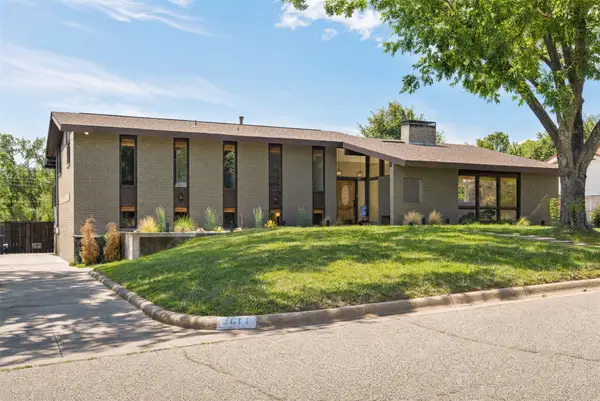 $508,000Active4 beds 3 baths2,856 sq. ft.
2811 Crowley Court, Arlington, TX 76012
MLS# 21360074Listed by: NANO REAL ESTATE - New
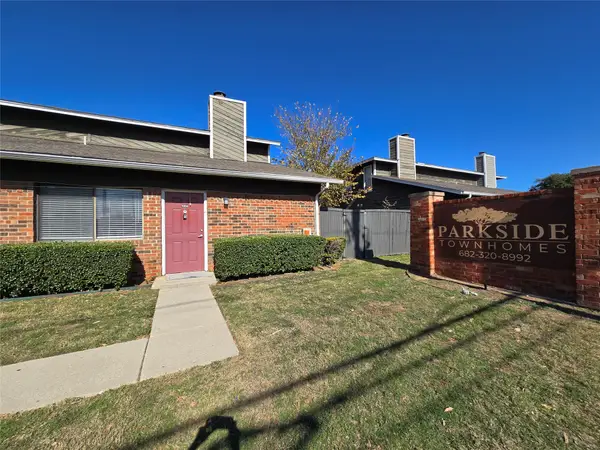 $132,900Active2 beds 2 baths1,000 sq. ft.
1122 Millview Drive #1304, Arlington, TX 76012
MLS# 21360087Listed by: URUK REALTY - New
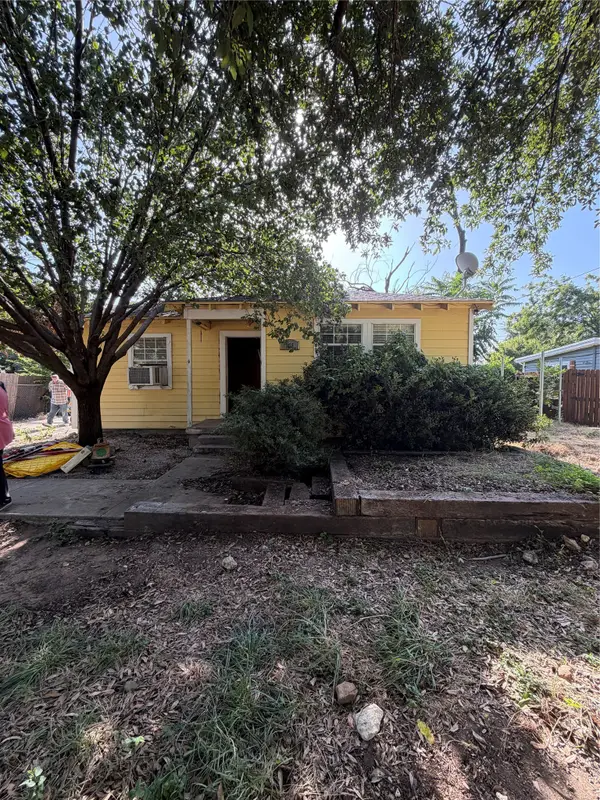 $150,000Active2 beds 1 baths656 sq. ft.
715 Scott Drive, Arlington, TX 76012
MLS# 21360535Listed by: WE SELL TEXAS - New
 $500,000Active4 beds 3 baths2,928 sq. ft.
3509 Lake Champlain Drive, Arlington, TX 76016
MLS# 21315804Listed by: KELLER WILLIAMS LONESTAR DFW - New
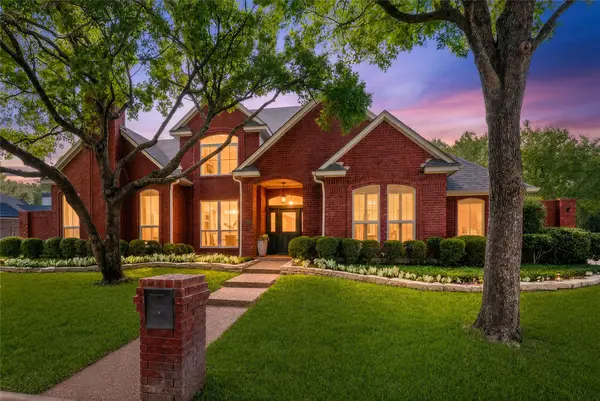 $639,000Active5 beds 4 baths3,291 sq. ft.
619 Portofino Drive, Arlington, TX 76012
MLS# 21357483Listed by: EBBY HALLIDAY, REALTORS - New
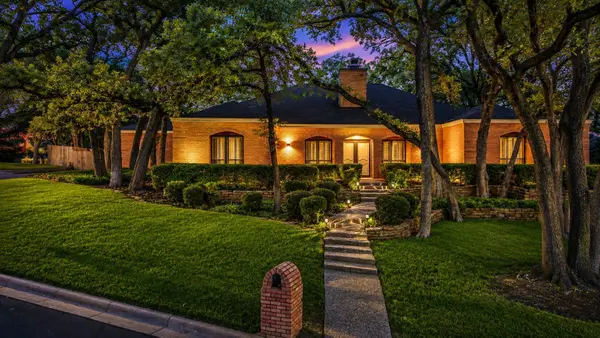 $549,900Active4 beds 4 baths3,330 sq. ft.
1205 Riverview Drive, Arlington, TX 76012
MLS# 21359507Listed by: LINDA PHILPOTT REAL ESTATE - New
 $406,000Active4 beds 3 baths2,742 sq. ft.
4400 Kingswick Drive, Arlington, TX 76016
MLS# 21360415Listed by: CENTURY 21 JUDGE FITE CO.


Protect your home and budget from life's surprises with an Assurant Home Warranty, backed by a partner that supports you through every step of homeownership. Explore Plans.
© 2026 Better Homes and Gardens Real Estate LLC. An Anywhere Real Estate company. All rights reserved. Better Homes and Gardens® Real Estate is a registered trademark owned by Meredith Operations Corporation, licensed to Better Homes and Gardens Real Estate LLC and used with permission. Better Homes and Gardens Real Estate LLC fully supports the principles of the Fair Housing Act and the Equal Opportunity Act. Listing information is deemed reliable but is not guaranteed accurate.
Each office is independently owned and operated.
Any services or products provided by third parties are not provided by, affiliated with or related to Better Homes and Gardens Real Estate LLC, or its affiliated companies.