
700 Gemstone Trail, Arlington, TX 76002
Local realty services provided by:Better Homes and Gardens Real Estate Rhodes Realty
Listed by: melissa fain
Office: regent realty, llc.
MLS#:21368548
Source:GDAR
Price summary
- Price:$319,000
- Price per sq. ft.:$118.5
About this home
This 4-bedroom, 2.5-bath residence located in the Mansfield Independent School District is looking for a new family. It features a formal living and dining area, a comfortable family room with a fireplace that overlooks the expansive backyard, and a kitchen equipped with an island. The master suite includes a garden tub, a separate shower, and a sitting area within the master bedroom. An additional living room on the upper level serves as a perfect space for family movie nights or a children's hangout. The secondary bedrooms are generously sized. The office on the lower level could easily be utilized as a playroom. While the home requires some attention, it is priced accordingly; and situated in a prime location with no homeowners association fees.
Contact an agent
Home facts
- Year built:2003
- Subdivision & Development:Fossil Lake Add
- Listing ID #:21368548
- Added:1 day(s) ago
- Updated:August 26, 2026 at 03:51 AM
Rooms and interior
- Bedrooms:4
- Total bathrooms:3
- Full bathrooms:2
- Half bathrooms:1
- Flooring:Carpet, Laminate, Vinyl
- Kitchen Description:Dishwasher, Disposal, Gas Range
- Living area:2,692 sq. ft.
Heating and cooling
- Cooling:Ceiling Fans, Central Air
- Heating:Central
- Central air:Yes
Structure and exterior
- Roof:Composition
- Year built:2003
- Building area:2,692 sq. ft.
- Lot area:0.21 Acres
- Lot Features:Interior Lot, Lawn, Subdivision
- Architectural Style:Traditional
- Construction Materials:Brick, Fiber Cement
- Foundation Description:Slab
- Levels:2 Story
Schools
- High school:Timberview
- Middle school:James Coble,Icenhower
- Elementary school:Gideon
Finances and disclosures
- Price:$319,000
- Price per sq. ft.:$118.5
- Tax amount:$8,244
Features and amenities
- Appliances:Dishwasher, Disposal, Gas Range
Parking
- Garage:Yes
- Garage spaces:2
 Information provided, in part, by North Texas Real Estate Information Systems, Inc. Last Updated August 26, 2026 Listings with the NTREIS logo are listed by brokerages other than Better Homes and Gardens Real Estate Rhodes Realty.
New listings near 700 Gemstone Trail
- New
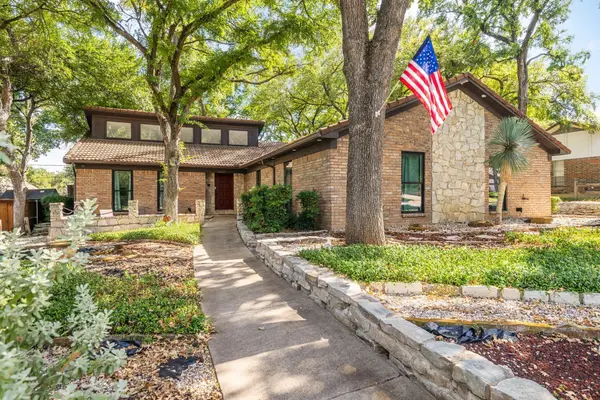 $414,900Active4 beds 3 baths2,158 sq. ft.
1100 Wayland Drive, Arlington, TX 76012
MLS# 21369503Listed by: LISTINGSPARK - New
 $725,000Active8 beds 4 baths3,860 sq. ft.
1105/1107 Park Street #A & B, Arlington, TX 76011
MLS# 21355999Listed by: KELLER WILLIAMS LONESTAR DFW - New
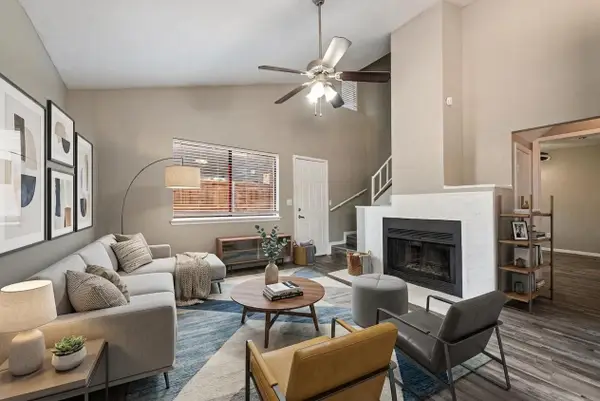 $119,900Active2 beds 2 baths1,000 sq. ft.
1122 Millview Drive #602, Arlington, TX 76012
MLS# 21366223Listed by: STEPSTONE REALTY LLC - New
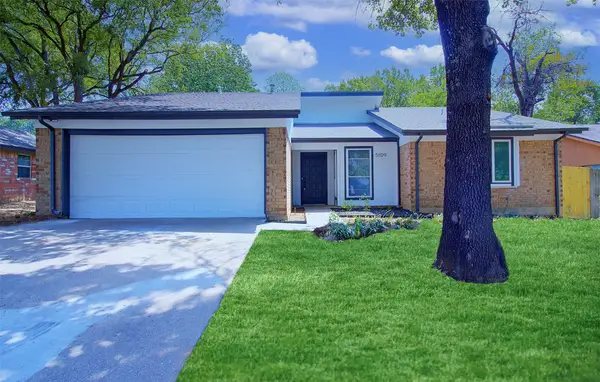 $325,000Active3 beds 2 baths1,640 sq. ft.
5109 Parliament Drive, Arlington, TX 76017
MLS# 21367921Listed by: DAVE PERRY MILLER REAL ESTATE - New
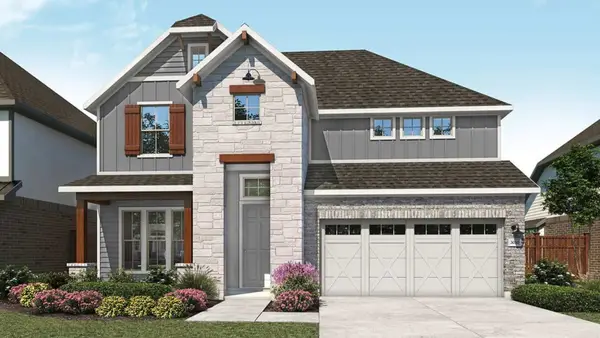 $577,005Active4 beds 4 baths3,050 sq. ft.
4619 Plump Jack Drive, Arlington, TX 76013
MLS# 21369145Listed by: DRB GROUP REALTY, LLC - New
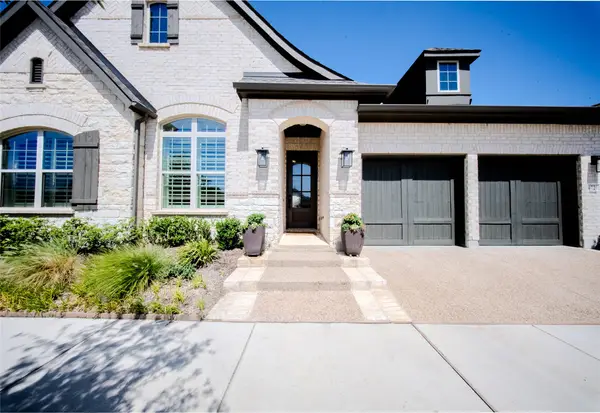 $540,000Active2 beds 2 baths1,830 sq. ft.
4721 Kings Garden Parkway, Arlington, TX 76005
MLS# 21359949Listed by: 1440 REALTY - New
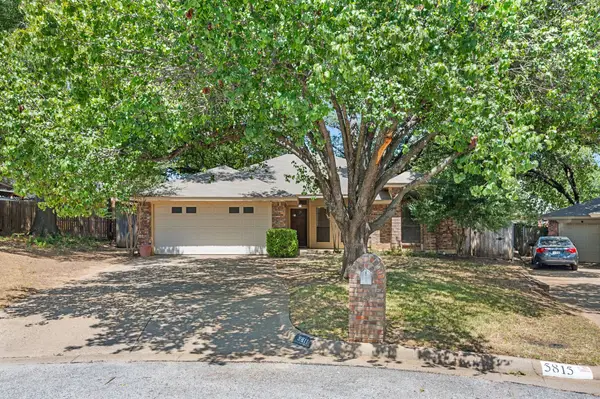 $250,000Active3 beds 2 baths1,376 sq. ft.
5811 Terra Drive, Arlington, TX 76017
MLS# 21360725Listed by: KELLER WILLIAMS REALTY - Open Sat, 11am to 1pmNew
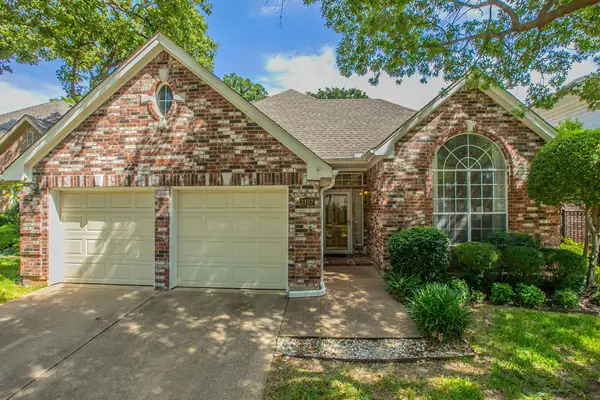 $396,000Active4 beds 2 baths2,106 sq. ft.
3107 Lake Oak Drive, Arlington, TX 76017
MLS# 21368372Listed by: CENTURY 21 JUDGE FITE CO. - New
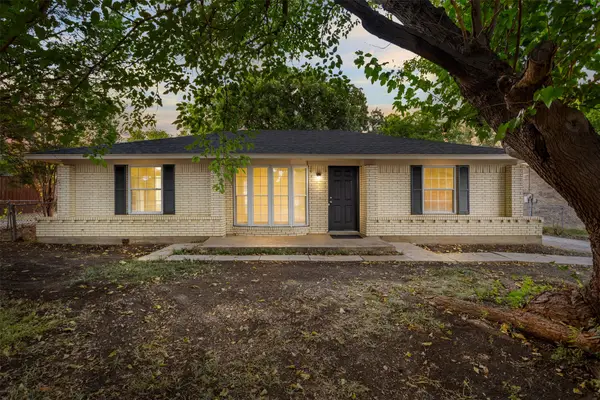 $279,900Active3 beds 2 baths1,572 sq. ft.
509 E Williamsburg Manor, Arlington, TX 76014
MLS# 21367859Listed by: JULIE SIDDONS REALTORS, LLC


Protect your home and budget from life's surprises with an Assurant Home Warranty, backed by a partner that supports you through every step of homeownership. Explore Plans.
© 2026 Better Homes and Gardens Real Estate LLC. An Anywhere Real Estate company. All rights reserved. Better Homes and Gardens® Real Estate is a registered trademark owned by Meredith Operations Corporation, licensed to Better Homes and Gardens Real Estate LLC and used with permission. Better Homes and Gardens Real Estate LLC fully supports the principles of the Fair Housing Act and the Equal Opportunity Act. Listing information is deemed reliable but is not guaranteed accurate.
Each office is independently owned and operated.
Any services or products provided by third parties are not provided by, affiliated with or related to Better Homes and Gardens Real Estate LLC, or its affiliated companies.