
4721 Kings Garden Parkway, Arlington, TX 76005
Local realty services provided by:Better Homes and Gardens Real Estate Senter, REALTORS(R)
Listed by: rod rogers, rod rogers
Office: 1440 realty
MLS#:21359949
Source:GDAR
Price summary
- Price:$540,000
- Price per sq. ft.:$295.08
- Monthly HOA dues:$366.67
About this home
This beautiful David Weekly home is in the Premier Community of the Elements at Viridian. This active lifestyle community gives you access to two communities- The exclusive Elements 55+ and the much larger Viridian master planned community. You will find luxury living in this one story home with elegant french doors and high end accessories. Mediterranean experiences are throughout this stunning home. From light wood cabinetry to the walnut flooring you will feel at home immediately. This home was equipped with over $50,000 in extras. These upgrades will make you feel at home the minute you move in. Lots of light, white quartz countertops, wood shutters and electric shades make this home stand out. The outside experiences, private back yard, natural gas fireplace makes this home an entertaining experience for you and all your guests. The many social events, pickleball, trails, lakes, pool and Lifestyle Center will enhance the experience of a 55+ Community that the entire family plus grandchildren can enjoy. Elements is located between Dallas and Fort Worth close to DFW Airport. Conveniently located with access to healthcare, dining and the Arlington Entertainment District....
Contact an agent
Home facts
- Year built:2023
- Subdivision & Development:Viridian Village 3b
- Listing ID #:21359949
- Added:1 day(s) ago
- Updated:August 26, 2026 at 05:47 PM
Rooms and interior
- Bedrooms:2
- Total bathrooms:2
- Full bathrooms:2
- Flooring:Carpet, Tile
- Kitchen Description:Convection Oven, Dishwasher, Disposal, Gas Cooktop, Microwave
- Living area:1,830 sq. ft.
Heating and cooling
- Cooling:Ceiling Fans, Central Air
- Central air:Yes
Structure and exterior
- Year built:2023
- Building area:1,830 sq. ft.
- Lot area:0.1 Acres
- Construction Materials:Brick
- Foundation Description:Slab
- Levels:1 Story
Schools
- High school:Trinity
- Middle school:Harwood
- Elementary school:Viridian
Finances and disclosures
- Price:$540,000
- Price per sq. ft.:$295.08
- Tax amount:$12,097
Features and amenities
- Appliances:Convection Oven, Dishwasher, Disposal, Gas Cooktop, Microwave, Tankless Water Heater
- Amenities:Bay Windows
Parking
- Garage:Yes
- Garage spaces:2
 Information provided, in part, by North Texas Real Estate Information Systems, Inc. Last Updated August 26, 2026 Listings with the NTREIS logo are listed by brokerages other than Better Homes and Gardens Real Estate Senter, REALTORS(R).
New listings near 4721 Kings Garden Parkway
- New
 $390,000Active3 beds 2 baths1,960 sq. ft.
1612 Hawthorne Drive, Arlington, TX 76012
MLS# 21364194Listed by: ARC REALTY DFW - New
 $115,000Active1 beds 1 baths662 sq. ft.
2300 Bamboo Drive #N102, Arlington, TX 76006
MLS# 21364951Listed by: ARC REALTY DFW - Open Thu, 10:30am to 12pmNew
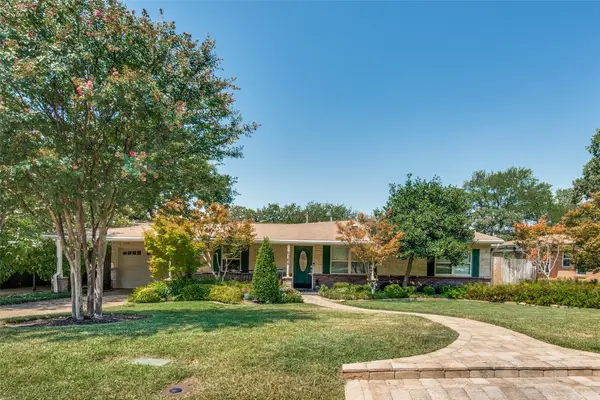 $410,000Active3 beds 2 baths2,282 sq. ft.
1504 Briarwood Boulevard, Arlington, TX 76013
MLS# 21368097Listed by: KELLER WILLIAMS LEGACY - New
 $135,000Active2 beds 1 baths963 sq. ft.
2107 Horizon Trail #3921, Arlington, TX 76011
MLS# 21369358Listed by: KELLER WILLIAMS REALTY-FM - New
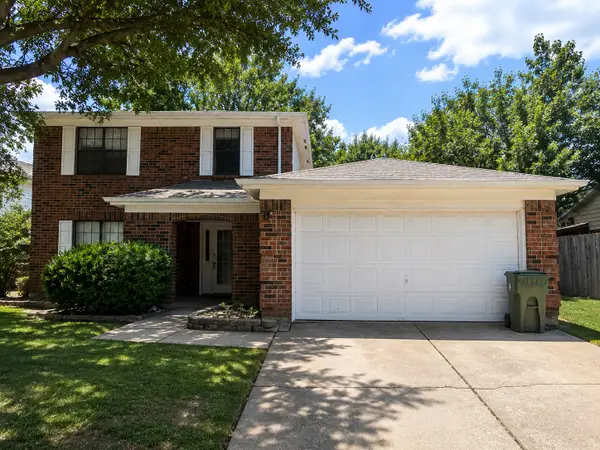 $315,000Active3 beds 3 baths1,730 sq. ft.
616 Valley Spring Drive, Arlington, TX 76018
MLS# 21369883Listed by: GENE MOLLOY PROPERTIES - New
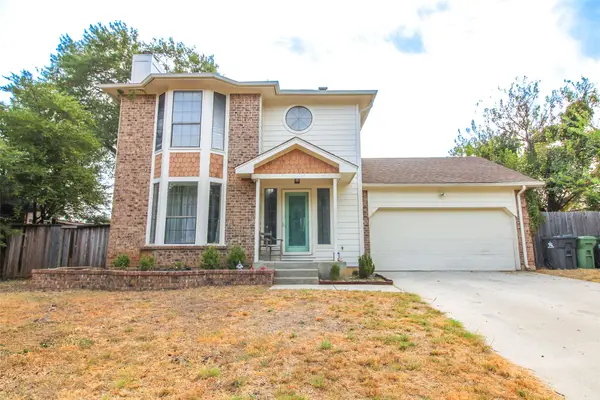 $415,000Active4 beds 3 baths2,178 sq. ft.
6111 Farmingdale Drive, Arlington, TX 76001
MLS# 21369940Listed by: ONDEMAND REALTY - New
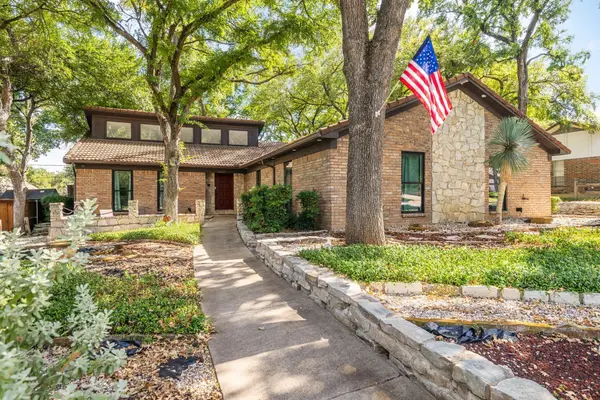 $414,900Active4 beds 3 baths2,158 sq. ft.
1100 Wayland Drive, Arlington, TX 76012
MLS# 21369503Listed by: LISTINGSPARK - New
 $725,000Active8 beds 4 baths3,860 sq. ft.
1105/1107 Park Street #A & B, Arlington, TX 76011
MLS# 21355999Listed by: KELLER WILLIAMS LONESTAR DFW - New
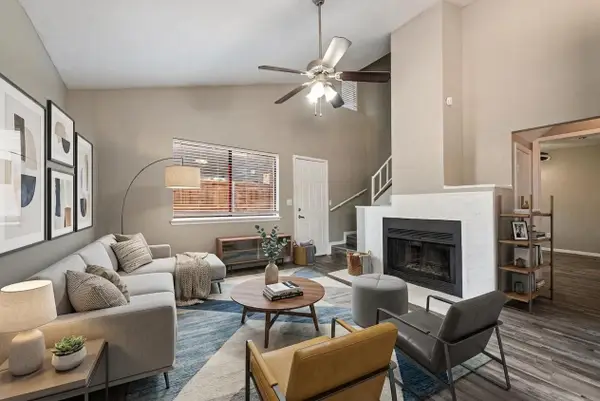 $119,900Active2 beds 2 baths1,000 sq. ft.
1122 Millview Drive #602, Arlington, TX 76012
MLS# 21366223Listed by: STEPSTONE REALTY LLC - New
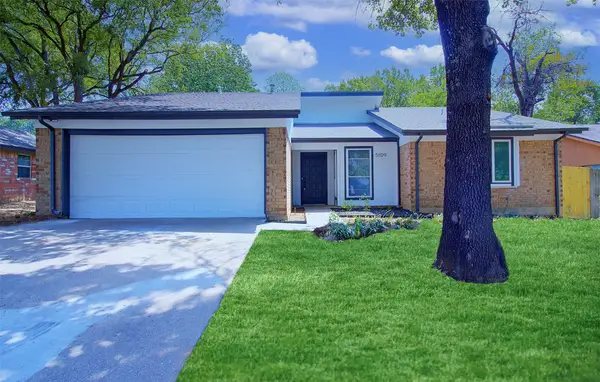 $325,000Active3 beds 2 baths1,640 sq. ft.
5109 Parliament Drive, Arlington, TX 76017
MLS# 21367921Listed by: DAVE PERRY MILLER REAL ESTATE


Protect your home and budget from life's surprises with an Assurant Home Warranty, backed by a partner that supports you through every step of homeownership. Explore Plans.
© 2026 Better Homes and Gardens Real Estate LLC. An Anywhere Real Estate company. All rights reserved. Better Homes and Gardens® Real Estate is a registered trademark owned by Meredith Operations Corporation, licensed to Better Homes and Gardens Real Estate LLC and used with permission. Better Homes and Gardens Real Estate LLC fully supports the principles of the Fair Housing Act and the Equal Opportunity Act. Listing information is deemed reliable but is not guaranteed accurate.
Each office is independently owned and operated.
Any services or products provided by third parties are not provided by, affiliated with or related to Better Homes and Gardens Real Estate LLC, or its affiliated companies.