
806 Stamford Avenue, Arlington, TX 76002
Local realty services provided by:Better Homes and Gardens Real Estate Winans
Listed by: nicholas lee, kayla castillo
Office: monument realty
MLS#:21366865
Source:GDAR
Price summary
- Price:$460,000
- Price per sq. ft.:$179.97
- Monthly HOA dues:$56.25
About this home
Room for everyone in this stunning home located in highly sought after Mansfield ISD! This 5 bed, 3 bath, 2 story offers 2,556 sqft of open concept living with the primary bedroom conveniently located downstairs. Wood look flooring throughout the main level, granite island kitchen with bar seating, dark shaker cabinetry, and stainless appliances. Extended covered back patio perfect for entertaining, backing to a greenbelt with no rear neighbors for added privacy. Two car garage, storage shed, fresh landscaping, and a large fenced backyard to top it all off. Come see it before it's gone!
Contact an agent
Home facts
- Year built:2020
- Subdivision & Development:Mayfield Farms
- Listing ID #:21366865
- Added:1 day(s) ago
- Updated:August 25, 2026 at 04:58 AM
Rooms and interior
- Bedrooms:5
- Total bathrooms:3
- Full bathrooms:3
- Flooring:Carpet, Ceramic Tile, Laminate, Luxury Vinyl Plank
- Kitchen Description:Dishwasher, Disposal, Gas Cooktop, Gas Oven, Gas Range, Microwave
- Living area:2,556 sq. ft.
Heating and cooling
- Cooling:Central Air, Electric
- Heating:Central
- Central air:Yes
Structure and exterior
- Roof:Composition
- Year built:2020
- Building area:2,556 sq. ft.
- Lot area:0.21 Acres
- Lot Features:Greenbelt, Sprinkler System, Subdivision
- Construction Materials:Brick, Stone Veneer
- Foundation Description:Slab
- Levels:2 Story
Schools
- High school:Timberview
- Middle school:James Coble,Icenhower
- Elementary school:Gideon
Finances and disclosures
- Price:$460,000
- Price per sq. ft.:$179.97
- Tax amount:$10,428
Features and amenities
- Appliances:Dishwasher, Disposal, Dryer, Gas Cooktop, Gas Oven, Gas Range, Microwave
- Laundry features:Dryer
- Amenities:Smoke Detectors
Parking
- Garage:Yes
- Garage spaces:2
 Information provided, in part, by North Texas Real Estate Information Systems, Inc. Last Updated August 25, 2026 Listings with the NTREIS logo are listed by brokerages other than Better Homes and Gardens Real Estate Winans.
New listings near 806 Stamford Avenue
- New
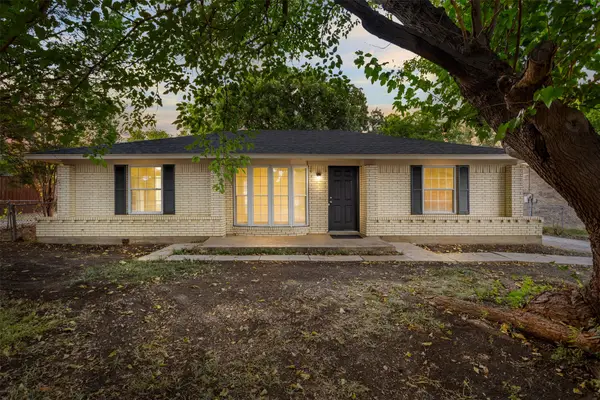 $279,900Active3 beds 2 baths1,572 sq. ft.
509 E Williamsburg Manor, Arlington, TX 76014
MLS# 21367859Listed by: JULIE SIDDONS REALTORS, LLC - New
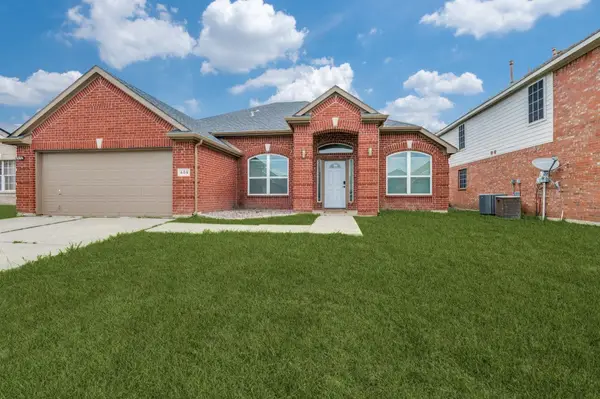 $364,900Active4 beds 2 baths2,256 sq. ft.
409 Creek Point Lane, Arlington, TX 76002
MLS# 21368442Listed by: JPAR - PLANO - New
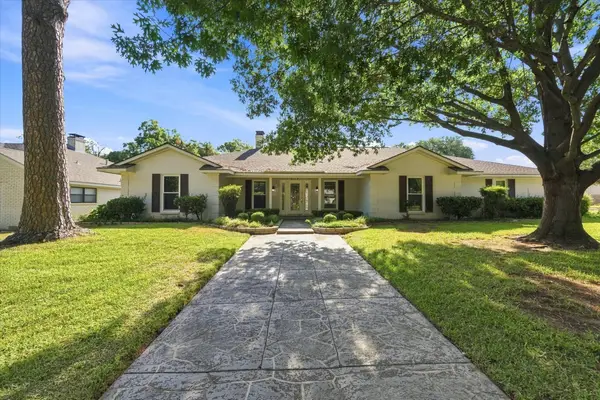 $425,000Active4 beds 3 baths3,177 sq. ft.
3113 Westador Drive, Arlington, TX 76015
MLS# 21366813Listed by: ARC REALTY DFW - New
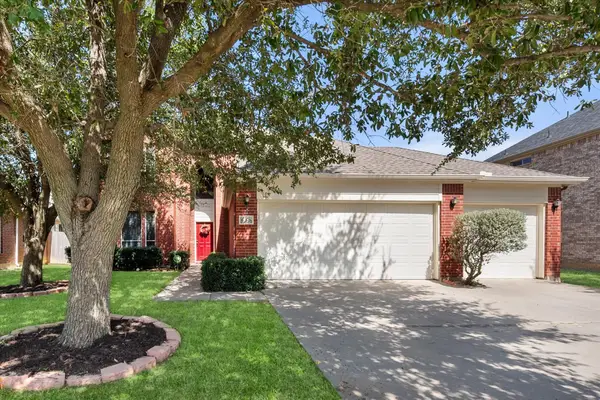 $375,000Active4 beds 3 baths2,562 sq. ft.
615 Rosarita Road, Arlington, TX 76002
MLS# 21367249Listed by: POINT REALTY - New
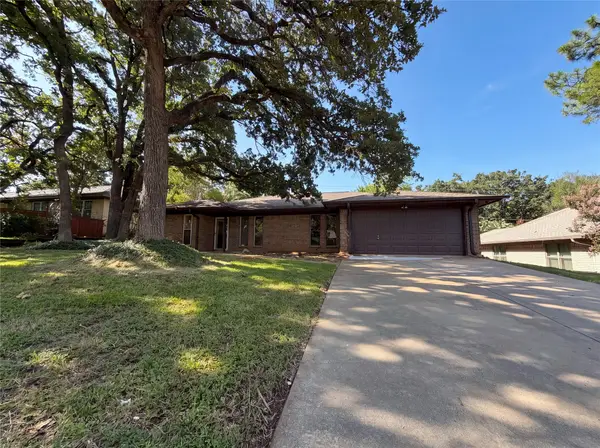 $320,000Active3 beds 2 baths2,066 sq. ft.
5804 Ridge Drive, Arlington, TX 76016
MLS# 21367673Listed by: MARK SPAIN REAL ESTATE - New
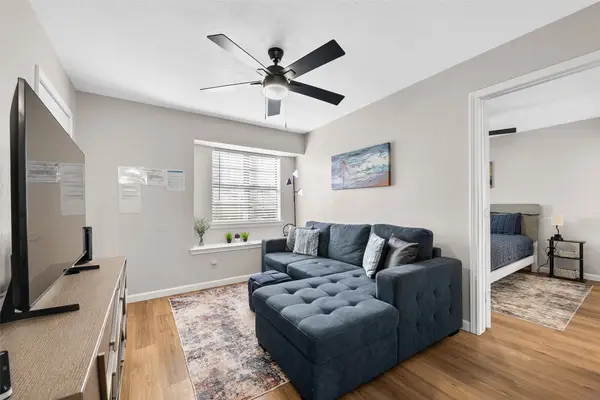 $119,900Active1 beds 1 baths512 sq. ft.
1712 Crest Point Drive, Arlington, TX 76012
MLS# 21367952Listed by: ONLY 1 REALTY GROUP DALLAS - New
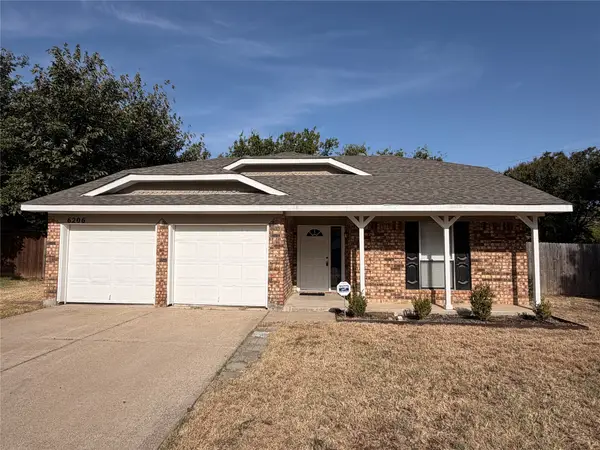 $269,900Active3 beds 2 baths1,250 sq. ft.
6206 Fernwood Drive, Arlington, TX 76001
MLS# 21366606Listed by: PREMIER REALTY GROUP, LLC - New
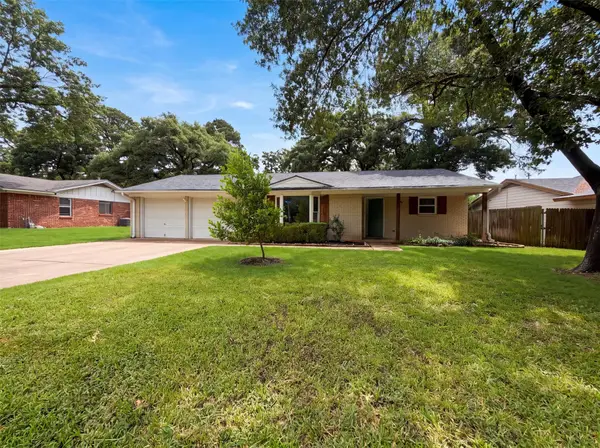 $307,000Active4 beds 2 baths1,790 sq. ft.
1805 Brookview Drive, Arlington, TX 76010
MLS# 21367644Listed by: OPENDOOR BROKERAGE, LLC - New
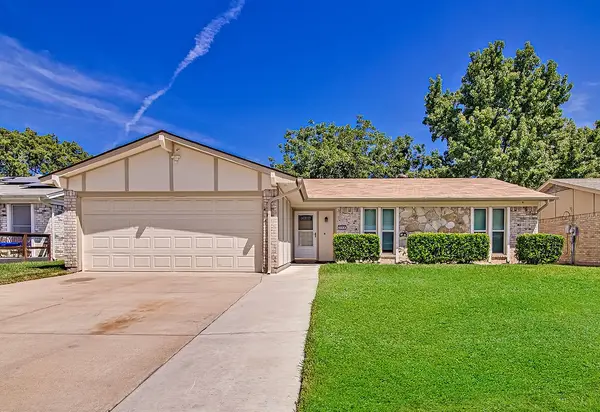 $292,500Active3 beds 2 baths1,218 sq. ft.
223 Countryside Drive, Arlington, TX 76014
MLS# 21349620Listed by: KELLER WILLIAMS JOHNSON COUNTY


Protect your home and budget from life's surprises with an Assurant Home Warranty, backed by a partner that supports you through every step of homeownership. Explore Plans.
© 2026 Better Homes and Gardens Real Estate LLC. An Anywhere Real Estate company. All rights reserved. Better Homes and Gardens® Real Estate is a registered trademark owned by Meredith Operations Corporation, licensed to Better Homes and Gardens Real Estate LLC and used with permission. Better Homes and Gardens Real Estate LLC fully supports the principles of the Fair Housing Act and the Equal Opportunity Act. Listing information is deemed reliable but is not guaranteed accurate.
Each office is independently owned and operated.
Any services or products provided by third parties are not provided by, affiliated with or related to Better Homes and Gardens Real Estate LLC, or its affiliated companies.