
902 Ashmount Lane, Arlington, TX 76017
Local realty services provided by:Better Homes and Gardens Real Estate Winans
Listed by: teresa do
Office: kimberly adams realty
MLS#:21355970
Source:GDAR
Price summary
- Price:$250,000
- Price per sq. ft.:$139.66
About this home
INVESTORS—DON’T MISS THIS OPPORTUNITY! Unlock the potential in this 2-story property being sold AS-IS, offering a prime opportunity for investors looking to renovate, add value, and build equity. The functional layout features 3 bedrooms, with the primary bedroom conveniently located downstairs, plus 2 additional bedrooms and a versatile den upstairs. The living room offers a wood-burning fireplace, while the spacious backyard provides plenty of room for future improvements and outdoor living. Foundation repairs have previously been completed with 26 piers and include a lifetime warranty, giving investors an important head start. Bring your vision, renovation plan, and investment strategy—this property is ready for someone to transform it into a profitable asset. Perfect opportunity for a fix-and-flip, rental, or value-add investment!
Contact an agent
Home facts
- Year built:1987
- Subdivision & Development:Collingwood Village
- Listing ID #:21355970
- Added:2 day(s) ago
- Updated:August 14, 2026 at 12:07 PM
Rooms and interior
- Bedrooms:3
- Total bathrooms:3
- Full bathrooms:2
- Half bathrooms:1
- Flooring:Carpet, Ceramic Tile, Vinyl
- Kitchen Description:Dishwasher, Electric Range, Microwave
- Living area:1,790 sq. ft.
Heating and cooling
- Cooling:Ceiling Fans, Central Air
- Heating:Central, Electric
- Central air:Yes
Structure and exterior
- Roof:Composition
- Year built:1987
- Building area:1,790 sq. ft.
- Lot area:0.11 Acres
- Architectural Style:Traditional
- Construction Materials:Brick
- Foundation Description:Slab
- Levels:2 Story
Schools
- High school:Summit
- Middle school:Howard
- Elementary school:Harmon
Finances and disclosures
- Price:$250,000
- Price per sq. ft.:$139.66
- Tax amount:$5,043
Features and amenities
- Appliances:Dishwasher, Electric Range, Microwave
Parking
- Garage:Yes
- Garage spaces:2
 Information provided, in part, by North Texas Real Estate Information Systems, Inc. Last Updated August 14, 2026 Listings with the NTREIS logo are listed by brokerages other than Better Homes and Gardens Real Estate Winans.
New listings near 902 Ashmount Lane
- New
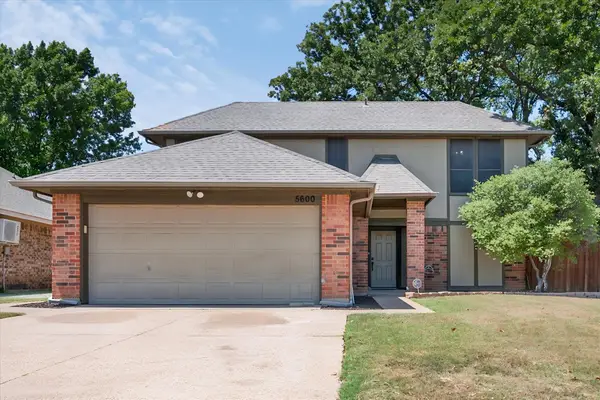 $295,000Active3 beds 3 baths1,466 sq. ft.
5600 Fox Hunt Drive, Arlington, TX 76017
MLS# 21358944Listed by: KELLER WILLIAMS FORT WORTH - New
 $165,000Active2 beds 2 baths952 sq. ft.
400 Pebble Way #262, Arlington, TX 76006
MLS# 21357710Listed by: FLORAVISTA REALTY, LLC - Open Sat, 11am to 1pmNew
 $525,000Active3 beds 3 baths2,876 sq. ft.
6009 Wallace Meadows Court, Arlington, TX 76001
MLS# 21342656Listed by: KELLER WILLIAMS LONESTAR DFW - New
 $364,990Active3 beds 2 baths2,085 sq. ft.
7905 Decoy Drive, Arlington, TX 76002
MLS# 21358385Listed by: KELLER WILLIAMS CITY-VIEW - New
 $350,000Active3 beds 2 baths1,117 sq. ft.
6411 Brooklawn Drive, Arlington, TX 76018
MLS# 21358590Listed by: RE/MAX TRINITY - New
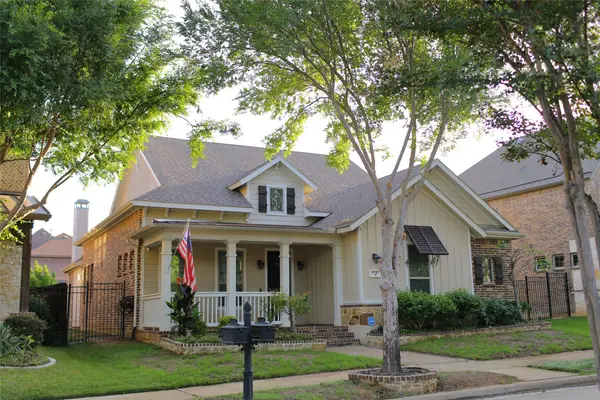 $599,000Active4 beds 4 baths2,744 sq. ft.
3707 Plum Vista Place, Arlington, TX 76005
MLS# 21359581Listed by: MERCEDES REALTORS - New
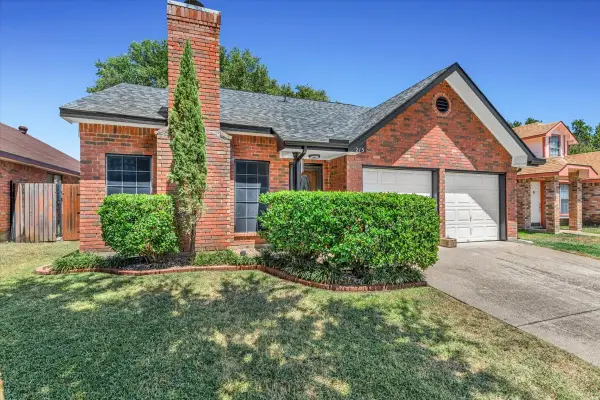 $299,921Active3 beds 3 baths1,405 sq. ft.
215 Ironbark Drive, Arlington, TX 76018
MLS# 21291963Listed by: CENTURY 21 JUDGE FITE CO. - New
 $514,990Active5 beds 3 baths3,154 sq. ft.
4915 Simmental Drive, Arlington, TX 76001
MLS# 21356628Listed by: CENTURY 21 MIKE BOWMAN, INC. - New
 $482,990Active5 beds 3 baths2,698 sq. ft.
4925 Angus Drive, Arlington, TX 76001
MLS# 21357402Listed by: CENTURY 21 MIKE BOWMAN, INC. - New
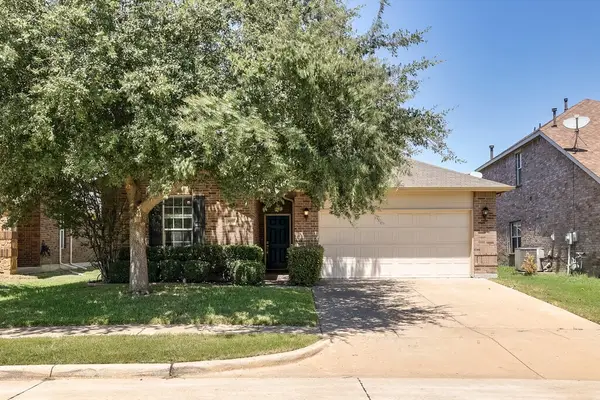 $325,000Active3 beds 2 baths1,661 sq. ft.
807 Bastrop Drive, Arlington, TX 76002
MLS# 21358916Listed by: UNIVERSAL REALTY, INC


Protect your home and budget from life's surprises with an Assurant Home Warranty, backed by a partner that supports you through every step of homeownership. Explore Plans.
© 2026 Better Homes and Gardens Real Estate LLC. An Anywhere Real Estate company. All rights reserved. Better Homes and Gardens® Real Estate is a registered trademark owned by Meredith Operations Corporation, licensed to Better Homes and Gardens Real Estate LLC and used with permission. Better Homes and Gardens Real Estate LLC fully supports the principles of the Fair Housing Act and the Equal Opportunity Act. Listing information is deemed reliable but is not guaranteed accurate.
Each office is independently owned and operated.
Any services or products provided by third parties are not provided by, affiliated with or related to Better Homes and Gardens Real Estate LLC, or its affiliated companies.