
923 Fiero Drive, Arlington, TX 76001
Local realty services provided by:Better Homes and Gardens Real Estate Senter, REALTORS(R)
Listed by: joshua ezell
Office: love realty partners
MLS#:21323409
Source:GDAR
Price summary
- Price:$315,000
- Price per sq. ft.:$196.88
About this home
Welcome home to 923 Fiero Drive in Arlington! This beautifully renovated 4 bedroom, 2 bathroom home offers the perfect blend of comfort, style, and functionality. From the moment you step inside, you’ll appreciate the gorgeous hardwood floors and tile throughout, creating a warm, elegant look with easy maintenance and no carpet. The spacious, open layout is ideal for both everyday living and entertaining. The well-maintained interior showcases thoughtful updates that make this home truly move-in ready. Escape to the private primary suite, featuring a luxurious en-suite bathroom with a relaxing garden tub, separate walk-in shower, double vanity, and plenty of space to unwind after a long day. Three additional bedrooms provide flexibility for family, guests, a home office, or hobby space. Whether you’re looking for your forever home or your next chapter, this property offers the space, upgrades, and care you’ve been searching for. Conveniently located near shopping, dining, parks, and major highways, 923 Fiero Drive is ready to welcome you home.
Don’t miss your opportunity to own this beautifully updated Arlington gem—schedule your private showing today!...
Contact an agent
Home facts
- Year built:1992
- Listing ID #:21323409
- Added:1 day(s) ago
- Updated:July 09, 2026 at 11:48 AM
Rooms and interior
- Bedrooms:4
- Total bathrooms:2
- Full bathrooms:2
- Flooring:Ceramic Tile
- Kitchen Description:Dishwasher, Disposal, Electric Range, Microwave
- Living area:1,600 sq. ft.
Heating and cooling
- Cooling:Central Air
- Heating:Central
- Central air:Yes
Structure and exterior
- Roof:Composition
- Year built:1992
- Building area:1,600 sq. ft.
- Lot area:0.14 Acres
- Lot Features:Interior Lot, Landscaped, Lawn
- Foundation Description:Slab
- Levels:1 Story
Schools
- High school:Summit
- Middle school:Howard,Crosstimbe
- Elementary school:Davis
Finances and disclosures
- Price:$315,000
- Price per sq. ft.:$196.88
- Tax amount:$6,609
Features and amenities
- Appliances:Dishwasher, Disposal, Electric Range, Electric Water Heater, Microwave
- Amenities:Prewired, Security Lights, Security System, Smoke Detectors, Window Coverings
Parking
- Garage:Yes
- Garage spaces:2
 Information provided, in part, by North Texas Real Estate Information Systems, Inc. Last Updated July 9, 2026 Listings with the NTREIS logo are listed by brokerages other than Better Homes and Gardens Real Estate Senter, REALTORS(R).
New listings near 923 Fiero Drive
- New
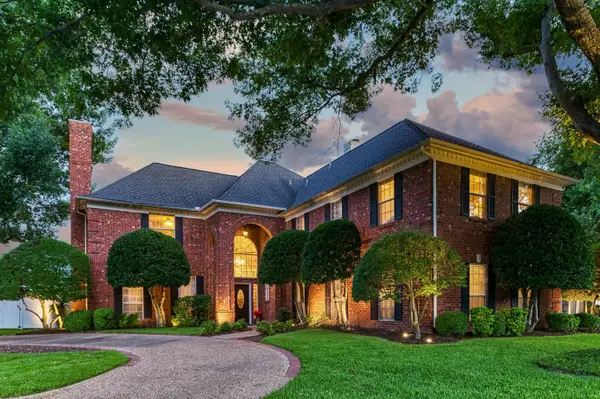 $725,000Active4 beds 4 baths3,719 sq. ft.
2610 Pinevalley Drive, Arlington, TX 76001
MLS# 21286275Listed by: COMPASS RE TEXAS, LLC - New
 $425,000Active4 beds 3 baths3,339 sq. ft.
2105 Inverness Drive, Arlington, TX 76012
MLS# 21321979Listed by: ENGEL & VOLKERS FRISCO - New
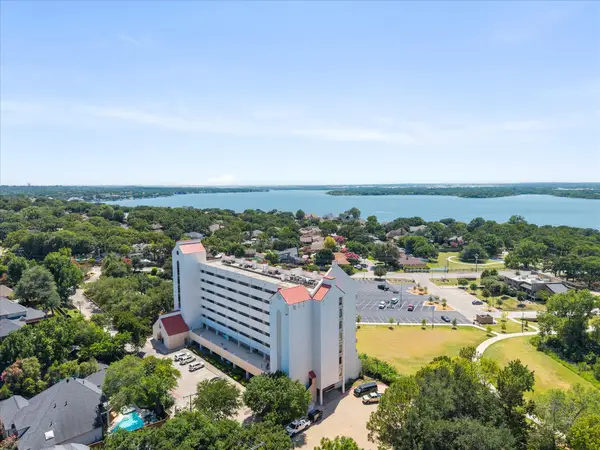 $265,000Active2 beds 2 baths1,468 sq. ft.
2129 Reflection Bay Drive, Arlington, TX 76013
MLS# 21322388Listed by: ARC REALTY DFW - New
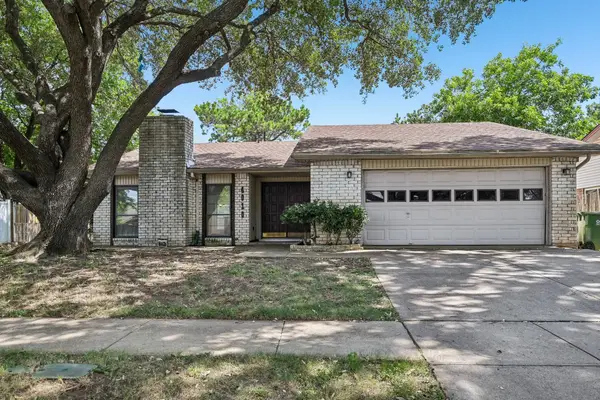 $265,000Active3 beds 2 baths1,893 sq. ft.
4010 Rushview Drive, Arlington, TX 76016
MLS# 21324429Listed by: THE COLLECTIVE LIVING CO - New
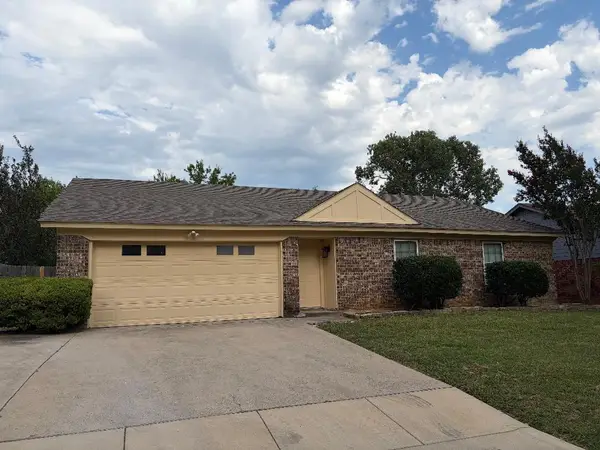 $272,000Active3 beds 2 baths1,320 sq. ft.
6309 Elm Springs Drive, Arlington, TX 76001
MLS# 21325794Listed by: DFW HOME - New
 $285,000Active3 beds 3 baths1,266 sq. ft.
6403 Running Creek Drive, Arlington, TX 76001
MLS# 21325805Listed by: SKYLINE REALTY - New
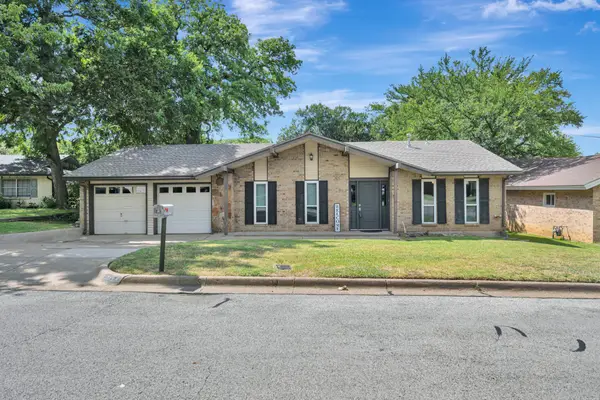 $329,000Active3 beds 2 baths1,660 sq. ft.
2727 Buffalo Drive, Arlington, TX 76013
MLS# 21311978Listed by: CHANDLER CROUCH, REALTORS - New
 $425,000Active4 beds 2 baths2,272 sq. ft.
4408 Sugargrove Lane, Arlington, TX 76001
MLS# 21318627Listed by: ONDEMAND REALTY - Open Sat, 2 to 4pmNew
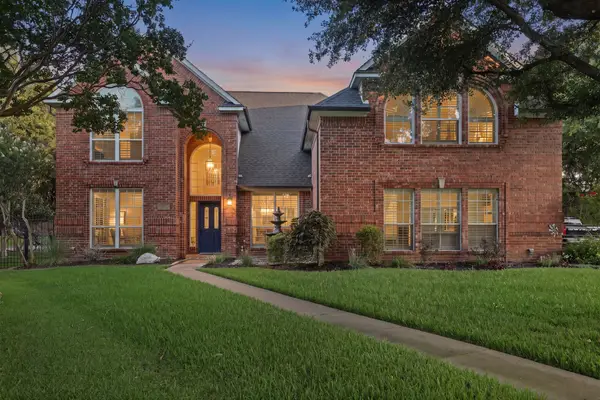 $560,000Active4 beds 4 baths3,167 sq. ft.
2321 Megan Way, Arlington, TX 76016
MLS# 21321110Listed by: NORVELL & CO LLC - Open Sat, 11am to 1pmNew
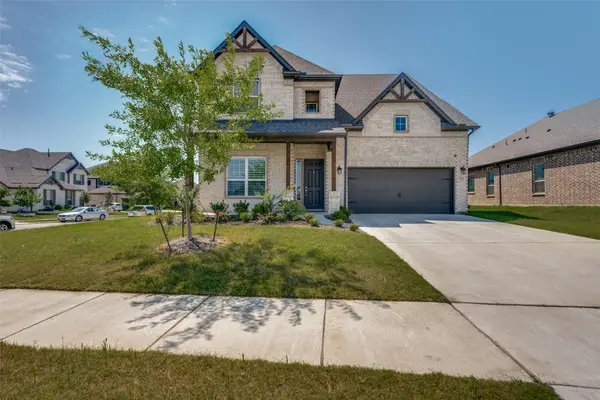 $596,888Active5 beds 4 baths3,443 sq. ft.
712 Matador Lane, Arlington, TX 76002
MLS# 21324462Listed by: UNIVERSAL REALTY, INC


Protect your home and budget from life's surprises with an Assurant Home Warranty, backed by a partner that supports you through every step of homeownership. Explore Plans.
© 2026 Better Homes and Gardens Real Estate LLC. An Anywhere Real Estate company. All rights reserved. Better Homes and Gardens® Real Estate is a registered trademark owned by Meredith Operations Corporation, licensed to Better Homes and Gardens Real Estate LLC and used with permission. Better Homes and Gardens Real Estate LLC fully supports the principles of the Fair Housing Act and the Equal Opportunity Act. Listing information is deemed reliable but is not guaranteed accurate.
Each office is independently owned and operated.
Any services or products provided by third parties are not provided by, affiliated with or related to Better Homes and Gardens Real Estate LLC, or its affiliated companies.