
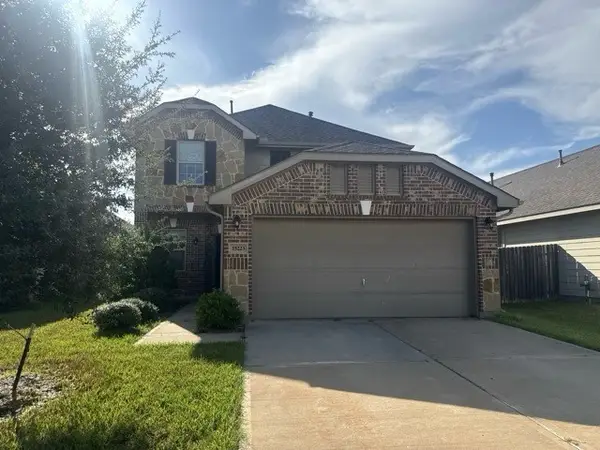
15815 Invergelder Drive, Atascocita, TX 77346
Local realty services provided by:Better Homes and Gardens Real Estate Hometown
15815 Invergelder Drive,Atascocita, TX 77346
$342,365
- 4 Beds
- 3 Baths
- 2,046 sq. ft.
- Single family
- Active
Listed by: jared turner
Office: chesmar homes832-952-1544
MLS#:98817977
Source:HARMLS
Price summary
- Price:$342,365
- Price per sq. ft.:$167.33
- Monthly HOA dues:$114.42
About this home
Former Model Home!!
Discover the charm and functionality of the Rosewood Plan, a thoughtfully designed two-story home offering 2,046 sq.ft. of living space with 4 bedrooms and 2.5 bathrooms. This home features a welcoming front porch elevation, a covered patio with gas stub out—perfect for outdoor entertaining—and a beautifully upgraded kitchen with Granite countertops, an oversized island with pendant lighting, undermount sink, 42" cabinets with hardware, and under-cabinet lighting. Enjoy stainless steel appliances including a gas range, microwave, dishwasher, refrigerator, and even a stackable washer and dryer. With wood tile flooring throughout, full gutters, full sod, full sprinkler system, and garage door openers, this home has it all! Call today to schedule your private showing!
Contact an agent
Home facts
- Year built:2024
- Subdivision & Development:Balmoral
- Listing ID #:98817977
- Updated:September 26, 2026 at 02:08 AM
Rooms and interior
- Bedrooms:4
- Total bathrooms:3
- Full bathrooms:2
- Half bathrooms:1
- Rooms Total:7
- Flooring:Carpet, Tile
- Bathrooms Description:Separate Shower, Tub Shower
- Kitchen Description:Breakfast Bar, Dishwasher, Disposal, Granite Counters, Kitchen Family Room Combo, Kitchen Island, Microwave, Refrigerator
- Living area:2,046 sq. ft.
Heating and cooling
- Cooling:Central Air, Electric
- Heating:Central, Electric
- Central air:Yes
Structure and exterior
- Roof:Composition
- Year built:2024
- Building area:2,046 sq. ft.
- Lot Features:Subdivision
- Architectural Style:Traditional
- Construction Materials:Brick
- Exterior Features:Patio, Private Yard, Sprinkler Irrigation
- Foundation Description:Slab
- Levels:2 Stories
Schools
- High school:SUMMER CREEK HIGH SCHOOL
- Middle school:LAKE HOUSTON MIDDLE SCHOOL (HUMBLE)
- Elementary school:CENTENNIAL ELEMENTARY SCHOOL (HUMBLE)
Utilities
- Sewer:Public Sewer
Finances and disclosures
- Price:$342,365
- Price per sq. ft.:$167.33
Features and amenities
- Appliances:Dishwasher, Disposal, Dryer, Microwave, Refrigerator, Washer
- Laundry features:Dryer, Washer
- Amenities:Ceiling Fans, High Ceilings, Low Emissivity Windows, Prewired, Programmable Thermostat, Smoke Detectors, Window Coverings
Parking
- Parking description:Garage
- Garage:Yes
- Garage spaces:2
New listings near 15815 Invergelder Drive
- New
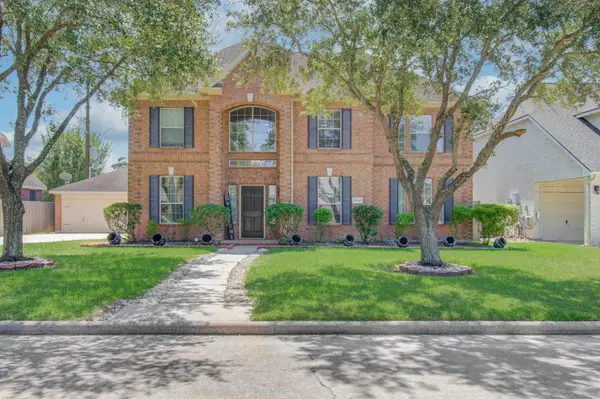 $389,900Active5 beds 4 baths3,214 sq. ft.
8134 Trophy Place Drive Drive, Humble, TX 77346
MLS# 94889259Listed by: FATHOM REALTY - New
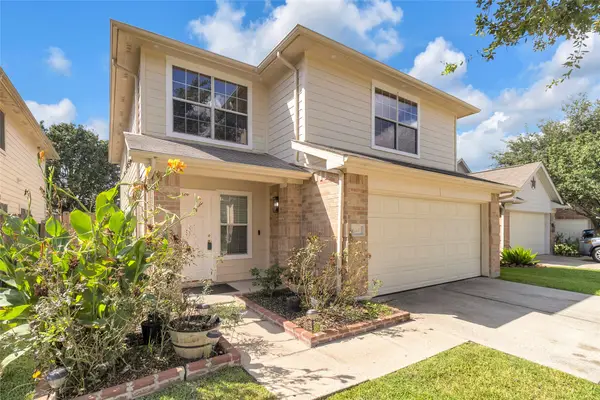 $259,000Active4 beds 3 baths2,300 sq. ft.
11410 Sunburst Falls Drive, Humble, TX 77396
MLS# 39367343Listed by: FYI REALTY - HUMBLE - New
 $349,900Active5 beds 4 baths3,581 sq. ft.
18410 Teal Creek Drive, Humble, TX 77346
MLS# 66682153Listed by: APLOMB REAL ESTATE - New
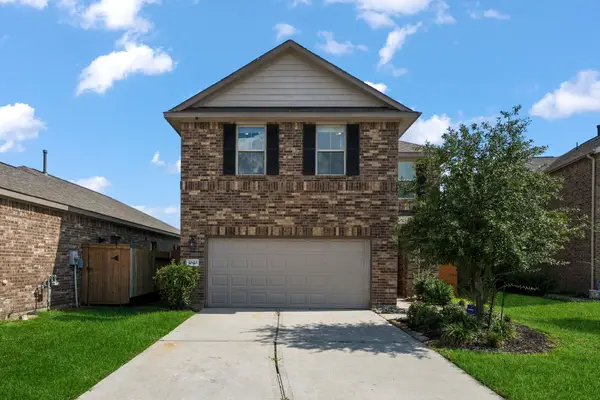 $299,000Active4 beds 3 baths1,628 sq. ft.
12923 Crombie Drive, Humble, TX 77346
MLS# 25055522Listed by: KELLER WILLIAMS REALTY NORTHEAST - New
 $335,000Active4 beds 3 baths3,013 sq. ft.
4903 Timber Path Drive, Humble, TX 77346
MLS# 54771361Listed by: KELLER WILLIAMS HOUSTON CENTRAL - Open Sat, 10am to 1:30pmNew
 $350,000Active5 beds 3 baths2,275 sq. ft.
12527 Sabine Point Drive, Humble, TX 77346
MLS# 58426324Listed by: STEP REAL ESTATE - New
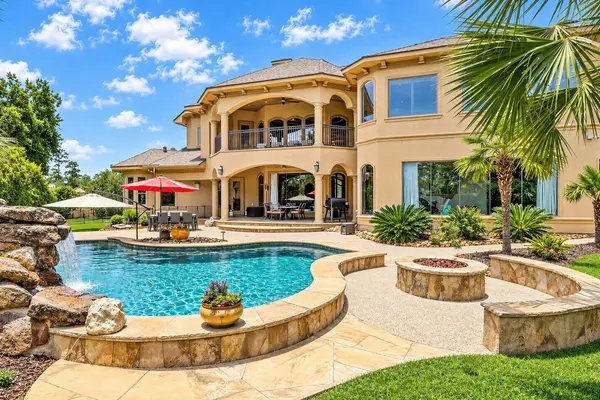 $1,495,000Active5 beds 5 baths5,965 sq. ft.
23 Oak Cove Lane, Humble, TX 77346
MLS# 55044200Listed by: REDFIN CORPORATION - New
 $245,000Active3 beds 3 baths1,950 sq. ft.
15223 Yellowstone Lake Drive, Humble, TX 77396
MLS# 88508080Listed by: TRUSTAR REAL ESTATE - New
 $378,715Active4 beds 4 baths2,778 sq. ft.
11015 Gardenia Creek Drive, Houston, TX 77044
MLS# 10839277Listed by: NAN & COMPANY PROPERTIES - CORPORATE OFFICE (HEIGHTS)


Protect your home and budget from life's surprises with an Assurant Home Warranty, backed by a partner that supports you through every step of homeownership. Explore Plans.
© 2026 Better Homes and Gardens Real Estate LLC. An Anywhere Real Estate company. All rights reserved. Better Homes and Gardens® Real Estate is a registered trademark owned by Meredith Operations Corporation, licensed to Better Homes and Gardens Real Estate LLC and used with permission. Better Homes and Gardens Real Estate LLC fully supports the principles of the Fair Housing Act and the Equal Opportunity Act. Listing information is deemed reliable but is not guaranteed accurate.
Each office is independently owned and operated.
Any services or products provided by third parties are not provided by, affiliated with or related to Better Homes and Gardens Real Estate LLC, or its affiliated companies.