
811 Caver St., Atlanta, TX 75551
Local realty services provided by:Better Homes and Gardens Real Estate Infinity
Listed by: penny brabham
Office: superior realty
MLS#:205483
Source:AR_TMLS
Price summary
- Price:$149,900
- Price per sq. ft.:$90.08
About this home
Welcome to 811 Caver Street in Atlanta, Texas! This charming 3-bedroom, 2-bath brick home offers 1,664 square feet of comfortable living space on a 0.26-acre lot in the heart of town. Built in 1958, this home is full of character while offering practical features today's buyers will appreciate. Inside, you'll find beautiful fully functional indoor shutters, built-in storage in the spacious primary bedroom, and timeless charm throughout. The attached garage provides an abundance of storage space, making it ideal for hobbies, tools, or seasonal items. Outside, enjoy a large concrete driveway with plenty of additional parking, attractive front landscaping, a fully chain-link fenced backyard, and a metal outbuilding perfect for extra storage or a workshop. Conveniently located near shopping, dining, schools, and everything Atlanta has to offer, this home combines classic character with everyday functionality. *Photos have been enhanced to improve lighting with AI
Contact an agent
Home facts
- Year built:1958
- Subdivision & Development:Caver School
- Listing ID #:205483
- Added:46 day(s) ago
- Updated:July 31, 2026 at 11:07 AM
Rooms and interior
- Bedrooms:3
- Total bathrooms:2
- Full bathrooms:2
- Flooring:Carpet, Ceramic Tile, Linoleum
- Dining Description:Breakfst & Break/Bar
- Bathrooms Description:Shower & Tub Combo, Shower Only
- Kitchen Description:Dishwasher, Galley, Gas Oven, Gas Range
- Bedroom Description:Split Primary Bedroom
- Living area:1,664 sq. ft.
Heating and cooling
- Cooling:Central Air
- Heating:Central, Natural Gas, Wall Furnace
- Central air:Yes
Structure and exterior
- Roof:Composition
- Year built:1958
- Building area:1,664 sq. ft.
- Lot area:0.26 Acres
- Architectural Style:Ranch, Traditional
- Construction Materials:Brick
- Exterior Features:Patio
- Foundation Description:Pillar/Post/Pier
- Levels:1 Story
Utilities
- Water:Public
- Sewer:Public Sewer
Finances and disclosures
- Price:$149,900
- Price per sq. ft.:$90.08
- Tax amount:$2,000
Features and amenities
- Appliances:Dishwasher, Gas Oven, Gas Range, Gas Water Heater
- Laundry features:Gas Dryer Hookup, Inside, Washer Hookup
Parking
- Total parking spaces:1
- Parking description:Garage Door Opener, Garage Faces Front
- Garage spaces:1
New listings near 811 Caver St.
- New
 $498,900Active4 beds 4 baths3,135 sq. ft.
316 Woodland Lake Dr, Atlanta, TX 75551
MLS# 205873Listed by: Griffin Realtors - New
 $559,000Active4 beds 3 baths4,170 sq. ft.
3006 E Pinecrest Dr, Atlanta, TX 75551
MLS# 205864Listed by: Superior Realty - New
 $299,900Active3 beds 2 baths1,191 sq. ft.
92 Cr 4675, Atlanta, TX 75551
MLS# 205859Listed by: Superior Realty - New
 $210,000Active3 beds 2 baths1,282 sq. ft.
1992 E Fm 249, Atlanta, TX 75551
MLS# 205854Listed by: NextHome Realty Advisors  $224,900Active3 beds 2 baths1,746 sq. ft.
804 Morse Rd, Atlanta, TX 75551
MLS# 205793Listed by: Century 21 Platinum Partners $525,000Active149 Acres
000 County Road 4812, Atlanta, TX 75551
MLS# 205772Listed by: Midwest Land Group, LLC $1,750,000Active1 beds 1 baths1,000 sq. ft.
*544 County Road 4812, Atlanta, TX 75551
MLS# 205773Listed by: Midwest Land Group, LLC $98,000Pending11.2 Acres
TBD County Road 3439, Atlanta, TX 75551
MLS# 205667Listed by: United Country Real Estate Double Creek Land and Home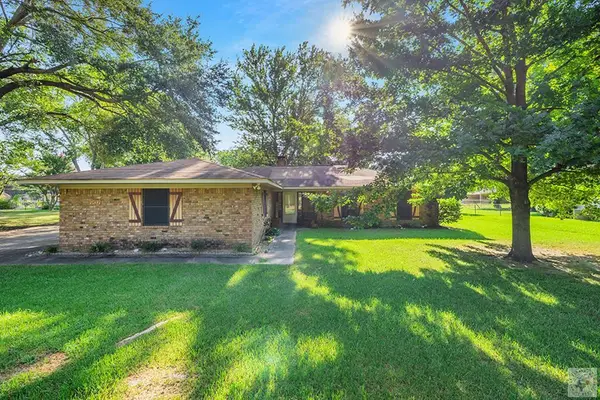 $235,000Active3 beds 2 baths1,989 sq. ft.
907 Misty Ln, Atlanta, TX 75551
MLS# 205711Listed by: UNITED COUNTRY REAL ESTATE DOUBLE CREEK LAND AND HOME $90,000Active8.5 Acres
27 County Road 4122, Atlanta, TX 75551
MLS# 205686Listed by: eXp Realty, LLC- TX


Protect your home and budget from life's surprises with an Assurant Home Warranty, backed by a partner that supports you through every step of homeownership. Explore Plans.
© 2026 Better Homes and Gardens Real Estate LLC. An Anywhere Real Estate company. All rights reserved. Better Homes and Gardens® Real Estate is a registered trademark owned by Meredith Operations Corporation, licensed to Better Homes and Gardens Real Estate LLC and used with permission. Better Homes and Gardens Real Estate LLC fully supports the principles of the Fair Housing Act and the Equal Opportunity Act. Listing information is deemed reliable but is not guaranteed accurate.
Each office is independently owned and operated.
Any services or products provided by third parties are not provided by, affiliated with or related to Better Homes and Gardens Real Estate LLC, or its affiliated companies.