
1109 Shire Drive, Aubrey, TX 76227
Local realty services provided by:Better Homes and Gardens Real Estate Rhodes Realty
Listed by: karla cedillos
Office: exp realty
MLS#:21315819
Source:GDAR
Price summary
- Price:$384,900
- Price per sq. ft.:$197.69
- Monthly HOA dues:$69.67
About this home
Step inside and let the view slow you down. From the living room and primary bedroom, mature trees and the greenbelt create a peaceful backdrop to everyday life. With no walking trail directly behind the backyard, this single-story Highland Home offers a sense of privacy that is hard to find.
Natural light draws your eye toward the trees, while an electric fireplace makes the living room inviting when it is time to settle in. Whether you are hosting dinner or enjoying a quiet morning at home, the kitchen keeps you connected with the main living area. It offers granite countertops, a center island, gas range, and pantry. Plantation shutters throughout add a timeless, finished look. This is a view you can enjoy from your favorite chair, not only when you step outside.
The primary suite is a retreat where you can wake up to the greenbelt view. Its spacious bedroom, ensuite bath, separate shower, and walk-in closet give you room to unwind and stay organized. Three additional bedrooms and two more full baths offer flexibility for overnight guests, a dedicated office, hobbies, or the space you want when loved ones visit.
Out back, take your coffee to the covered patio and enjoy the mature trees beyond the fenced yard. There is room to relax outdoors and enjoy the view without taking on an expansive property to maintain. A whole-home water purification system, tankless water heater, and two-car garage add everyday convenience.
Golf enthusiasts will appreciate being about 15 minutes from PGA Frisco. Picture an unhurried morning at home, an afternoon around the course, and a quiet evening back on the patio. Sandbrock Ranch offers community pools, a fitness center, fishing ponds, playgrounds, green spaces, and its distinctive treehouse. Shopping, dining, and everyday essentials are also close by. Enjoy an active community when you want it and return to a peaceful backyard framed by the greenbelt. Come experience the view from inside this home for yourself....
Contact an agent
Home facts
- Year built:2019
- Subdivision & Development:Sandbrock Ranch
- Listing ID #:21315819
- Added:90 day(s) ago
- Updated:September 28, 2026 at 12:58 PM
Rooms and interior
- Bedrooms:4
- Total bathrooms:3
- Full bathrooms:3
- Flooring:Carpet, Ceramic Tile, Luxury Vinyl Plank
- Kitchen Description:Dishwasher, Gas Oven, Gas Range, Microwave, Water Purifier
- Living area:1,947 sq. ft.
Heating and cooling
- Cooling:Ceiling Fans, Central Air, Electric
- Heating:Central, Electric, Heat Pump
- Central air:Yes
Structure and exterior
- Roof:Composition
- Year built:2019
- Building area:1,947 sq. ft.
- Lot area:0.15 Acres
- Architectural Style:Traditional
- Construction Materials:Brick
- Foundation Description:Slab
- Levels:1 Story
Schools
- High school:Ray Braswell
- Middle school:Pat Hagan Cheek
- Elementary school:Sandbrock Ranch
Finances and disclosures
- Price:$384,900
- Price per sq. ft.:$197.69
Features and amenities
- Appliances:Dishwasher, Gas Oven, Gas Range, Microwave, Plumbed For Gas, Some Gas Appliances, Tankless Water Heater, Water Purifier
- Amenities:Fire Sprinkler System, Smoke Detectors
Parking
- Garage:Yes
- Garage spaces:2
 Information provided, in part, by North Texas Real Estate Information Systems, Inc. Last Updated September 28, 2026 Listings with the NTREIS logo are listed by brokerages other than Better Homes and Gardens Real Estate Rhodes Realty.
New listings near 1109 Shire Drive
- New
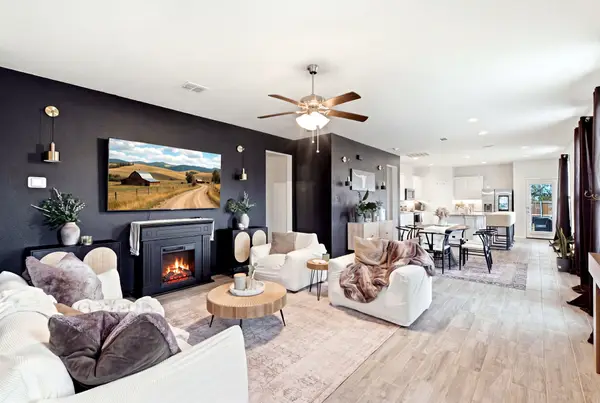 $429,900Active5 beds 3 baths2,552 sq. ft.
900 Crockett Street, Aubrey, TX 76227
MLS# 21397053Listed by: ASTRA REALTY LLC - New
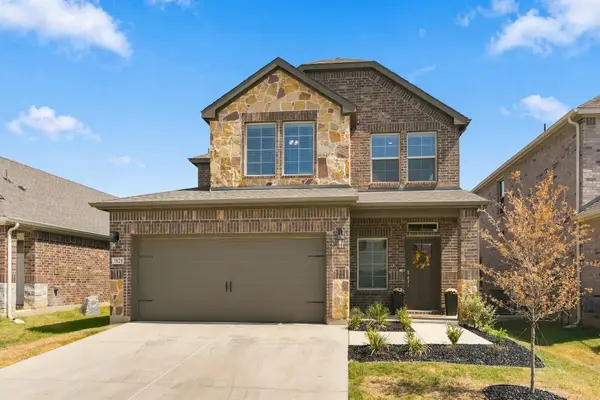 $400,000Active4 beds 3 baths2,133 sq. ft.
3520 Ample Vista Road, Aubrey, TX 76227
MLS# 21396781Listed by: KELLER WILLIAMS REALTY - New
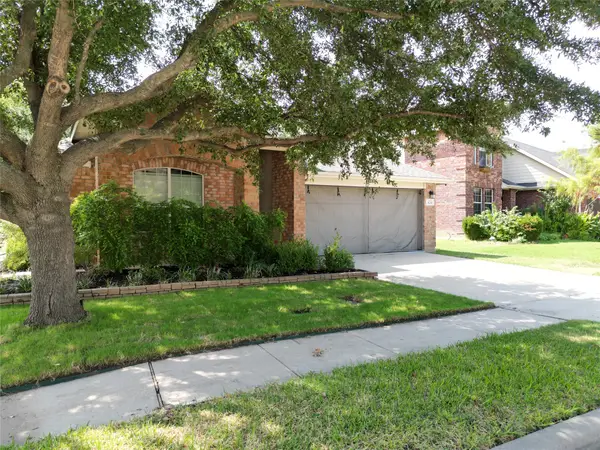 $295,000Active3 beds 2 baths1,733 sq. ft.
929 Warbler, Aubrey, TX 76227
MLS# 21396475Listed by: FATHOM REALTY - New
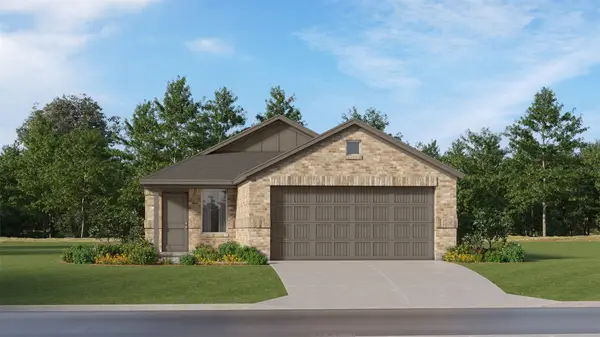 $245,999Active3 beds 2 baths1,451 sq. ft.
941 Pastern Street, Aubrey, TX 76227
MLS# 21396725Listed by: KELLER WILLIAMS CITY-VIEW - New
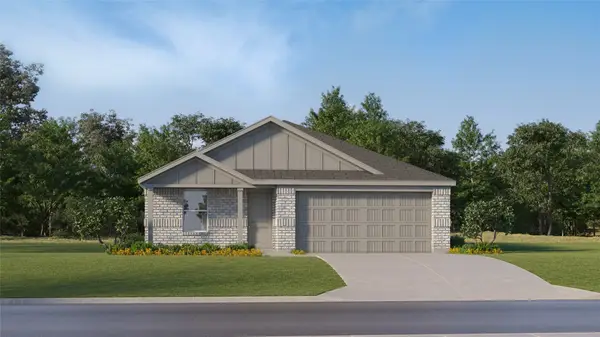 $268,999Active4 beds 2 baths1,720 sq. ft.
628 Dressage Lane, Aubrey, TX 76227
MLS# 21396765Listed by: KELLER WILLIAMS CITY-VIEW - New
 $247,999Active3 beds 2 baths1,411 sq. ft.
937 Pastern Street, Aubrey, TX 76227
MLS# 21396635Listed by: KELLER WILLIAMS CITY-VIEW - New
 $264,999Active4 beds 2 baths1,656 sq. ft.
936 Pastern Street, Aubrey, TX 76227
MLS# 21396639Listed by: KELLER WILLIAMS CITY-VIEW - New
 $262,999Active4 beds 2 baths1,656 sq. ft.
957 Pastern Street, Aubrey, TX 76227
MLS# 21396648Listed by: KELLER WILLIAMS CITY-VIEW - New
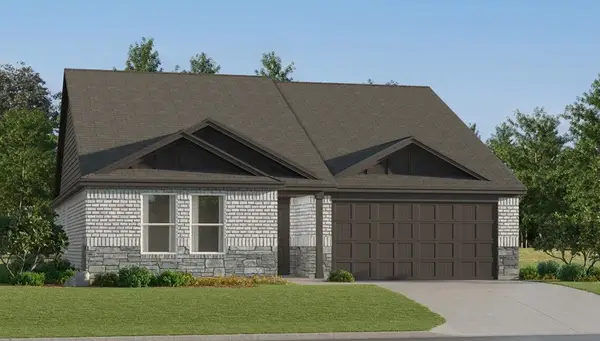 $284,499Active3 beds 2 baths1,621 sq. ft.
957 Yearling Lane, Aubrey, TX 76227
MLS# 21396661Listed by: KELLER WILLIAMS CITY-VIEW - New
 $551,776Active5 beds 4 baths3,178 sq. ft.
5309 Hybern Avenue, Aubrey, TX 76227
MLS# 21396668Listed by: HOMESUSA.COM


Protect your home and budget from life's surprises with an Assurant Home Warranty, backed by a partner that supports you through every step of homeownership. Explore Plans.
© 2026 Better Homes and Gardens Real Estate LLC. An Anywhere Real Estate company. All rights reserved. Better Homes and Gardens® Real Estate is a registered trademark owned by Meredith Operations Corporation, licensed to Better Homes and Gardens Real Estate LLC and used with permission. Better Homes and Gardens Real Estate LLC fully supports the principles of the Fair Housing Act and the Equal Opportunity Act. Listing information is deemed reliable but is not guaranteed accurate.
Each office is independently owned and operated.
Any services or products provided by third parties are not provided by, affiliated with or related to Better Homes and Gardens Real Estate LLC, or its affiliated companies.