
1116 Friesian Lane, Aubrey, TX 76227
Local realty services provided by:Better Homes and Gardens Real Estate Lindsey Realty
Listed by: david short, teri lajone
Office: allie beth allman & assoc.
MLS#:21422197
Source:GDAR
Price summary
- Price:$296,000
- Price per sq. ft.:$183.74
- Monthly HOA dues:$89
About this home
What a find in this master planned community with this single story house built by award winning Highland Homes Builders. Luxury vinyl plank floors greet you as you enter this 3 bedroom, 2 bath home. The open floor plan flows seamlessly from the living room, dining area and kitchen. The kitchen features Shaker style cabinets, granite countertops, a large island and Stainless steel appliances including the refrigerator. The primary suite is positioned on the back corner of the home for maximum privacy. Two additional bedrooms, a full bath and laundry room are located towards the front of the house. Live comfortably with a tankless hot water heater and 16 Seer HVAC making this an Energy Star rated home. Enjoy the covered rear patio with a great view of the landscaped backyard. Sandbrock Ranch is more than a neighborhood, it's a lifestyle. Residents enjoy year-round events with a luxury carriage house, infinity edge pool, fitness center, 2 dog parks, miles of scenic trails and the Ultimate Tree House. The onsite lakes feature catch and release fishing. Close to PGA Tour Headquarters, Costco, HEB, Walmart and numerous restaurants. Don’t miss your opportunity to view this beautiful home in one of the most desirable master-planned neighborhoods in North Texas!...
Contact an agent
Home facts
- Year built:2018
- Subdivision & Development:Sandbrock Ranch Ph 2
- Listing ID #:21422197
- Added:1 day(s) ago
- Updated:October 30, 2026 at 02:48 AM
Rooms and interior
- Bedrooms:3
- Total bathrooms:2
- Full bathrooms:2
- Flooring:Carpet, Ceramic Tile, Laminate
- Kitchen Description:Dishwasher, Disposal, Electric Cooktop, Electric Oven, Microwave, Refrigerator
- Living area:1,611 sq. ft.
Heating and cooling
- Cooling:Ceiling Fans, Central Air, Electric
- Heating:Central, Natural Gas
- Central air:Yes
Structure and exterior
- Roof:Composition
- Year built:2018
- Building area:1,611 sq. ft.
- Lot area:0.13 Acres
- Lot Features:Few Trees, Interior Lot, Landscaped, Sprinkler System, Subdivision
- Construction Materials:Brick, Fiber Cement
- Foundation Description:Slab
- Levels:1 Story
Schools
- High school:Ray Braswell
- Middle school:Pat Hagan Cheek
- Elementary school:Sandbrock Ranch
Finances and disclosures
- Price:$296,000
- Price per sq. ft.:$183.74
- Tax amount:$8,467
Features and amenities
- Appliances:Dishwasher, Disposal, Electric Cooktop, Electric Oven, Microwave, Plumbed For Gas, Refrigerator, Some Gas Appliances, Tankless Water Heater
- Amenities:Smoke Detectors, Window Coverings
Parking
- Garage:Yes
- Garage spaces:2
 Information provided, in part, by North Texas Real Estate Information Systems, Inc. Last Updated October 30, 2026 Listings with the NTREIS logo are listed by brokerages other than Better Homes and Gardens Real Estate Lindsey Realty.
New listings near 1116 Friesian Lane
- New
 $420,000Active5 beds 3 baths3,034 sq. ft.
1632 Gold Mine Trail, Aubrey, TX 76227
MLS# 21423583Listed by: JPAR NORTH METRO - New
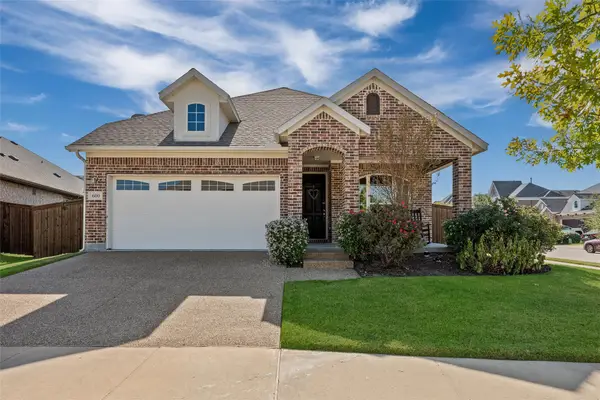 $344,900Active4 beds 2 baths1,847 sq. ft.
600 Chippewa Way, Aubrey, TX 76227
MLS# 21423874Listed by: COLDWELL BANKER APEX, REALTORS - New
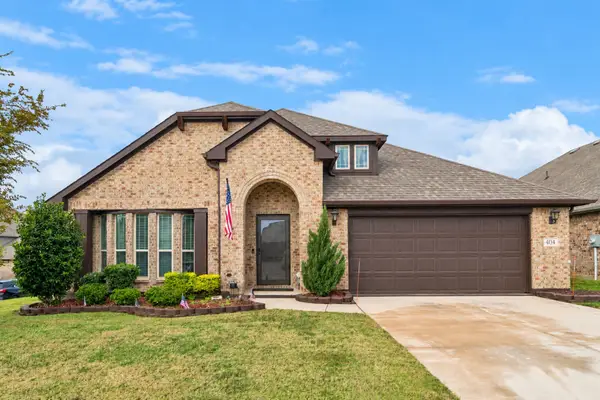 $389,900Active4 beds 2 baths2,228 sq. ft.
404 Moss Cove Drive, Aubrey, TX 76227
MLS# 21422707Listed by: KELLER WILLIAMS PROSPER CELINA - Open Sat, 2 to 4pmNew
 $330,000Active4 beds 2 baths1,884 sq. ft.
10621 Ponderosa Trail, Aubrey, TX 76227
MLS# 21398188Listed by: FATHOM REALTY - New
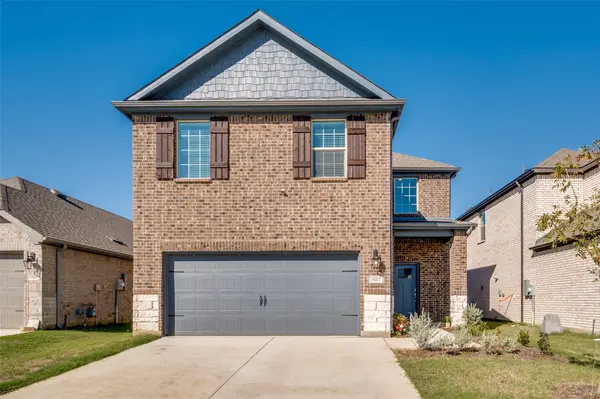 $349,990Active4 beds 3 baths2,239 sq. ft.
10413 Crusoe St, Aubrey, TX 76227
MLS# 21423269Listed by: EXP REALTY LLC - New
 $285,000Active3 beds 2 baths1,302 sq. ft.
2044 Stable Lane, Aubrey, TX 76227
MLS# 21407506Listed by: UNITED REAL ESTATE - New
 $700,000Active4 beds 3 baths2,866 sq. ft.
4208 Rock Hill Road, Aubrey, TX 76227
MLS# 21410957Listed by: CLASSIK MANAGEMENT CO - New
 $439,999Active5 beds 3 baths2,981 sq. ft.
933 West Drive, Aubrey, TX 76227
MLS# 21421333Listed by: ZERO DOLLAR LISTINGS, LLC - New
 $439,000Active4 beds 3 baths2,744 sq. ft.
1017 Ponderosa Drive, Aubrey, TX 76227
MLS# 21421906Listed by: KELLER WILLIAMS PROSPER CELINA


Protect your home and budget from life's surprises with an Assurant Home Warranty, backed by a partner that supports you through every step of homeownership. Explore Plans.
© 2026 Better Homes and Gardens Real Estate LLC. An Anywhere Real Estate company. All rights reserved. Better Homes and Gardens® Real Estate is a registered trademark owned by Meredith Operations Corporation, licensed to Better Homes and Gardens Real Estate LLC and used with permission. Better Homes and Gardens Real Estate LLC fully supports the principles of the Fair Housing Act and the Equal Opportunity Act. Listing information is deemed reliable but is not guaranteed accurate.
Each office is independently owned and operated.
Any services or products provided by third parties are not provided by, affiliated with or related to Better Homes and Gardens Real Estate LLC, or its affiliated companies.