
600 Chippewa Way, Aubrey, TX 76227
Local realty services provided by:Better Homes and Gardens Real Estate Winans
600 Chippewa Way,Aubrey, TX 76227
$344,900
- 4 Beds
- 2 Baths
- 1,847 sq. ft.
- Single family
- Active
Listed by: amanda williamson
Office: coldwell banker apex, realtors
MLS#:21423874
Source:GDAR
Price summary
- Price:$344,900
- Price per sq. ft.:$186.74
- Monthly HOA dues:$89.17
About this home
Prepare to fall in love the moment you pull up to 600 Chippewa Way! Situated perfectly on a prime, oversized corner lot in the sought-after Oglethorpe neighborhood at Savannah, this irresistible one-story charmer delivers the perfect blend of single-level convenience, warmth, and cozy style.
Step inside to experience an inviting, light-filled open floor plan designed for effortless, living and easy entertaining. The heart of the home features a grand open-concept layout with seamless flow between the gathered living space, kitchen, and views out to your expansive outdoor haven. Living in Savannah isn’t just buying a house—it’s upgrading your entire lifestyle! As a resident of Oglethorpe, you get exclusive access to resort-style community amenities, including Clubhouse with a fitness center, sauna, ballroom, and café.
Multiple pools, 25-foot water slides, rock waterfalls, a spray park, and lounging areas.
Tennis and basketball courts, sand volleyball, miles of scenic walking, biking trails, and stocked fishing lakes.
Neighborhood playgrounds, cozy picnic spots, and dedicated dog parks just steps away. Conveniently located with easy access to US-380, Prosper, Frisco, and Denton. Enjoy top-rated schools, nearby dining, shopping, and entertainment while returning home to a vibrant, welcoming community....
Contact an agent
Home facts
- Year built:2017
- Subdivision & Development:Oglethorpe Village At Savannah
- Listing ID #:21423874
- Added:1 day(s) ago
- Updated:October 30, 2026 at 02:48 AM
Rooms and interior
- Bedrooms:4
- Total bathrooms:2
- Full bathrooms:2
- Flooring:Carpet, Ceramic Tile
- Kitchen Description:Dishwasher, Disposal, Gas Range
- Living area:1,847 sq. ft.
Heating and cooling
- Cooling:Central Air
- Heating:Electric
- Central air:Yes
Structure and exterior
- Roof:Composition
- Year built:2017
- Building area:1,847 sq. ft.
- Lot area:0.19 Acres
- Lot Features:Corner Lot
- Architectural Style:Traditional
- Construction Materials:Brick, Wood Siding
- Foundation Description:Slab
- Levels:1 Story
Schools
- High school:Ray Braswell
- Middle school:Pat Hagan Cheek
- Elementary school:Savannah
Finances and disclosures
- Price:$344,900
- Price per sq. ft.:$186.74
- Tax amount:$9,598
Features and amenities
- Appliances:Dishwasher, Disposal, Gas Range
Parking
- Garage:Yes
- Garage spaces:2
 Information provided, in part, by North Texas Real Estate Information Systems, Inc. Last Updated October 30, 2026 Listings with the NTREIS logo are listed by brokerages other than Better Homes and Gardens Real Estate Winans.
New listings near 600 Chippewa Way
- New
 $420,000Active5 beds 3 baths3,034 sq. ft.
1632 Gold Mine Trail, Aubrey, TX 76227
MLS# 21423583Listed by: JPAR NORTH METRO - New
 $296,000Active3 beds 2 baths1,611 sq. ft.
1116 Friesian Lane, Aubrey, TX 76227
MLS# 21422197Listed by: ALLIE BETH ALLMAN & ASSOC. - New
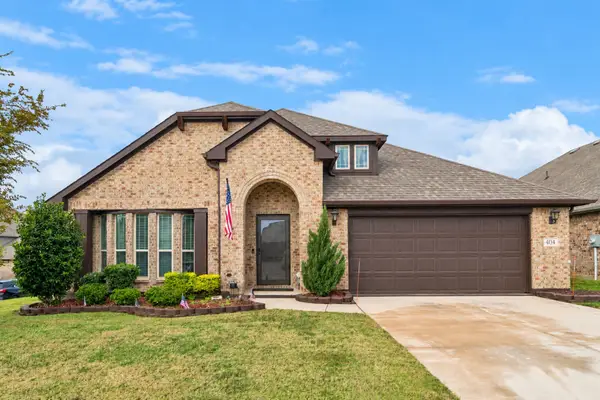 $389,900Active4 beds 2 baths2,228 sq. ft.
404 Moss Cove Drive, Aubrey, TX 76227
MLS# 21422707Listed by: KELLER WILLIAMS PROSPER CELINA - Open Sat, 2 to 4pmNew
 $330,000Active4 beds 2 baths1,884 sq. ft.
10621 Ponderosa Trail, Aubrey, TX 76227
MLS# 21398188Listed by: FATHOM REALTY - New
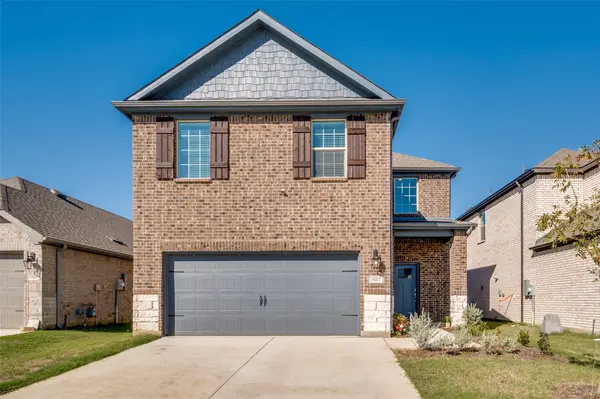 $349,990Active4 beds 3 baths2,239 sq. ft.
10413 Crusoe St, Aubrey, TX 76227
MLS# 21423269Listed by: EXP REALTY LLC - New
 $285,000Active3 beds 2 baths1,302 sq. ft.
2044 Stable Lane, Aubrey, TX 76227
MLS# 21407506Listed by: UNITED REAL ESTATE - New
 $700,000Active4 beds 3 baths2,866 sq. ft.
4208 Rock Hill Road, Aubrey, TX 76227
MLS# 21410957Listed by: CLASSIK MANAGEMENT CO - New
 $439,999Active5 beds 3 baths2,981 sq. ft.
933 West Drive, Aubrey, TX 76227
MLS# 21421333Listed by: ZERO DOLLAR LISTINGS, LLC - New
 $439,000Active4 beds 3 baths2,744 sq. ft.
1017 Ponderosa Drive, Aubrey, TX 76227
MLS# 21421906Listed by: KELLER WILLIAMS PROSPER CELINA


Protect your home and budget from life's surprises with an Assurant Home Warranty, backed by a partner that supports you through every step of homeownership. Explore Plans.
© 2026 Better Homes and Gardens Real Estate LLC. An Anywhere Real Estate company. All rights reserved. Better Homes and Gardens® Real Estate is a registered trademark owned by Meredith Operations Corporation, licensed to Better Homes and Gardens Real Estate LLC and used with permission. Better Homes and Gardens Real Estate LLC fully supports the principles of the Fair Housing Act and the Equal Opportunity Act. Listing information is deemed reliable but is not guaranteed accurate.
Each office is independently owned and operated.
Any services or products provided by third parties are not provided by, affiliated with or related to Better Homes and Gardens Real Estate LLC, or its affiliated companies.