
1208 Ponderosa Drive, Aubrey, TX 76227
Local realty services provided by:Better Homes and Gardens Real Estate Edwards & Associates
Listed by: chad joyce
Office: aplomb real estate
MLS#:21393701
Source:GDAR
Price summary
- Price:$360,000
- Price per sq. ft.:$146.1
- Monthly HOA dues:$41.67
About this home
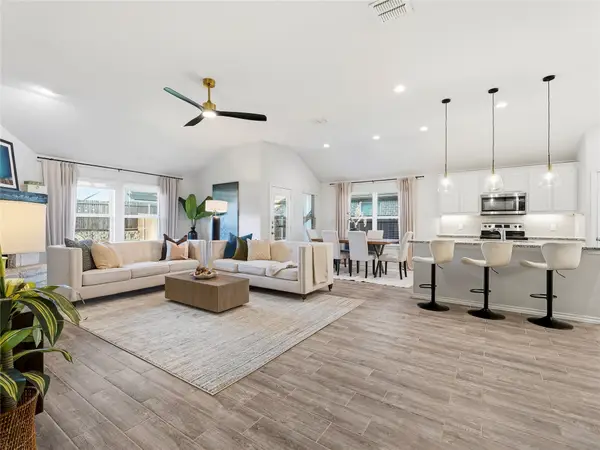
Fresh updates and a spacious, flexible floor plan make 1208 Ponderosa Drive ready to impress from the moment you arrive. The home features brand new carpet throughout, along with new floor trim downstairs for a clean, refreshed finish. The front dining room can be used as an additional living area or private office. The kitchen stands out with granite countertops, a large center island, stainless steel appliances, abundant cabinetry, and an open design that keeps it connected to the main living areas. Multiple living spaces offer plenty of room to spread out, with large windows bringing in abundant natural light and tile flooring providing easy maintenance in the main gathering areas. The spacious primary suite features a vaulted ceiling, large windows, a walk in closet, and a private bath. Two additional bedrooms with new carpet and ceiling fans complete the downstairs. Upstairs is a full private suite with a gameroom, additional bedroom, and full bathroom. Outside, new front yard sod and freshly trimmed trees enhance the curb appeal of the brick exterior and established landscaping. With four bedrooms, three full baths, multiple living areas, and thoughtful recent improvements, this Cross Oak Ranch home offers the space and flexibility to fit a variety of lifestyles....
Contact an agent
Home facts
- Year built:2013
- Subdivision & Development:Cross Oak Ranch Ph 3 Tr 11
- Listing ID #:21393701
- Added:2 day(s) ago
- Updated:September 25, 2026 at 12:07 PM
Rooms and interior
- Bedrooms:4
- Total bathrooms:3
- Full bathrooms:3
- Kitchen Description:Dishwasher, Disposal, Electric Cooktop, Electric Oven, Microwave, Refrigerator
- Living area:2,464 sq. ft.
Heating and cooling
- Cooling:Ceiling Fans, Central Air, Electric
- Heating:Central, Electric
- Central air:Yes
Structure and exterior
- Roof:Composition
- Year built:2013
- Building area:2,464 sq. ft.
- Lot area:0.18 Acres
- Architectural Style:Traditional
- Construction Materials:Brick, Wood Siding
- Foundation Description:Slab
- Levels:2 Story
Schools
- High school:Ray Braswell
- Middle school:Rodriguez
- Elementary school:Cross Oaks
Finances and disclosures
- Price:$360,000
- Price per sq. ft.:$146.1
- Tax amount:$7,459
Features and amenities
- Appliances:Dishwasher, Disposal, Electric Cooktop, Electric Oven, Electric Water Heater, Microwave, Refrigerator
Parking
- Garage:Yes
- Garage spaces:2
 Information provided, in part, by North Texas Real Estate Information Systems, Inc. Last Updated September 25, 2026 Listings with the NTREIS logo are listed by brokerages other than Better Homes and Gardens Real Estate Edwards & Associates.
New listings near 1208 Ponderosa Drive
- New
 $390,000Active4 beds 3 baths3,062 sq. ft.
1009 Bruni Court, Aubrey, TX 76227
MLS# 21395742Listed by: KELLER WILLIAMS FRISCO STARS - New
 $375,000Active4 beds 2 baths2,022 sq. ft.
635 Frio Lane, Aubrey, TX 76227
MLS# 21375073Listed by: KELLER WILLIAMS REALTY DPR - Open Sat, 2 to 4pmNew
 $399,900Active4 beds 3 baths2,648 sq. ft.
1508 Copper Bay Court, Aubrey, TX 76227
MLS# 21389794Listed by: KELLER WILLIAMS ROCKWALL - Open Sun, 11am to 1pmNew
 $439,000Active4 beds 3 baths2,982 sq. ft.
2601 Wesley Avenue, Aubrey, TX 76227
MLS# 21391587Listed by: CENTURY 21 CREW - New
 $345,000Active3 beds 2 baths1,828 sq. ft.
1612 Elle Lane, Aubrey, TX 76227
MLS# 21385976Listed by: ORCHARD BROKERAGE - Open Sat, 10am to 7pmNew
 $409,990Active4 beds 4 baths2,667 sq. ft.
1725 Meadow Crest Drive, Aubrey, TX 76227
MLS# 21395481Listed by: HISTORYMAKER HOMES - New
 $424,000Active3 beds 2 baths1,802 sq. ft.
1005 Diane Street, Aubrey, TX 76227
MLS# 21384303Listed by: NEW HOME DFW - New
 $319,900Active3 beds 2 baths1,837 sq. ft.
1705 Gold Mine Trail, Aubrey, TX 76227
MLS# 21395204Listed by: HENDERSON REAL ESTATES - Open Sat, 2 to 4pmNew
 $448,000Active4 beds 3 baths2,543 sq. ft.
2805 Lakeside Drive, Aubrey, TX 76227
MLS# 21394510Listed by: COLDWELL BANKER APEX, REALTORS - New
 $367,990Active4 beds 3 baths2,222 sq. ft.
4821 Silver Vein Avenue, Aubrey, TX 76227
MLS# 21394988Listed by: D.R. HORTON, AMERICA'S BUILDER


Protect your home and budget from life's surprises with an Assurant Home Warranty, backed by a partner that supports you through every step of homeownership. Explore Plans.
© 2026 Better Homes and Gardens Real Estate LLC. An Anywhere Real Estate company. All rights reserved. Better Homes and Gardens® Real Estate is a registered trademark owned by Meredith Operations Corporation, licensed to Better Homes and Gardens Real Estate LLC and used with permission. Better Homes and Gardens Real Estate LLC fully supports the principles of the Fair Housing Act and the Equal Opportunity Act. Listing information is deemed reliable but is not guaranteed accurate.
Each office is independently owned and operated.
Any services or products provided by third parties are not provided by, affiliated with or related to Better Homes and Gardens Real Estate LLC, or its affiliated companies.