
1320 Clear Fork Street, Aubrey, TX 76227
Local realty services provided by:Better Homes and Gardens Real Estate Winans
1320 Clear Fork Street,Aubrey, TX 76227
$747,045
- 5 Beds
- 5 Baths
- 4,226 sq. ft.
- Single family
- Active
Listed by: marsha ashlock
Office: visions realty & investments
MLS#:21407817
Source:GDAR
Price summary
- Price:$747,045
- Price per sq. ft.:$176.77
- Monthly HOA dues:$83.33
About this home
NEW! NEVER LIVED IN. November 2026 completion. Bloomfield Homes’ Bellflower IV offers 5 bedrooms, 4 full baths, 1 half bath, and a 2-car garage in a two-story design at ArrowBrooke. A spacious in-law suite upstairs sets this plan apart, with 2 walk-in closets and a private bath featuring dual sinks, a tub, and a separate shower. Two more upstairs bedrooms share a Jack-and-Jill bath, while the game room adds a window seat and an open railing overlooking the family room below. Double doors enclose the media room for a distinct entertainment space, emphasizing movie nights. Downstairs, glass French doors define the study, and a front bedroom has its own full bath. The rear primary suite includes separate vanities, a garden tub, a shower with a seat, and a large walk-in closet with direct access to the laundry room. Wood flooring connects the shared spaces, where the family room’s tile-to-ceiling gas fireplace brings dramatic height and the formal dining area adds room to gather. The Deluxe Kitchen pairs quartz counters and an island with a 5-burner gas cooktop, built-in oven, and microwave. Ceiling-height glass-front cabinets with puck lighting, a walk-in pantry, an additional pantry cabinet, a trash-and-recycling pullout, under-cabinet lighting, and 3 pendants put storage and detail to work. Outside, a brick-covered front porch, upgraded 8' front door, exterior uplights, and porte cochere give the arrival a distinctive presence. A covered patio with a gas stub extends the gathering space onto the interior lot. Visit Bloomfield Homes’ ArrowBrooke model to explore this home today!...
Contact an agent
Home facts
- Year built:2026
- Subdivision & Development:ArrowBrooke Classic 50
- Listing ID #:21407817
- Added:1 day(s) ago
- Updated:October 09, 2026 at 04:34 PM
Rooms and interior
- Bedrooms:5
- Total bathrooms:5
- Full bathrooms:4
- Half bathrooms:1
- Flooring:Tile, Wood
- Kitchen Description:Dishwasher, Disposal, Electric Oven, Gas Cooktop, Microwave, Vented Exhaust Fan
- Living area:4,226 sq. ft.
Heating and cooling
- Cooling:Ceiling Fans, Central Air, Gas
- Heating:Central, Natural Gas
- Central air:Yes
Structure and exterior
- Roof:Composition
- Year built:2026
- Building area:4,226 sq. ft.
- Lot area:0.19 Acres
- Lot Features:Few Trees, Interior Lot, Landscaped, Sprinkler System, Subdivision
- Architectural Style:Traditional
- Construction Materials:Brick, Stone
- Foundation Description:Slab
- Levels:2 Story
Schools
- High school:Ray Braswell
- Middle school:Pat Hagan Cheek
- Elementary school:Sandbrock Ranch
Finances and disclosures
- Price:$747,045
- Price per sq. ft.:$176.77
Features and amenities
- Appliances:Dishwasher, Disposal, Electric Oven, Gas Cooktop, Microwave, Tankless Water Heater, Vented Exhaust Fan
- Amenities:Carbon Monoxide Detectors, Smoke Detectors, Window Coverings
Parking
- Garage:Yes
- Garage spaces:2
 Information provided, in part, by North Texas Real Estate Information Systems, Inc. Last Updated October 9, 2026 Listings with the NTREIS logo are listed by brokerages other than Better Homes and Gardens Real Estate Winans.
New listings near 1320 Clear Fork Street
- New
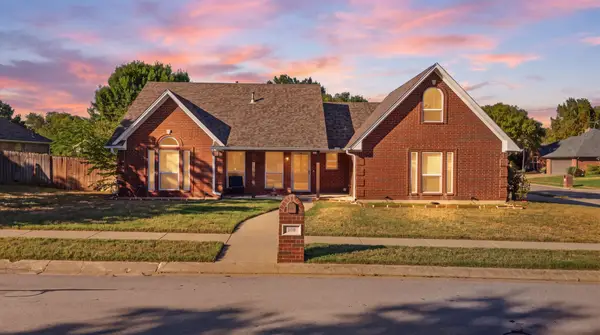 $369,000Active4 beds 2 baths1,906 sq. ft.
506 Amy Jo Circle, Aubrey, TX 76227
MLS# 21400450Listed by: TRUHOME REAL ESTATE - New
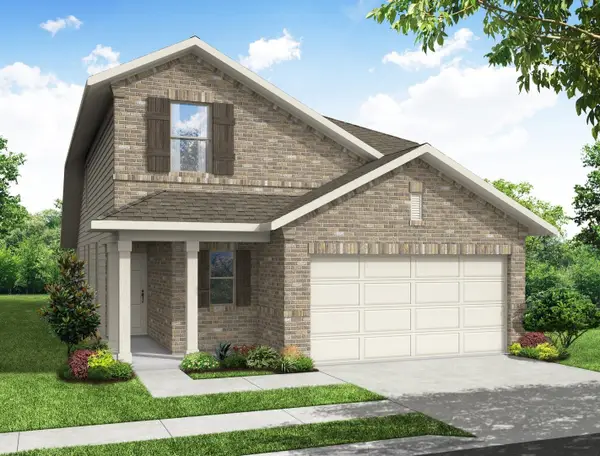 $385,719Active3 beds 3 baths2,330 sq. ft.
8244 Kingfisher Road, Aubrey, TX 76227
MLS# 21406853Listed by: IMP REALTY - New
 $299,990Active3 beds 2 baths1,878 sq. ft.
706 Presidio Street, Aubrey, TX 76227
MLS# 21404109Listed by: KELLER WILLIAMS REALTY - New
 $267,999Active3 beds 2 baths1,461 sq. ft.
949 Yearling Lane, Aubrey, TX 76227
MLS# 21406951Listed by: KELLER WILLIAMS CITY-VIEW - New
 $346,163Active3 beds 2 baths1,791 sq. ft.
1721 Edgeway Drive, Aubrey, TX 76227
MLS# 21407019Listed by: IMP REALTY - Open Sun, 12 to 2pmNew
 $330,000Active3 beds 2 baths1,721 sq. ft.
1340 Vernon Drive, Aubrey, TX 76227
MLS# 21404636Listed by: COMPASS RE TEXAS, LLC. - Open Sat, 12 to 3pmNew
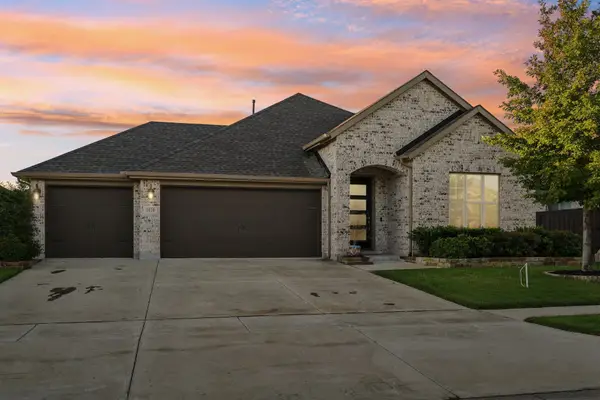 $449,000Active3 beds 2 baths2,285 sq. ft.
1620 Ranger Road, Aubrey, TX 76227
MLS# 21391966Listed by: EXP REALTY - Open Sat, 12 to 2pmNew
 $399,900Active4 beds 3 baths2,771 sq. ft.
10808 Blaze Street, Aubrey, TX 76227
MLS# 21405271Listed by: WHITE ROCK REALTY - New
 $409,990Active4 beds 3 baths2,143 sq. ft.
1208 Graydon Street, Aubrey, TX 76227
MLS# 21406272Listed by: WILLIAM ROBERDS


Protect your home and budget from life's surprises with an Assurant Home Warranty, backed by a partner that supports you through every step of homeownership. Explore Plans.
© 2026 Better Homes and Gardens Real Estate LLC. An Anywhere Real Estate company. All rights reserved. Better Homes and Gardens® Real Estate is a registered trademark owned by Meredith Operations Corporation, licensed to Better Homes and Gardens Real Estate LLC and used with permission. Better Homes and Gardens Real Estate LLC fully supports the principles of the Fair Housing Act and the Equal Opportunity Act. Listing information is deemed reliable but is not guaranteed accurate.
Each office is independently owned and operated.
Any services or products provided by third parties are not provided by, affiliated with or related to Better Homes and Gardens Real Estate LLC, or its affiliated companies.