
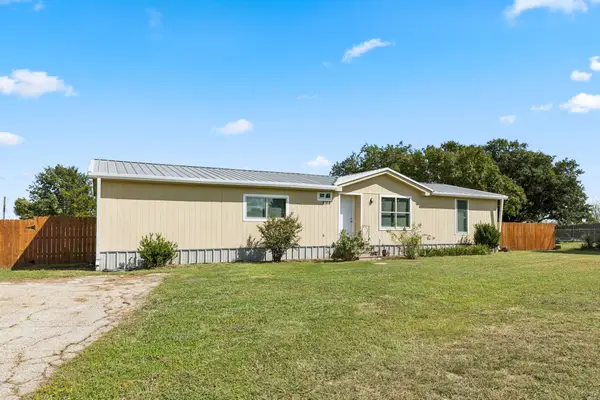
3018 Moccasin Lane, Aubrey, TX 76227
Local realty services provided by:Better Homes and Gardens Real Estate Senter, REALTORS(R)
Listed by: angie graham, d'ann miller
Office: coldwell banker realty
MLS#:21163156
Source:GDAR
Price summary
- Price:$342,000
- Price per sq. ft.:$209.43
- Monthly HOA dues:$75
About this home
BUYER CREDIT $1000,00 Welcome to this pristine smart home nestled in one of the area’s most desirable communities and backing up to Greenville for added privacy and scenic views. This beautifully maintained 3-bedroom, 2-bath home offers an open-concept floor plan designed for comfortable living and effortless entertaining. The spacious kitchen is the heart of the home, featuring a large breakfast bar, gas cooktop, stainless steel appliances, stylish subway tile backsplash, and abundant cabinetry. It flows seamlessly into the generous dining area and inviting living room, highlighted by a cozy gas fireplace and plenty of natural light. The private primary suite is a relaxing retreat with dual vanities, a garden tub, an upgraded tiled walk-in shower, and an oversized walk-in closet. Throughout the home, you’ll find beautiful upgrades that add both style and functionality. Step outside to enjoy the large backyard and expansive covered patio—perfect for morning coffee, evening gatherings, or simply relaxing outdoors. Located within walking distance of the community pool, community center, and school, this outstanding neighborhood also offers parks, playgrounds, hiking and biking trails, creating the perfect blend of recreation and convenience. With its exceptional location, modern smart home features, and move-in-ready condition, this home is an incredible opportunity you won’t want to miss!
* All things, measurements, etc. deemed in this listing to be verified by buyer and buyers agent.*...
Contact an agent
Home facts
- Year built:2023
- Subdivision & Development:Silverado West Ph 6
- Listing ID #:21163156
- Added:191 day(s) ago
- Updated:August 07, 2026 at 11:53 AM
Rooms and interior
- Bedrooms:3
- Total bathrooms:2
- Full bathrooms:2
- Flooring:Carpet, Ceramic Tile, Luxury Vinyl Plank
- Kitchen Description:Built In Gas Range, Dishwasher, Disposal, Gas Range, Microwave
- Living area:1,633 sq. ft.
Heating and cooling
- Cooling:Ceiling Fans, Central Air
- Heating:Central, Natural Gas
- Central air:Yes
Structure and exterior
- Roof:Composition
- Year built:2023
- Building area:1,633 sq. ft.
- Lot area:0.13 Acres
- Lot Features:Few Trees, Greenbelt, Interior Lot, Sprinkler System, Subdivision
- Foundation Description:Slab
- Levels:1 Story
Schools
- High school:Aubrey
- Middle school:Aubrey
- Elementary school:Pete and Myra West
Finances and disclosures
- Price:$342,000
- Price per sq. ft.:$209.43
- Tax amount:$8,047
Features and amenities
- Appliances:Built In Gas Range, Dishwasher, Disposal, Gas Range, Microwave, Plumbed For Gas, Some Gas Appliances, Tankless Water Heater
- Amenities:Prewired, Security System, Smoke Detectors, Window Coverings
- Smart home:Yes
Parking
- Garage:Yes
- Garage spaces:2
 Information provided, in part, by North Texas Real Estate Information Systems, Inc. Last Updated August 7, 2026 Listings with the NTREIS logo are listed by brokerages other than Better Homes and Gardens Real Estate Senter, REALTORS(R).
New listings near 3018 Moccasin Lane
- New
 $300,000Active3 beds 2 baths1,759 sq. ft.
901 Wenk Drive, Aubrey, TX 76227
MLS# 21348798Listed by: REDFIN CORPORATION - Open Sat, 1 to 3pmNew
 $380,000Active4 beds 3 baths2,075 sq. ft.
10228 Fountain Gate Street, Aubrey, TX 76227
MLS# 21352145Listed by: MONUMENT REALTY - New
 $339,300Active3 beds 3 baths2,243 sq. ft.
1900 Outpost Creek Lane, Aubrey, TX 76227
MLS# 21352108Listed by: DFW HOME HELPERS REALTY LLC - New
 $317,000Active4 beds 2 baths1,854 sq. ft.
11217 Canyon Oak Street, Aubrey, TX 76227
MLS# 21349547Listed by: ORCHARD BROKERAGE - Open Sun, 1 to 3pmNew
 $475,000Active4 beds 3 baths2,372 sq. ft.
2012 Dappled Grey Avenue, Aubrey, TX 76227
MLS# 21352214Listed by: REKONNECTION, LLC - Open Sat, 1 to 3pmNew
 $979,900Active3 beds 3 baths3,127 sq. ft.
2782 Rock Hill Road, Aubrey, TX 76227
MLS# 21334682Listed by: EAGLE REALTY - New
 $430,000Active3 beds 2 baths2,041 sq. ft.
1101 Broken Wheel Trail, Aubrey, TX 76227
MLS# 21349409Listed by: HOUSE BROKERAGE - New
 $240,000Active4 beds 2 baths1,848 sq. ft.
9358 Running Bear Road, Aubrey, TX 76227
MLS# 21351007Listed by: KELLER WILLIAMS REALTY DPR - Open Sun, 11am to 1pmNew
 $370,000Active3 beds 2 baths1,879 sq. ft.
1916 Outpost Creek Lane, Aubrey, TX 76227
MLS# 21325575Listed by: CENTURY 21 JUDGE FITE CO. - New
 $319,900Active3 beds 2 baths1,601 sq. ft.
3228 Maroon Creek Road, Aubrey, TX 76227
MLS# 21350237Listed by: RIGHTSIZE REALTY ASSOC, LLC


Protect your home and budget from life's surprises with an Assurant Home Warranty, backed by a partner that supports you through every step of homeownership. Explore Plans.
© 2026 Better Homes and Gardens Real Estate LLC. An Anywhere Real Estate company. All rights reserved. Better Homes and Gardens® Real Estate is a registered trademark owned by Meredith Operations Corporation, licensed to Better Homes and Gardens Real Estate LLC and used with permission. Better Homes and Gardens Real Estate LLC fully supports the principles of the Fair Housing Act and the Equal Opportunity Act. Listing information is deemed reliable but is not guaranteed accurate.
Each office is independently owned and operated.
Any services or products provided by third parties are not provided by, affiliated with or related to Better Homes and Gardens Real Estate LLC, or its affiliated companies.