
3816 Blacksmith Road, Aubrey, TX 76227
Local realty services provided by:Better Homes and Gardens Real Estate Lindsey Realty
Listed by: jags malhotra
Office: ready real estate llc.
MLS#:21339939
Source:GDAR
Price summary
- Price:$389,600
- Price per sq. ft.:$155.22
- Monthly HOA dues:$75
About this home
* The seller has an existing FHA mortgage with a 4.99% interest rate that may be ASSUMABLE, subject to lender approval, buyer qualification, existing loan terms, and applicable requirements. *
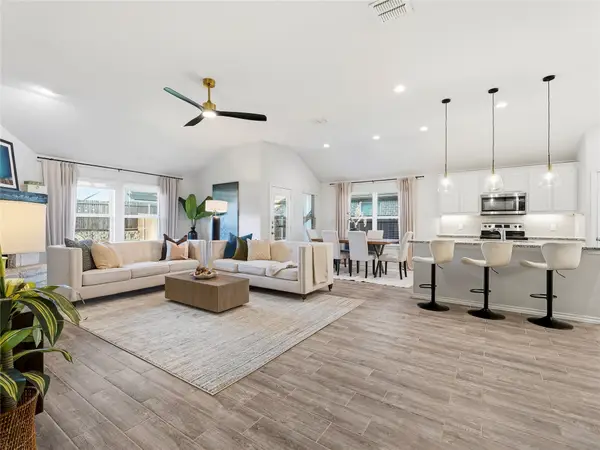
Welcome to High Country at Silverado in Aubrey! This beautifully maintained D.R. Horton 1.5-story home offers 2,510 sq. ft. of thoughtfully designed living space featuring 4 bedrooms, 3 full baths, and a versatile floor plan ideal for today's lifestyle.
The open-concept design is perfect for everyday living and entertaining. The chef-inspired kitchen features quartz countertops, a large center island, stainless steel appliances, abundant cabinetry, a walk-in pantry, and a spacious dining area that flows seamlessly into the bright family room filled with natural light.
The private primary suite offers a relaxing retreat with dual vanities, an oversized walk-in shower, and a generous walk-in closet. Three additional bedrooms and two full baths provide flexibility for family, guests, or a home office. Upstairs, the spacious game room with a full bath makes an ideal media room, guest suite, or second living area.
Step outside to enjoy the covered patio and spacious backyard, perfect for entertaining or relaxing. Additional highlights include luxury vinyl plank flooring, neutral finishes, energy-efficient construction, a sprinkler system, landscaped yard, and a two-car garage.
Residents enjoy resort-style amenities including community pools, walking and biking trails, parks, playgrounds, greenbelts, and community events. Conveniently located near US-380, the Dallas North Tollway, Denton, Frisco, Prosper, Little Elm, and PGA Headquarters, with shopping, dining, and schools just minutes away.
Move-in ready and offering exceptional value, this home combines modern comfort, flexible living space, and an outstanding location—making it the perfect place to call home....
Contact an agent
Home facts
- Year built:2023
- Subdivision & Development:High Country Ph 1
- Listing ID #:21339939
- Added:63 day(s) ago
- Updated:September 25, 2026 at 12:07 PM
Rooms and interior
- Bedrooms:4
- Total bathrooms:3
- Full bathrooms:3
- Flooring:Carpet, Laminate
- Kitchen Description:Built In Gas Range, Dishwasher, Disposal, Microwave
- Living area:2,510 sq. ft.
Heating and cooling
- Cooling:Attic Fan, Central Air
- Heating:Central, Natural Gas
- Central air:Yes
Structure and exterior
- Roof:Composition
- Year built:2023
- Building area:2,510 sq. ft.
- Lot area:0.14 Acres
- Lot Features:Interior Lot, Landscaped
- Architectural Style:Traditional
- Construction Materials:Brick, Wood Siding
- Foundation Description:Slab
Schools
- High school:Aubrey
- Middle school:Aubrey
- Elementary school:Pete and Myra West
Finances and disclosures
- Price:$389,600
- Price per sq. ft.:$155.22
- Tax amount:$9,448
Features and amenities
- Appliances:Built In Gas Range, Dishwasher, Disposal, Microwave, Plumbed For Gas, Some Gas Appliances, Tankless Water Heater
- Amenities:Carbon Monoxide Detectors, Fire Alarm, Key Card Entry, Prewired, Security System, Smoke Detectors
Parking
- Garage:Yes
- Garage spaces:2
 Information provided, in part, by North Texas Real Estate Information Systems, Inc. Last Updated September 25, 2026 Listings with the NTREIS logo are listed by brokerages other than Better Homes and Gardens Real Estate Lindsey Realty.
New listings near 3816 Blacksmith Road
- New
 $390,000Active4 beds 3 baths3,062 sq. ft.
1009 Bruni Court, Aubrey, TX 76227
MLS# 21395742Listed by: KELLER WILLIAMS FRISCO STARS - New
 $375,000Active4 beds 2 baths2,022 sq. ft.
635 Frio Lane, Aubrey, TX 76227
MLS# 21375073Listed by: KELLER WILLIAMS REALTY DPR - Open Sat, 2 to 4pmNew
 $399,900Active4 beds 3 baths2,648 sq. ft.
1508 Copper Bay Court, Aubrey, TX 76227
MLS# 21389794Listed by: KELLER WILLIAMS ROCKWALL - Open Sun, 11am to 1pmNew
 $439,000Active4 beds 3 baths2,982 sq. ft.
2601 Wesley Avenue, Aubrey, TX 76227
MLS# 21391587Listed by: CENTURY 21 CREW - New
 $345,000Active3 beds 2 baths1,828 sq. ft.
1612 Elle Lane, Aubrey, TX 76227
MLS# 21385976Listed by: ORCHARD BROKERAGE - Open Sat, 10am to 7pmNew
 $409,990Active4 beds 4 baths2,667 sq. ft.
1725 Meadow Crest Drive, Aubrey, TX 76227
MLS# 21395481Listed by: HISTORYMAKER HOMES - New
 $424,000Active3 beds 2 baths1,802 sq. ft.
1005 Diane Street, Aubrey, TX 76227
MLS# 21384303Listed by: NEW HOME DFW - New
 $319,900Active3 beds 2 baths1,837 sq. ft.
1705 Gold Mine Trail, Aubrey, TX 76227
MLS# 21395204Listed by: HENDERSON REAL ESTATES - Open Sat, 2 to 4pmNew
 $448,000Active4 beds 3 baths2,543 sq. ft.
2805 Lakeside Drive, Aubrey, TX 76227
MLS# 21394510Listed by: COLDWELL BANKER APEX, REALTORS - New
 $367,990Active4 beds 3 baths2,222 sq. ft.
4821 Silver Vein Avenue, Aubrey, TX 76227
MLS# 21394988Listed by: D.R. HORTON, AMERICA'S BUILDER


Protect your home and budget from life's surprises with an Assurant Home Warranty, backed by a partner that supports you through every step of homeownership. Explore Plans.
© 2026 Better Homes and Gardens Real Estate LLC. An Anywhere Real Estate company. All rights reserved. Better Homes and Gardens® Real Estate is a registered trademark owned by Meredith Operations Corporation, licensed to Better Homes and Gardens Real Estate LLC and used with permission. Better Homes and Gardens Real Estate LLC fully supports the principles of the Fair Housing Act and the Equal Opportunity Act. Listing information is deemed reliable but is not guaranteed accurate.
Each office is independently owned and operated.
Any services or products provided by third parties are not provided by, affiliated with or related to Better Homes and Gardens Real Estate LLC, or its affiliated companies.