
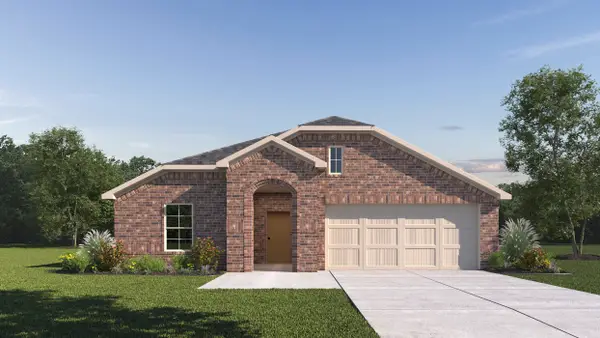
5020 Lily Creek Drive, Aubrey, TX 76227
Local realty services provided by:Better Homes and Gardens Real Estate Senter, REALTORS(R)
5020 Lily Creek Drive,Aubrey, TX 76227
$544,990
- 4 Beds
- 3 Baths
- 3,043 sq. ft.
- Single family
- Active
Listed by: robert powley
Office: escape realty
MLS#:21317153
Source:GDAR
Price summary
- Price:$544,990
- Price per sq. ft.:$179.1
- Monthly HOA dues:$45.83
About this home
Built by M-I Homes. Welcome to 5020 Lily Creek Drive, Aubrey, Texas — a stunning new construction home built by M-I Homes. This 2-story home offers a thoughtfully designed living space with 4 bedrooms and 3 bathrooms, ideal for comfortable everyday living and entertaining.
Step inside to discover an open-concept living space that creates a seamless flow between gathering areas. The quality of design is evident throughout, with carefully selected finishes and a well-planned floorplan that maximizes both function and style. The owner's bedroom features a private en-suite bathroom, providing a relaxing retreat at the end of each day.
Outside, a covered patio extends your living space and offers a perfect spot for relaxing or hosting guests in any season.
Home Highlights:
New construction by M-I Homes
4 bedrooms and 3 bathrooms
2-story floorplan with open-concept living space
Owner's bedroom with private en-suite bathroom
Covered patio for outdoor enjoyment
Quality design and finishes throughout
This home is situated in a welcoming neighborhood with convenient proximity to parks, making it easy to enjoy outdoor recreation and green spaces. The surrounding neighborhood offers a friendly atmosphere with well-maintained streets and a sense of connection among neighbors.
This move-in ready home delivers quality construction and a desirable floorplan in a neighborhood you'll love coming home to.
Schedule your visit today!...
Contact an agent
Home facts
- Year built:2026
- Listing ID #:21317153
- Added:1 day(s) ago
- Updated:July 11, 2026 at 06:44 PM
Rooms and interior
- Bedrooms:4
- Total bathrooms:3
- Full bathrooms:3
- Flooring:Carpet, Ceramic Tile, Luxury Vinyl Plank
- Kitchen Description:Dishwasher, Disposal, Gas Cooktop, Gas Oven, Microwave, Vented Exhaust Fan, Water Purifier
- Living area:3,043 sq. ft.
Heating and cooling
- Cooling:Ceiling Fans, Central Air, Electric
- Heating:Central, Natural Gas
- Central air:Yes
Structure and exterior
- Roof:Composition
- Year built:2026
- Building area:3,043 sq. ft.
- Lot area:0.13 Acres
- Lot Features:Few Trees, Interior Lot, Landscaped, Sprinkler System, Subdivision
- Architectural Style:Traditional
- Construction Materials:Brick, Stone
- Foundation Description:Slab
- Levels:2 Story
Schools
- High school:Richland
- Middle school:Moseley
- Elementary school:Dan Christie
Finances and disclosures
- Price:$544,990
- Price per sq. ft.:$179.1
Features and amenities
- Appliances:Dishwasher, Disposal, Gas Cooktop, Gas Oven, Microwave, Plumbed For Gas, Some Gas Appliances, Tankless Water Heater, Vented Exhaust Fan, Water Purifier
- Amenities:Bay Windows, Carbon Monoxide Detectors, Prewired, Smoke Detectors
Parking
- Garage:Yes
- Garage spaces:2
 Information provided, in part, by North Texas Real Estate Information Systems, Inc. Last Updated July 11, 2026 Listings with the NTREIS logo are listed by brokerages other than Better Homes and Gardens Real Estate Senter, REALTORS(R).
New listings near 5020 Lily Creek Drive
- New
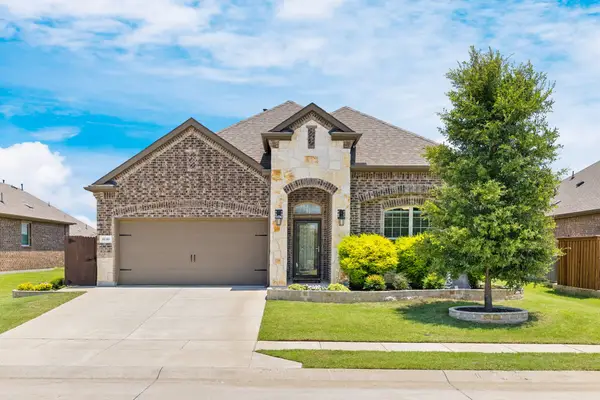 $369,900Active4 beds 2 baths2,033 sq. ft.
11316 Culberson Drive, Aubrey, TX 76227
MLS# 21321131Listed by: HOMESMART - New
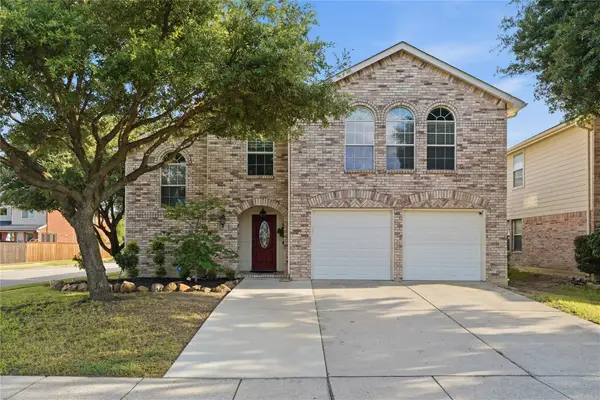 $379,900Active4 beds 3 baths2,491 sq. ft.
1720 Morning Dove, Aubrey, TX 76227
MLS# 21314179Listed by: DHS REALTY - New
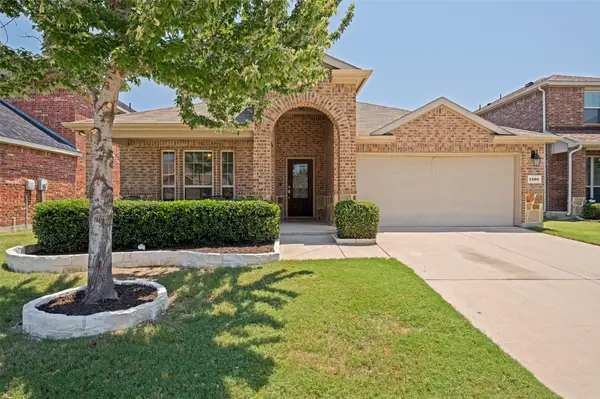 $324,900Active3 beds 2 baths1,882 sq. ft.
1405 Red River Drive, Aubrey, TX 76227
MLS# 21326825Listed by: GREGORIO REAL ESTATE COMPANY - New
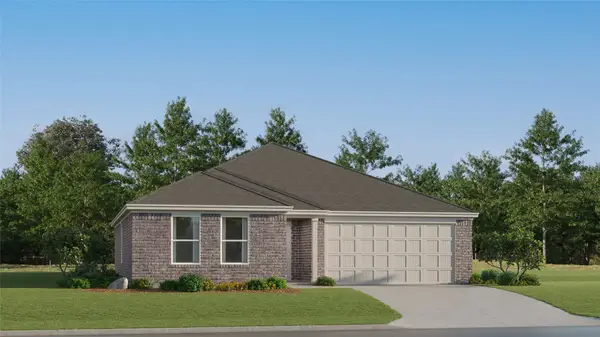 $279,999Active3 beds 2 baths1,337 sq. ft.
2553 Farrier Lane, Aubrey, TX 76227
MLS# 21328142Listed by: TURNER MANGUM,LLC - New
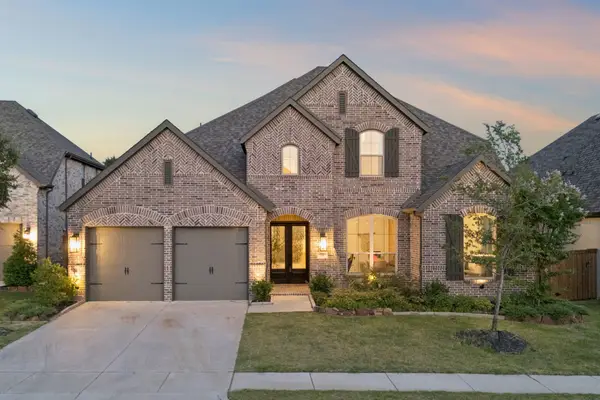 $749,000Active5 beds 5 baths3,926 sq. ft.
708 Bluestem Drive, Aubrey, TX 76227
MLS# 21325187Listed by: COMPASS RE TEXAS, LLC - New
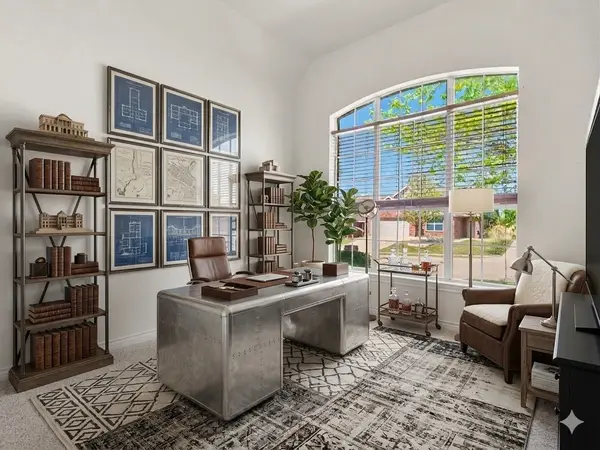 $249,700Active3 beds 2 baths1,207 sq. ft.
9008 Wildrose Lane, Aubrey, TX 76227
MLS# 21322150Listed by: SERHANT TEXAS, LLC - New
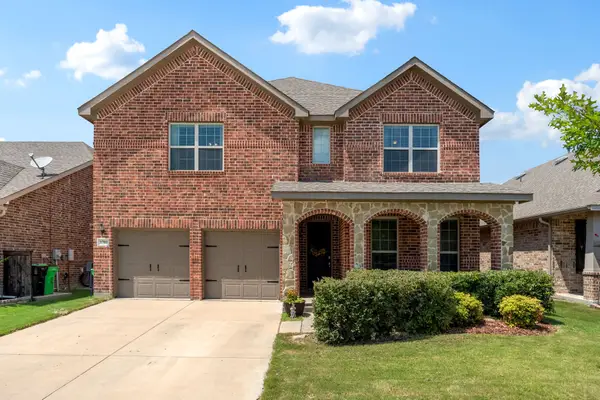 $450,000Active4 beds 3 baths3,178 sq. ft.
1701 Ridge Creek Lane, Aubrey, TX 76227
MLS# 21325830Listed by: COLDWELL BANKER APEX, REALTORS - New
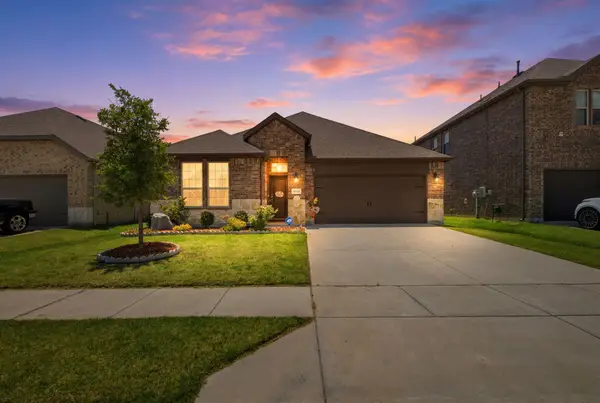 $415,000Active4 beds 3 baths2,075 sq. ft.
10936 Los Alamos Drive, Aubrey, TX 76227
MLS# 21326219Listed by: COLDWELL BANKER REALTY FRISCO - New
 $325,990Active3 beds 2 baths1,656 sq. ft.
4809 Steer Road, Aubrey, TX 76227
MLS# 21327385Listed by: D.R. HORTON, AMERICA'S BUILDER


Protect your home and budget from life's surprises with an Assurant Home Warranty, backed by a partner that supports you through every step of homeownership. Explore Plans.
© 2026 Better Homes and Gardens Real Estate LLC. An Anywhere Real Estate company. All rights reserved. Better Homes and Gardens® Real Estate is a registered trademark owned by Meredith Operations Corporation, licensed to Better Homes and Gardens Real Estate LLC and used with permission. Better Homes and Gardens Real Estate LLC fully supports the principles of the Fair Housing Act and the Equal Opportunity Act. Listing information is deemed reliable but is not guaranteed accurate.
Each office is independently owned and operated.
Any services or products provided by third parties are not provided by, affiliated with or related to Better Homes and Gardens Real Estate LLC, or its affiliated companies.