
5812 Painswick Drive, Aubrey, TX 76227
Local realty services provided by:Better Homes and Gardens Real Estate Star Homes
5812 Painswick Drive,Aubrey, 76227
$435,000
- 4 Beds
- 2 Baths
- 2,464 sq. ft.
- Single family
- Active
Listed by: brittany coleman
Office: compass re texas, llc.
MLS#:12768466
Source:MLSNI
Price summary
- Price:$435,000
- Price per sq. ft.:$176.54
- Monthly HOA dues:$55
About this home
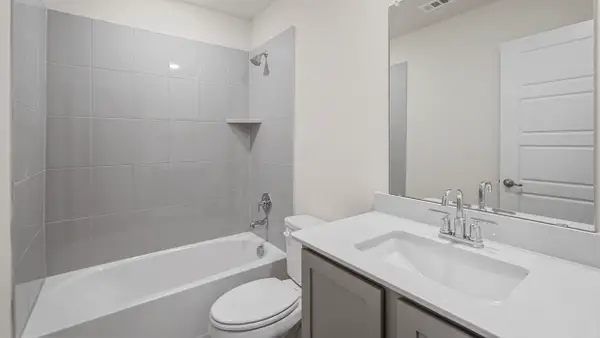
Welcome to Sutton Fields, where comfortable living meets incredible community amenities! This beautifully maintained home features wood-inspired flooring, a dedicated home office, and a bright, functional floor plan designed for both everyday living and entertaining. Outside, enjoy a private backyard with a cozy firepit, extended side yard, and storage shed for added convenience. Sutton Fields offers an impressive lineup of resort-style amenities, including two community pools, a splash pad, playgrounds, basketball and pickleball courts, community firepits, and a community garden. Conveniently located near Celina and Prosper with easy access to shopping, dining, schools, and the growing North Dallas corridor, this home is a great opportunity for buyers looking to call the Celina area home! *Room dimensions not available. Listing agent and seller make no guarantee on room dimensions or square footage.
Contact an agent
Home facts
- Year built:2020
- Subdivision & Development:Not Applicable
- Listing ID #:12768466
- Updated:September 24, 2026 at 05:42 PM
Rooms and interior
- Bedrooms:4
- Total bathrooms:2
- Full bathrooms:2
- Rooms Total:7
- Living area:2,464 sq. ft.
Heating and cooling
- Cooling:Central Air
- Heating:Natural Gas
- Central air:Yes
Structure and exterior
- Year built:2020
- Building area:2,464 sq. ft.
- Levels:2 Story
Utilities
- Water:Public
- Sewer:Public Sewer
Finances and disclosures
- Price:$435,000
- Price per sq. ft.:$176.54
- Tax amount:$9,262 (2025)
Parking
- Total parking spaces:3
- Parking description:Attached Garage, Garage
- Garage:Yes
- Garage spaces:3
 Copyright 2026 Midwest Real Estate Data LLC. All rights reserved. The data relating to real estate for sale on this web site comes in part from the Broker Reciprocity Program of the Midwest Real Estate Data LLC. Listing information is deemed reliable but not guaranteed.
New listings near 5812 Painswick Drive
- New
 $367,990Active4 beds 3 baths2,222 sq. ft.
4821 Silver Vein Avenue, Aubrey, TX 76227
MLS# 21394988Listed by: D.R. HORTON, AMERICA'S BUILDER - New
 $326,990Active3 beds 2 baths1,758 sq. ft.
4809 Silver Vein Avenue, Aubrey, TX 76227
MLS# 21395006Listed by: D.R. HORTON, AMERICA'S BUILDER - New
 $324,990Active3 beds 2 baths1,656 sq. ft.
4816 Silver Strike Road, Aubrey, TX 76227
MLS# 21395010Listed by: D.R. HORTON, AMERICA'S BUILDER - New
 $295,000Active4 beds 2 baths1,567 sq. ft.
716 Alton Drive, Aubrey, TX 76227
MLS# 21392579Listed by: INC REALTY, LLC - New
 $719,900Active4 beds 3 baths2,430 sq. ft.
5600 Bridle Path, Aubrey, TX 76227
MLS# 21394765Listed by: SCRIBNER REAL ESTATE, INC - New
 $349,900Active3 beds 2 baths1,674 sq. ft.
1305 Coyote Ridge, Aubrey, TX 76227
MLS# 21393125Listed by: BRIGGS FREEMAN SOTHEBY'S INT'L - New
 $372,630Active3 beds 3 baths2,184 sq. ft.
1025 Hammy Lane, Aubrey, TX 76227
MLS# 21393771Listed by: WILLIAM ROBERDS - New
 $499,870Active4 beds 4 baths2,976 sq. ft.
1305 Boyd Street, Aubrey, TX 76227
MLS# 21393795Listed by: WILLIAM ROBERDS - New
 $360,000Active4 beds 3 baths2,464 sq. ft.
1208 Ponderosa Drive, Aubrey, TX 76227
MLS# 21393701Listed by: APLOMB REAL ESTATE - New
 $539,990Active4 beds 4 baths3,115 sq. ft.
5009 Lily Creek Drive, Aubrey, TX 76227
MLS# 21387535Listed by: ESCAPE REALTY


Protect your home and budget from life's surprises with an Assurant Home Warranty, backed by a partner that supports you through every step of homeownership. Explore Plans.
© 2026 Better Homes and Gardens Real Estate LLC. An Anywhere Real Estate company. All rights reserved. Better Homes and Gardens® Real Estate is a registered trademark owned by Meredith Operations Corporation, licensed to Better Homes and Gardens Real Estate LLC and used with permission. Better Homes and Gardens Real Estate LLC fully supports the principles of the Fair Housing Act and the Equal Opportunity Act. Listing information is deemed reliable but is not guaranteed accurate.
Each office is independently owned and operated.
Any services or products provided by third parties are not provided by, affiliated with or related to Better Homes and Gardens Real Estate LLC, or its affiliated companies.