
1002 Barrie Dr, Austin, TX 78734
Local realty services provided by:Better Homes and Gardens Real Estate Hometown
Listed by: kevin dibia
Office: elite living realty
MLS#:3479622
Source:ACTRIS
1002 Barrie Dr,Austin, TX 78734
$974,900
- 5 Beds
- 5 Baths
- 4,541 sq. ft.
- Single family
- Active
Price summary
- Price:$974,900
- Price per sq. ft.:$214.69
- Monthly HOA dues:$66.67
About this home
Nestled in the prestigious Preserve at Lakeway, 1002 Barrie Dr is a stunning contemporary estate that perfectly blends modern sophistication with timeless elegance. Spanning over 4,000 square feet, this exceptional 5-bedroom, 5-bathroom residence offers an elevated lifestyle surrounded by the beauty of the Texas Hill Country.
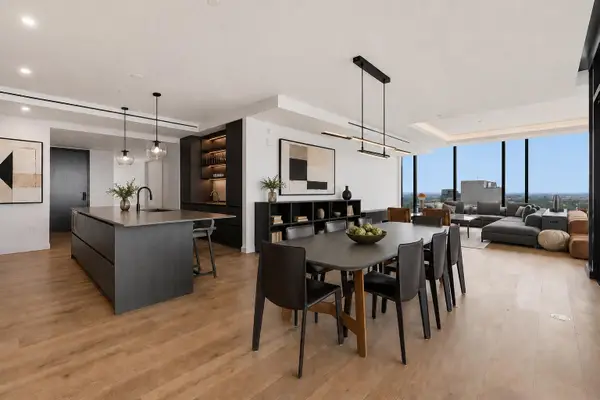
Designed for both refined entertaining and everyday comfort, the home showcases soaring ceilings, expansive open-concept living spaces, and an abundance of natural light throughout. The grand family room flows seamlessly into the gourmet kitchen and dining area, creating an inviting atmosphere ideal for hosting intimate gatherings or large-scale celebrations. Thoughtfully appointed, the chef’s kitchen features an oversized island, premium finishes, extensive cabinetry, and a spacious walk-in pantry.
The luxurious primary suite serves as a private retreat, offering a spa-inspired bath with dual vanities, an oversized walk-in shower, and an impressive walk-in closet. Additional bedrooms are generously sized, providing comfort and privacy for family and guests alike.
Upstairs, an expansive game room and dedicated media room create the ultimate entertainment experience, while flexible living spaces allow the home to adapt beautifully to your lifestyle.
Step outside to enjoy serene Hill Country views from the spacious outdoor living area, perfect for relaxing evenings or effortless entertaining. Ideally located just moments from Lake Travis, premier golf courses, upscale dining, shopping, and highly acclaimed Lake Travis ISD schools, this remarkable residence delivers luxury living at its finest....
Contact an agent
Home facts
- Year built:2026
- Listing ID #:3479622
- Updated:May 28, 2026 at 10:53 PM
Rooms and interior
- Bedrooms:5
- Total bathrooms:5
- Full bathrooms:4
- Half bathrooms:1
- Flooring:Carpet, Tile, Wood
- Kitchen Description:Cooktop, Disposal, Exhaust Fan, Propane Cooktop
- Living area:4,541 sq. ft.
Heating and cooling
- Cooling:Central
- Heating:Central
- Central air:Yes
Structure and exterior
- Year built:2026
- Building area:4,541 sq. ft.
- Lot area:0.27 Acres
- Lot Features:Curbs, Front Yard, Landscaped, Level, Native Plants
- Construction Materials:Brick, Stucco
- Exterior Features:Balcony, Private Yard
- Foundation Description:Slab
Schools
- High school:Lake Travis
- Elementary school:Lakeway
Utilities
- Water:Public
- Sewer:Public Sewer
Finances and disclosures
- Price:$974,900
- Price per sq. ft.:$214.69
- Tax amount:$22,811 (2024)
Features and amenities
- Appliances:Cooktop, Disposal, Exhaust Fan, Propane Cooktop
- Amenities:Pantry
Parking
- Total parking spaces:4
- Parking description:Garage, Garage Faces Side
- Garage:Yes
- Garage spaces:2
New listings near 1002 Barrie Dr
- New
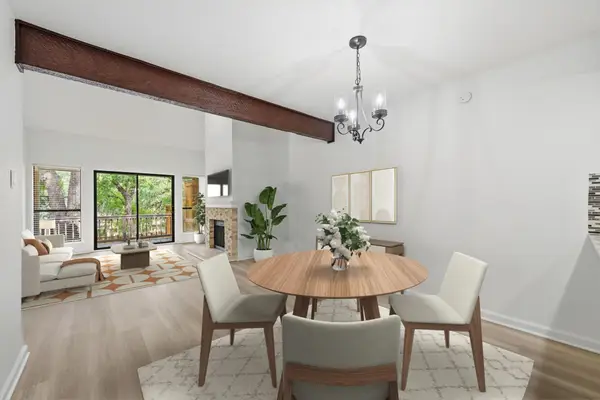 $429,000Active2 beds 2 baths1,162 sq. ft.
8110 Baywood Dr #A, Austin, TX 78759
MLS# 2502060Listed by: KELLER WILLIAMS REALTY - New
 $630,000Active4 beds 3 baths1,972 sq. ft.
615 Old Manchaca Rd, Austin, TX 78748
MLS# 2556433Listed by: KNIPPA PROPERTIES - New
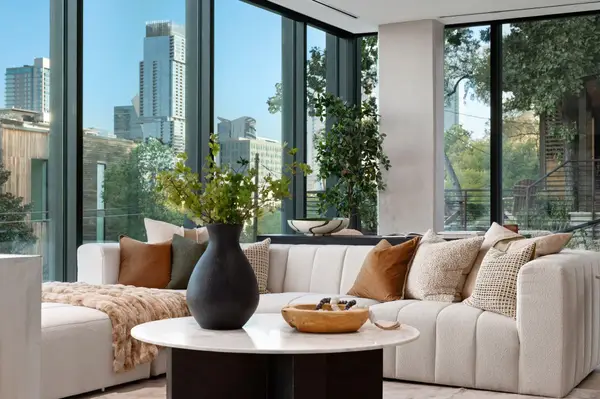 $3,899,000Active3 beds 4 baths3,744 sq. ft.
1006 Baylor St #204, Austin, TX 78703
MLS# 2683918Listed by: MORELAND PROPERTIES - Open Sun, 1 to 4pmNew
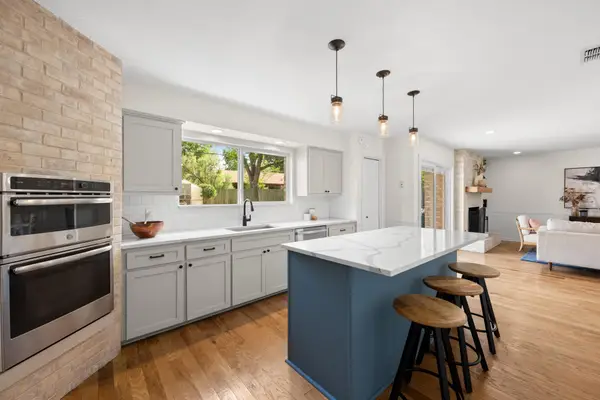 $687,000Active4 beds 2 baths1,622 sq. ft.
2210 Kenbridge Dr, Austin, TX 78757
MLS# 4792110Listed by: SOUTH AUSTIN HOMES - New
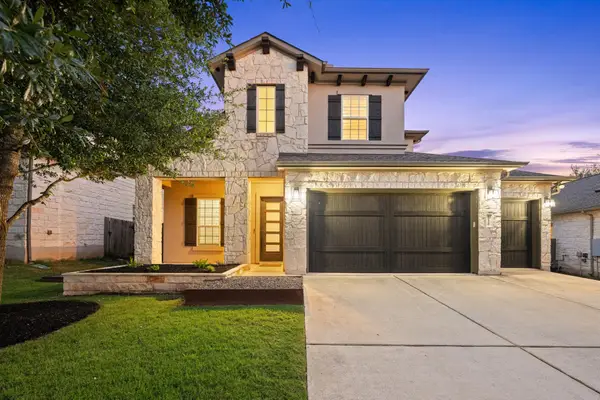 $975,000Active5 beds 4 baths3,190 sq. ft.
12520 Cardinal Flower Dr, Austin, TX 78739
MLS# 6922252Listed by: COMPASS RE TEXAS, LLC - New
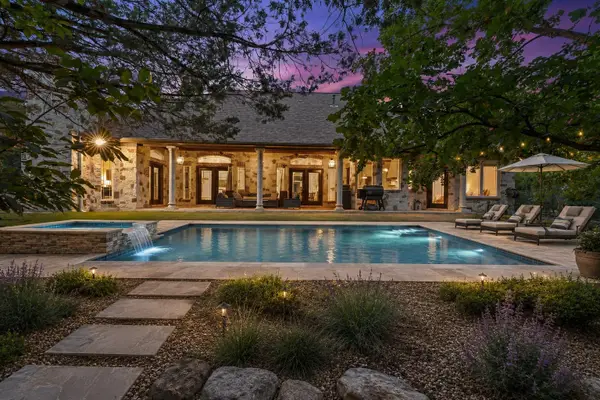 $1,550,000Active4 beds 3 baths3,506 sq. ft.
8121 Bluff Trl, Austin, TX 78737
MLS# 6932067Listed by: AUSTINREALESTATE.COM - New
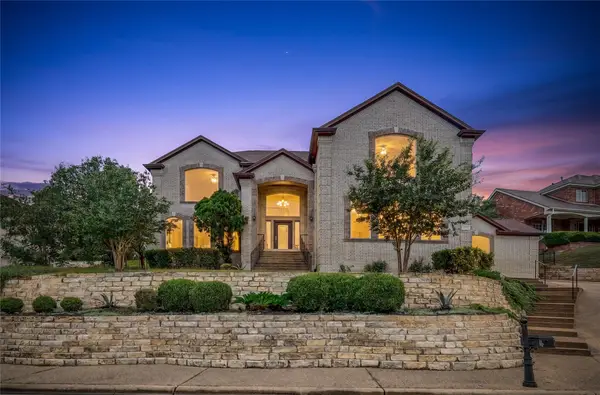 $1,200,000Active5 beds 4 baths3,389 sq. ft.
10321 Indigo Broom Loop, Austin, TX 78733
MLS# 7566340Listed by: FLASHPEAK REALTY - New
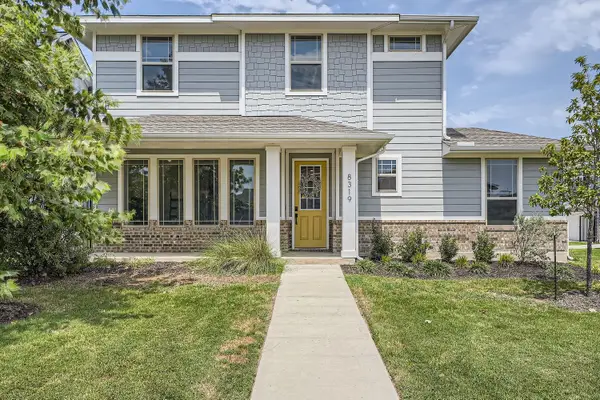 $395,000Active3 beds 3 baths1,660 sq. ft.
8319 Laughlin Ln, Austin, TX 78744
MLS# 1532033Listed by: CHRISTIES INTL REAL ESTATE LONE STAR - New
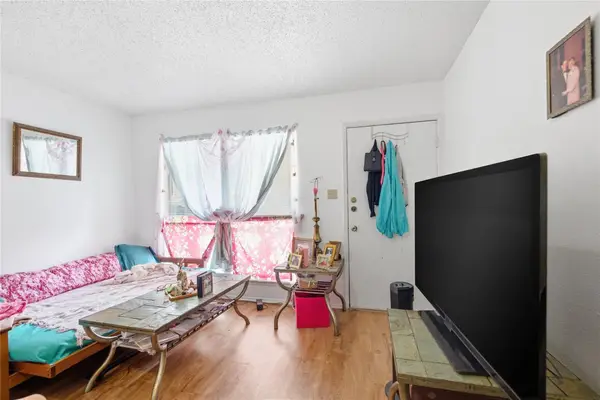 $209,900Active1 beds 1 baths450 sq. ft.
2801 Hemphill Park #A103, Austin, TX 78705
MLS# 1086453Listed by: RESOLUTE PROPERTIES, LLC - Open Sat, 11am to 5pmNew
 $5,582,000Active4 beds 5 baths3,818 sq. ft.
610 Davis St #5003, Austin, TX 78701
MLS# 1682504Listed by: URBANSPACE


Protect your home and budget from life's surprises with an Assurant Home Warranty, backed by a partner that supports you through every step of homeownership. Explore Plans.
© 2026 Better Homes and Gardens Real Estate LLC. An Anywhere Real Estate company. All rights reserved. Better Homes and Gardens® Real Estate is a registered trademark owned by Meredith Operations Corporation, licensed to Better Homes and Gardens Real Estate LLC and used with permission. Better Homes and Gardens Real Estate LLC fully supports the principles of the Fair Housing Act and the Equal Opportunity Act. Listing information is deemed reliable but is not guaranteed accurate.
Each office is independently owned and operated.
Any services or products provided by third parties are not provided by, affiliated with or related to Better Homes and Gardens Real Estate LLC, or its affiliated companies.