
10109 Woodstock Dr, Austin, TX 78753
Local realty services provided by:Better Homes and Gardens Real Estate Winans
Listed by: jennie glasscock
Office: keller williams realty
MLS#:7013518
Source:ACTRIS
10109 Woodstock Dr,Austin, TX 78753
$465,000
- 4 Beds
- 2 Baths
- 1,720 sq. ft.
- Single family
- Active
Price summary
- Price:$465,000
- Price per sq. ft.:$270.35
About this home
Beautifully updated single-story home on a corner lot in the heart of Windsor Village! As you walk up to the covered front porch, you first notice the extensive easy-to-maintain native landscaping which extends to the backyard. The interior of the home is designed around a spacious living and dining area with hardwood floors, recessed lighting, and lots of natural light. The farmhouse-style modern kitchen includes white soft-close cabinets, stone countertops, a subway tile backsplash, and stainless steel appliances. The oversized primary suite has space to relax and play, with plenty of room for a living space, exercise equipment, or additional workspace. The room features double closets plus a full bath with a frameless glass walk-in shower. The backyard wood deck allows space for a full-sized table and overlooks the sunny landscaped backyard and firepit seating area with ample room to play and entertain. A bonus shed offers added storage or the option to convert into an additional workspace. Easy access to Mueller, the Domain, downtown, and tech centers, plus Austin Pickle Ranch is a 5-minute drive away!...
Contact an agent
Home facts
- Year built:1971
- Subdivision & Development:Windsor Village
- Listing ID #:7013518
- Updated:October 23, 2026 at 03:56 PM
Rooms and interior
- Bedrooms:4
- Total bathrooms:2
- Full bathrooms:2
- Flooring:Tile, Wood
- Kitchen Description:Dishwasher, Disposal, Exhaust Fan, Gas Cooktop, Microwave, Oven, Stainless Steel Appliance(s)
- Living area:1,720 sq. ft.
Heating and cooling
- Cooling:Central
- Heating:Central
- Central air:Yes
Structure and exterior
- Roof:Composition
- Year built:1971
- Building area:1,720 sq. ft.
- Lot area:0.18 Acres
- Lot Features:Back Yard, Corner Lot, Front Yard, Trees-Moderate
- Construction Materials:Frame, Masonry Partial, Stone
- Exterior Features:Gutters Full, Private Yard
- Foundation Description:Slab
Schools
- High school:Northeast Early College
- Elementary school:Graham
Utilities
- Water:Public
- Sewer:Public Sewer
Finances and disclosures
- Price:$465,000
- Price per sq. ft.:$270.35
- Tax amount:$8,789 (2026)
Features and amenities
- Appliances:Dishwasher, Disposal, Exhaust Fan, Gas Cooktop, Microwave, Oven, Stainless Steel Appliance(s), Water Heater
Parking
- Total parking spaces:2
- Parking description:Garage
- Garage:Yes
- Garage spaces:2
New listings near 10109 Woodstock Dr
- New
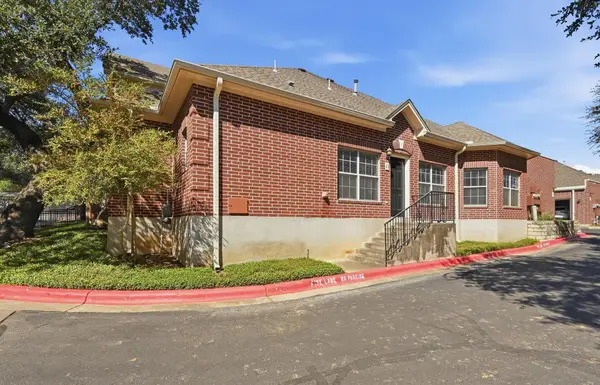 $370,000Active2 beds 2 baths1,401 sq. ft.
5515 Davis Ln #11, Austin, TX 78749
MLS# 8666772Listed by: HORIZON REALTY - New
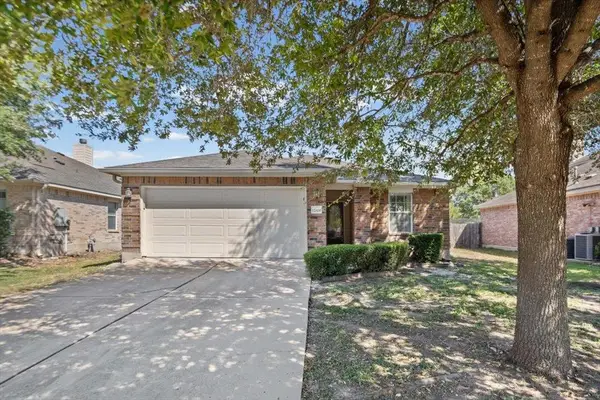 $285,000Active3 beds 2 baths1,563 sq. ft.
12008 Lansdowne Rd, Austin, TX 78754
MLS# 1137213Listed by: KELLER WILLIAMS REALTY - New
 $575,000Active4 beds 3 baths2,196 sq. ft.
2007 Lazy Brk, Austin, TX 78723
MLS# 2159626Listed by: COMPASS RE TEXAS, LLC - Open Sun, 2 to 4pmNew
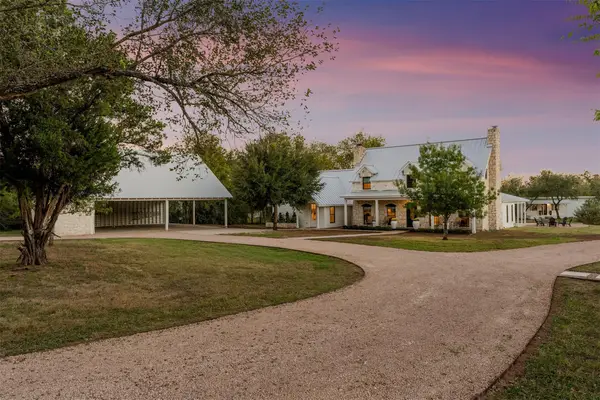 $2,750,000Active5 beds 4 baths4,239 sq. ft.
8509 Zyle Rd, Austin, TX 78737
MLS# 3202392Listed by: CHRISTIES INTL REAL ESTATE LONE STAR - Open Sun, 2 to 4pmNew
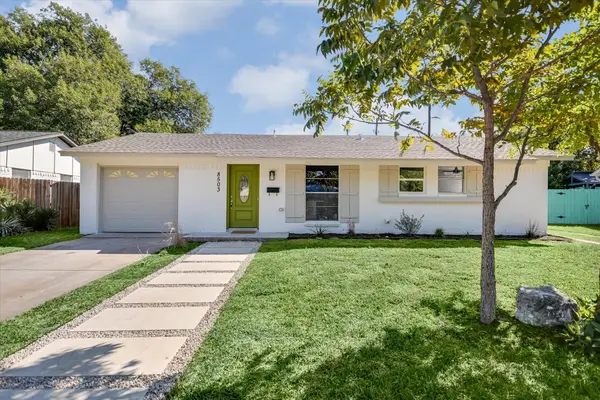 $630,000Active3 beds 2 baths1,627 sq. ft.
8503 Stillwood Ln, Austin, TX 78757
MLS# 3445926Listed by: COMPASS RE TEXAS, LLC - New
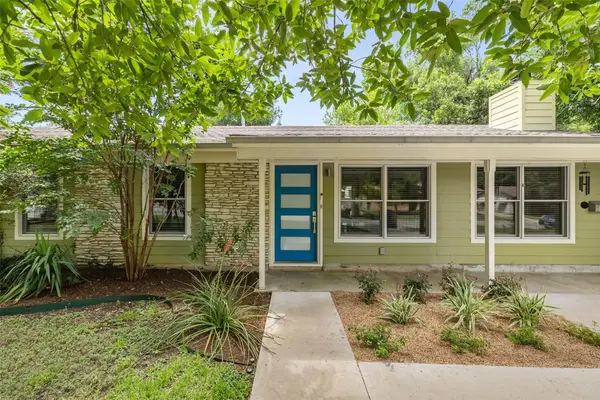 $735,000Active3 beds 2 baths1,443 sq. ft.
2706 Nottingham Ln, Austin, TX 78704
MLS# 3618520Listed by: COMPASS RE TEXAS, LLC - Open Sat, 11am to 1pmNew
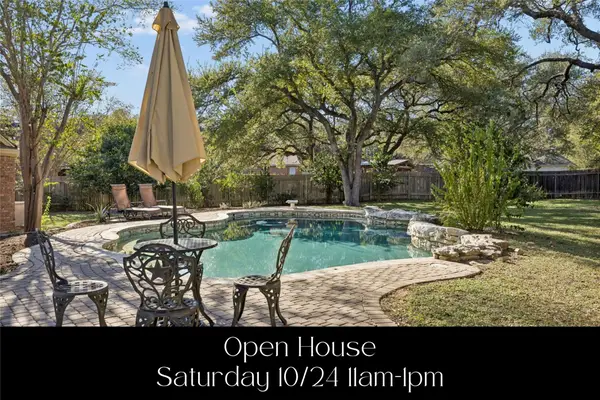 $835,000Active3 beds 2 baths2,524 sq. ft.
6110 Dedham Ln, Austin, TX 78739
MLS# 3756886Listed by: KELLER WILLIAMS REALTY - New
 $279,000Active0.4 Acres
Lot 7 Antelope Cir, Austin, TX 78745
MLS# 3971129Listed by: REAL BROKER, LLC - New
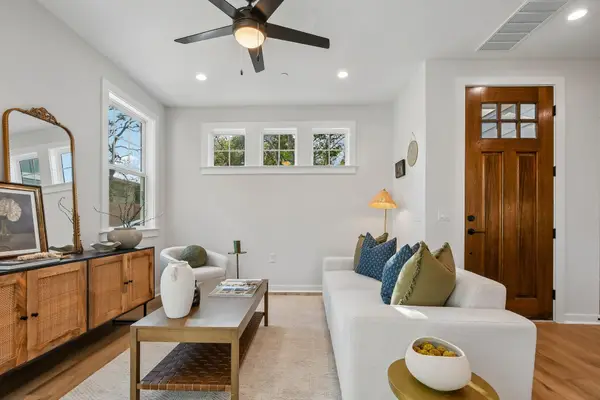 $385,000Active2 beds 3 baths1,094 sq. ft.
2414 Drew Lane #8, Austin, TX 78748
MLS# 4127885Listed by: JBGOODWIN REALTORS WC - Open Sun, 1 to 3pmNew
 $799,000Active3 beds 3 baths2,155 sq. ft.
22 Tall Oaks Trl, Austin, TX 78737
MLS# 5212342Listed by: MAGNOLIA REALTY AUSTIN HILL CO


Protect your home and budget from life's surprises with an Assurant Home Warranty, backed by a partner that supports you through every step of homeownership. Explore Plans.
© 2026 Better Homes and Gardens Real Estate LLC. An Anywhere Real Estate company. All rights reserved. Better Homes and Gardens® Real Estate is a registered trademark owned by Meredith Operations Corporation, licensed to Better Homes and Gardens Real Estate LLC and used with permission. Better Homes and Gardens Real Estate LLC fully supports the principles of the Fair Housing Act and the Equal Opportunity Act. Listing information is deemed reliable but is not guaranteed accurate.
Each office is independently owned and operated.
Any services or products provided by third parties are not provided by, affiliated with or related to Better Homes and Gardens Real Estate LLC, or its affiliated companies.