
6110 Dedham Ln, Austin, TX 78739
Local realty services provided by:Better Homes and Gardens Real Estate Winans
Listed by: kendred manceaux, christy adams
Office: keller williams realty
MLS#:3756886
Source:ACTRIS
Upcoming open houses
- Sat, Oct 2411:00 am - 01:00 pm
Price summary
- Price:$835,000
- Price per sq. ft.:$330.82
- Monthly HOA dues:$88.17
About this home
Tucked into a quiet cul-de-sac in Circle C Ranch, this spacious one-story home offers a flexible floor plan designed for both everyday living and easy entertaining. Multiple living and dining spaces, along with a dedicated office/flex room with built-ins, create plenty of room to spread out, gather, work from home, or adapt the space to fit your needs. The oversized .3994-acre pie-shaped lot is a true standout, offering a private backyard with mature trees, multiple outdoor living areas, and a large pool reaching approximately 8 feet deep. There is still generous yard space beyond the pool, creating an expansive outdoor setting for entertaining, relaxing, and enjoying Austin’s warmer months. Inside, vaulted ceilings, abundant natural light, a fireplace, and thoughtful architectural details add warmth and character throughout. The primary suite includes backyard views, two separate closets, and a spacious bath with soaking tub and separate shower. A recent roof and fresh paint add to the home’s appeal. Property has been pre-inspected by the owners. Enjoy the convenience of Circle C Ranch living with neighborhood parks, trails, and amenities nearby, including the Circle C community pool close by....
Contact an agent
Home facts
- Year built:1989
- Subdivision & Development:Circle C Ranch
- Listing ID #:3756886
- Updated:October 23, 2026 at 10:51 PM
Rooms and interior
- Bedrooms:3
- Total bathrooms:2
- Full bathrooms:2
- Flooring:Tile, Vinyl
- Kitchen Description:Built-In Electric Oven, Dishwasher, Disposal, Electric Cooktop, Free-Standing Refrigerator, Microwave, Self Cleaning Oven, Stainless Steel Appliance(s)
- Living area:2,524 sq. ft.
Heating and cooling
- Cooling:Central
- Heating:Central, Fireplace(s), Natural Gas
- Central air:Yes
Structure and exterior
- Roof:Composition, Shingle
- Year built:1989
- Building area:2,524 sq. ft.
- Lot area:0.4 Acres
- Lot Features:Back Yard, Cul-De-Sac, Level, Many Trees, Pie Shaped Lot, Trees-Large (Over 40 Ft)
- Construction Materials:Brick, HardiPlank Type
- Exterior Features:Private Yard
- Foundation Description:Slab
Schools
- High school:Bowie
- Elementary school:Kiker
Utilities
- Water:Public
- Sewer:Public Sewer
Finances and disclosures
- Price:$835,000
- Price per sq. ft.:$330.82
- Tax amount:$14,933 (2026)
Features and amenities
- Appliances:Built-In Electric Oven, Dishwasher, Disposal, Electric Cooktop, Free-Standing Refrigerator, Microwave, RNGHD, Self Cleaning Oven, Stainless Steel Appliance(s), Water Heater
- Amenities:Bookcases
Parking
- Total parking spaces:4
- Parking description:Attached, Door-Single, Driveway, Garage Door Opener, Garage Faces Front, Inside Entrance, Kitchen Level
- Garage:Yes
- Garage spaces:2
New listings near 6110 Dedham Ln
- New
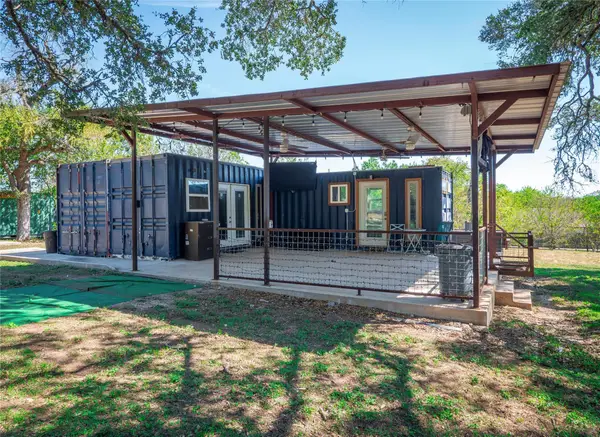 $495,000Active-- beds 1 baths600 sq. ft.
8201 Longview Rd, Austin, TX 78745
MLS# 2398283Listed by: WATTERS INTERNATIONAL REALTY - New
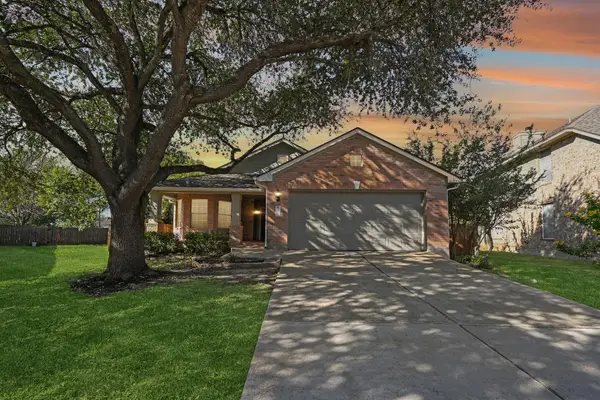 $439,900Active3 beds 2 baths1,573 sq. ft.
12316 Sugar Leaf Pl, Austin, TX 78748
MLS# 2598122Listed by: KEEPING IT REALTY - New
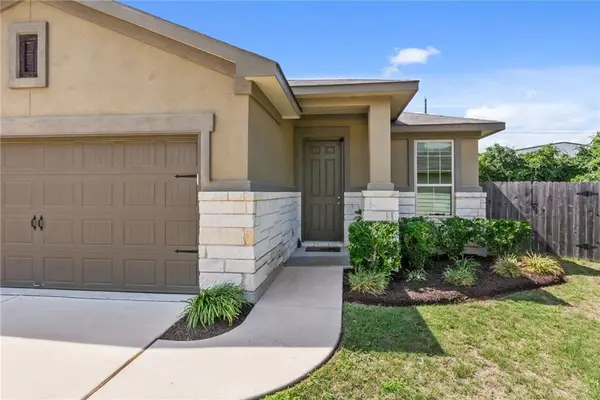 $375,000Active3 beds 2 baths1,585 sq. ft.
417 Anacua Loop #6, Manchaca, TX 78652
MLS# 2744858Listed by: BOXWOOD PROPERTIES - New
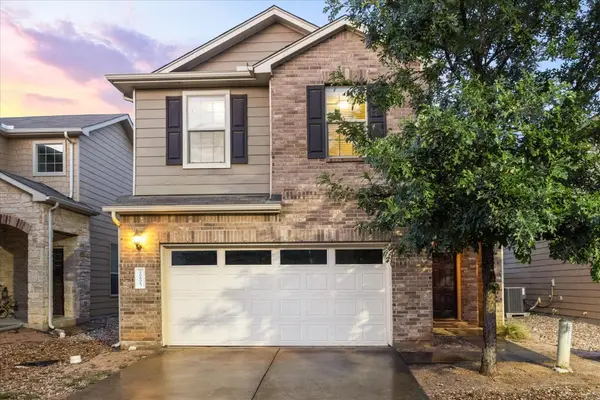 $385,000Active3 beds 3 baths1,792 sq. ft.
10605 Portico Ln, Austin, TX 78748
MLS# 4350852Listed by: ALL CITY REAL ESTATE LTD. CO - Open Sat, 11am to 1pmNew
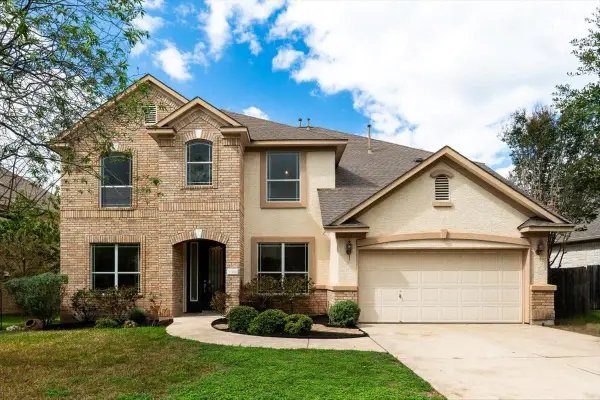 $860,000Active6 beds 4 baths3,923 sq. ft.
15416 Prestancia Dr, Austin, TX 78717
MLS# 4706739Listed by: CHRISTIES INTL REAL ESTATE LONE STAR - New
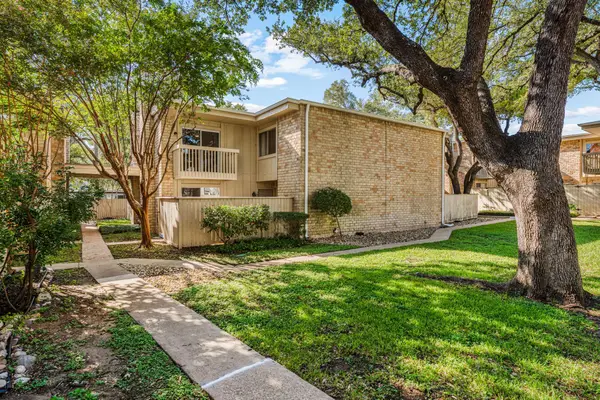 $200,000Active2 beds 2 baths1,316 sq. ft.
8340 Fathom Cir #303, Austin, TX 78750
MLS# 4820290Listed by: SERHANT TEXAS, LLC - New
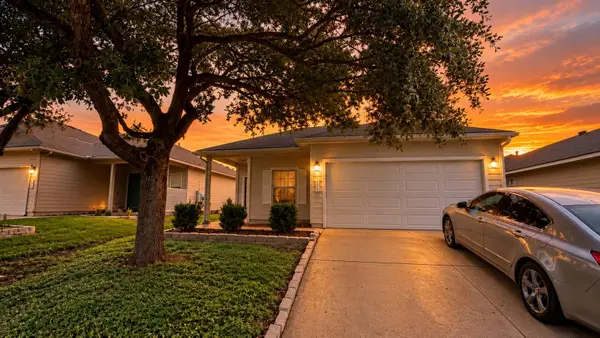 $357,000Active4 beds 2 baths1,611 sq. ft.
9205 Brents Elm Dr, Austin, TX 78744
MLS# 6554858Listed by: REALTY OF AMERICA, LLC - New
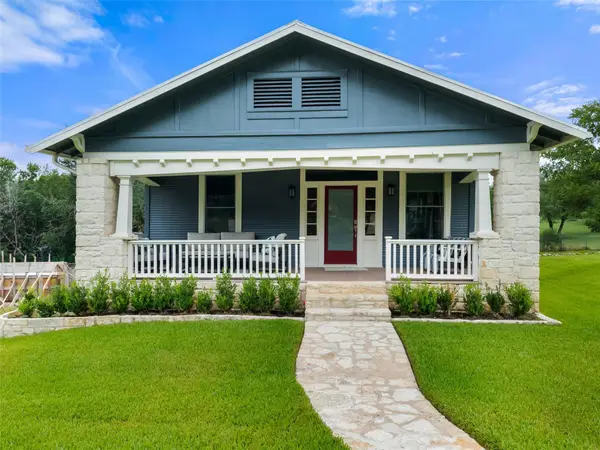 $835,000Active3 beds 2 baths1,592 sq. ft.
2703 De Soto Dr, Austin, TX 78733
MLS# 6872297Listed by: KUPER SOTHEBY'S INT'L REALTY - New
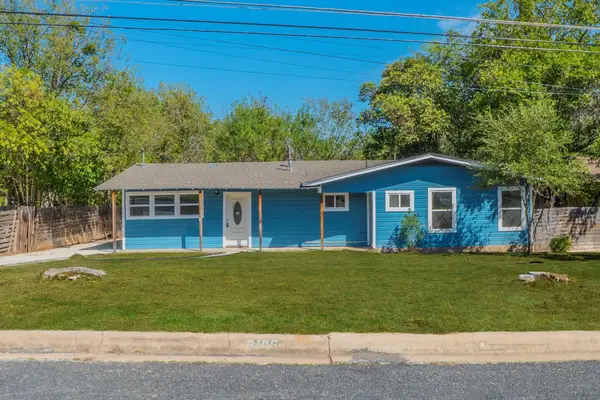 $380,000Active3 beds 2 baths1,580 sq. ft.
3106 Northeast Dr, Austin, TX 78723
MLS# 7845523Listed by: LISTINGSPARK - New
 $589,900Active3 beds 2 baths1,244 sq. ft.
1216 Alegria Rd, Austin, TX 78757
MLS# 8438152Listed by: COMPASS RE TEXAS, LLC


Protect your home and budget from life's surprises with an Assurant Home Warranty, backed by a partner that supports you through every step of homeownership. Explore Plans.
© 2026 Better Homes and Gardens Real Estate LLC. An Anywhere Real Estate company. All rights reserved. Better Homes and Gardens® Real Estate is a registered trademark owned by Meredith Operations Corporation, licensed to Better Homes and Gardens Real Estate LLC and used with permission. Better Homes and Gardens Real Estate LLC fully supports the principles of the Fair Housing Act and the Equal Opportunity Act. Listing information is deemed reliable but is not guaranteed accurate.
Each office is independently owned and operated.
Any services or products provided by third parties are not provided by, affiliated with or related to Better Homes and Gardens Real Estate LLC, or its affiliated companies.