
1012 Kavanagh Dr, Austin, TX 78748
Local realty services provided by:Better Homes and Gardens Real Estate Winans
Listed by: claire dunn
Office: south austin homes
MLS#:1033452
Source:ACTRIS
1012 Kavanagh Dr,Austin, TX 78748
$325,000
- 3 Beds
- 2 Baths
- 1,048 sq. ft.
- Single family
- Active
Upcoming open houses
- Sat, Nov 1412:00 pm - 02:00 pm
Price summary
- Price:$325,000
- Price per sq. ft.:$310.11
About this home
***Pre-Inspected For Buyer Confidence***
Welcome home! This charming 3-bedroom, 2-bathroom gem is the perfect combination of cozy, comfortable, and move-in ready. Fresh interior paint and beautiful engineered hardwood floors give the home a fresh feel, while the honey oak cabinets are ready for their moment in the spotlight. That's right, honey oak is making a comeback, so consider this kitchen already ahead of the trends!
You'll love the large, private backyard, complete with an updated fence and a beautiful mature live oak tree that's perfect for relaxing in the shade. And here's the real peace of mind: all the major systems have been updated! Enjoy a roof with 30-year architectural shingles (2017), water heater (2017), Hardi Plank siding (2017), and Heating and Cooling (2018).
Tucked away on a quiet, tree-lined street but just minutes from all the fun and conveniences, including Mary Moore Searight Park, Southpark Meadows, H-E-B, The Thicket Food Truck Park, and so much more.
Cute, cozy, updated, and ready for its next chapter. This one checks a lot of boxes without asking you to lift a finger. Come see it before someone else calls it home!...
Contact an agent
Home facts
- Year built:1992
- Subdivision & Development:Buckingham Estates Ph 3 Sec 5
- Listing ID #:1033452
- Updated:November 13, 2026 at 11:59 AM
Rooms and interior
- Bedrooms:3
- Total bathrooms:2
- Full bathrooms:2
- Flooring:Carpet, Tile, Wood
- Kitchen Description:Dishwasher, Disposal, Free-Standing Gas Range, Microwave, Refrigerator, Stainless Steel Appliance(s)
- Living area:1,048 sq. ft.
Heating and cooling
- Cooling:Central
- Heating:Central, Fireplace(s)
- Central air:Yes
Structure and exterior
- Roof:Shingle
- Year built:1992
- Building area:1,048 sq. ft.
- Lot area:0.13 Acres
- Lot Features:Back Yard, Curbs, Front Yard, Trees-Large (Over 40 Ft)
- Construction Materials:Cement Siding, Masonry Partial
- Exterior Features:Gutters Full, Private Yard
- Foundation Description:Slab
Schools
- High school:Akins
- Elementary school:Casey
Utilities
- Water:Public
- Sewer:Public Sewer
Finances and disclosures
- Price:$325,000
- Price per sq. ft.:$310.11
- Tax amount:$7,017 (2026)
Features and amenities
- Appliances:Dishwasher, Disposal, Dryer, Free-Standing Gas Range, Microwave, Refrigerator, Stainless Steel Appliance(s), Washer, Water Heater
- Laundry features:Dryer, Washer
- Amenities:Pantry
Parking
- Total parking spaces:3
- Parking description:Driveway, Garage
- Garage:Yes
- Garage spaces:1
New listings near 1012 Kavanagh Dr
- New
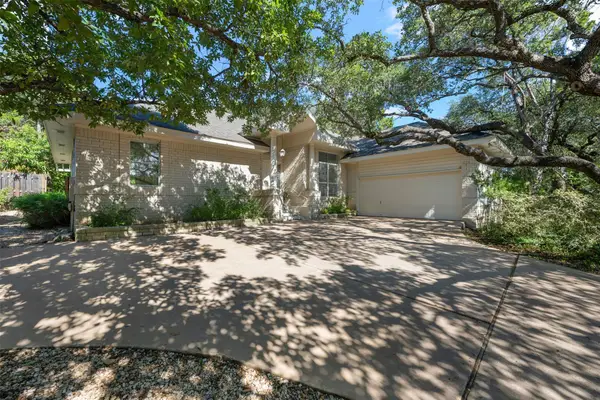 $550,000Active3 beds 2 baths2,110 sq. ft.
303 Hurst Creek Rd N, Austin, TX 78734
MLS# 5795677Listed by: ALL CITY REAL ESTATE LTD. CO - New
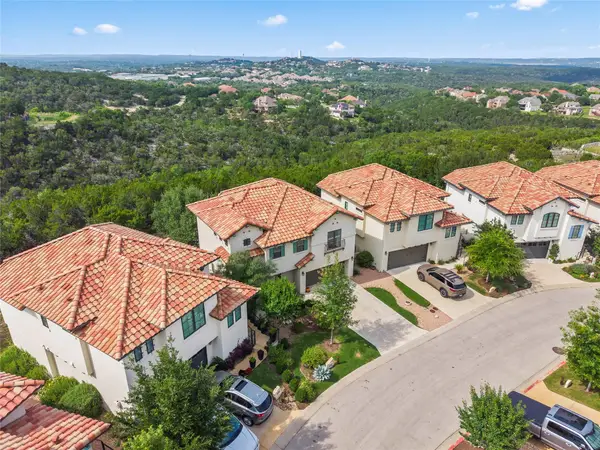 $694,900Active3 beds 3 baths1,903 sq. ft.
211 Honey Creek Ct #6, Austin, TX 78738
MLS# 1325042Listed by: JBGOODWIN REALTORS NW - New
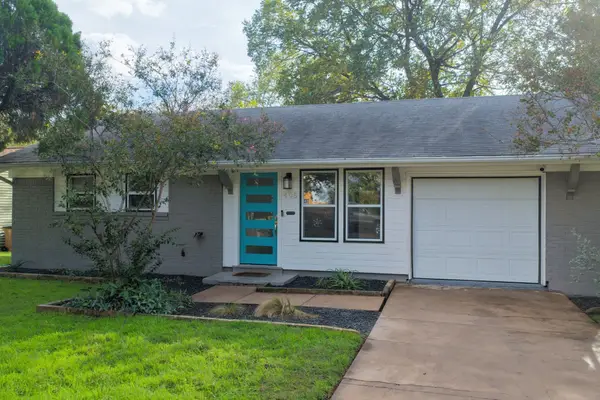 $399,000Active3 beds 2 baths1,222 sq. ft.
405 Tilbury Ln, Austin, TX 78745
MLS# 4915854Listed by: COMPASS RE TEXAS, LLC - New
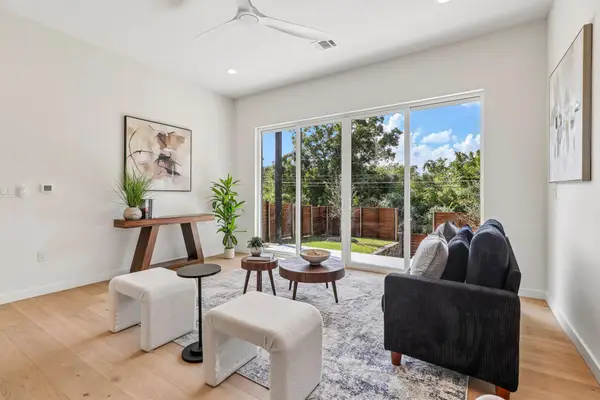 $600,000Active3 beds 4 baths1,870 sq. ft.
5610 Hudson St #2, Austin, TX 78721
MLS# 6346930Listed by: LUISA MAURO REAL ESTATE 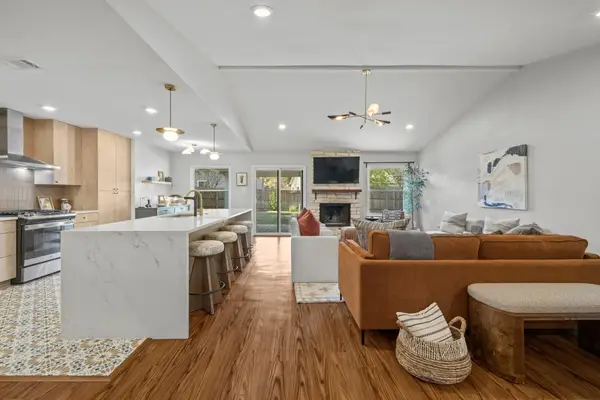 $600,000Pending3 beds 2 baths1,784 sq. ft.
12420 Wycliff Ln, Austin, TX 78727
MLS# 9122791Listed by: ASHLEY POPE, BROKER- New
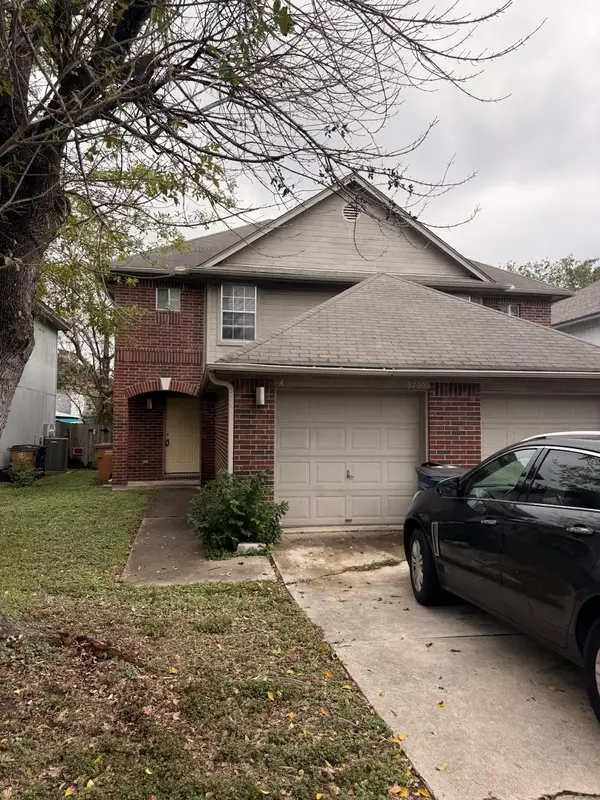 $498,000Active-- beds -- baths2,321 sq. ft.
9709 Sugar Hill Dr #2, Austin, TX 78748
MLS# 3363191Listed by: GREAT PUMPKIN PROPERTIES, LLC - Open Sat, 2 to 4pmNew
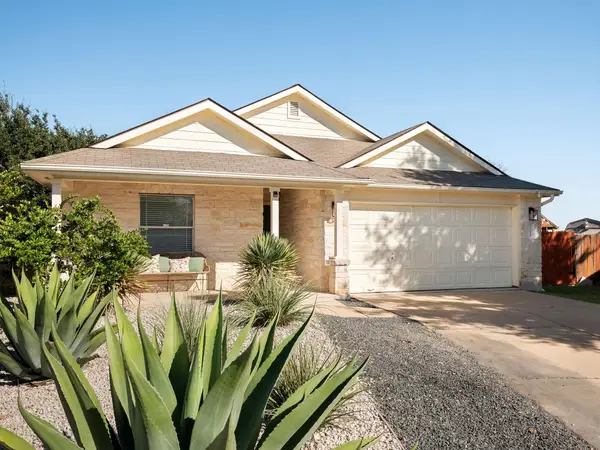 $280,000Active4 beds 2 baths1,762 sq. ft.
12820 Sky Harbor Dr, Del Valle, TX 78617
MLS# 3728298Listed by: COMPASS RE TEXAS, LLC - New
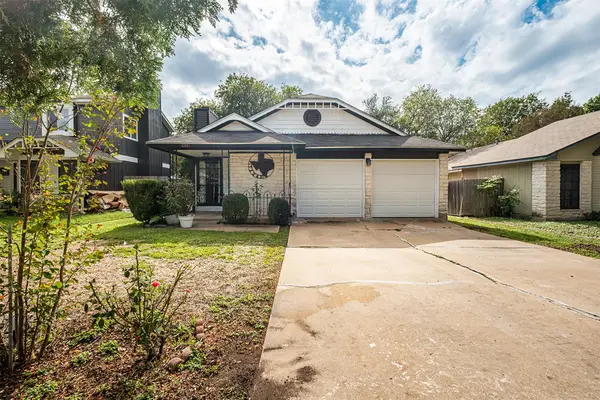 $230,000Active3 beds 2 baths1,144 sq. ft.
1001 Wickfield Ln, Austin, TX 78753
MLS# 3878958Listed by: KELLER WILLIAMS REALTY - New
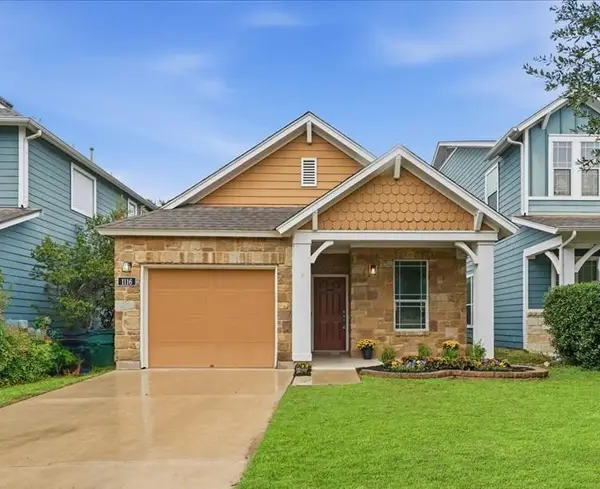 $439,900Active2 beds 2 baths1,196 sq. ft.
1116 Salem Park Ct, Austin, TX 78745
MLS# 3227726Listed by: PHYLLIS BROWNING COMPANY 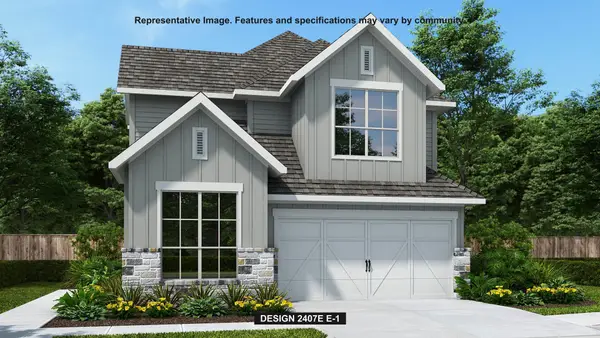 $622,900Pending4 beds 4 baths2,407 sq. ft.
8213 Peerless Pass, Austin, TX 78744
MLS# 5280005Listed by: PERRY HOMES REALTY, LLC


Protect your home and budget from life's surprises with an Assurant Home Warranty, backed by a partner that supports you through every step of homeownership. Explore Plans.
© 2026 Better Homes and Gardens Real Estate LLC. An Anywhere Real Estate company. All rights reserved. Better Homes and Gardens® Real Estate is a registered trademark owned by Meredith Operations Corporation, licensed to Better Homes and Gardens Real Estate LLC and used with permission. Better Homes and Gardens Real Estate LLC fully supports the principles of the Fair Housing Act and the Equal Opportunity Act. Listing information is deemed reliable but is not guaranteed accurate.
Each office is independently owned and operated.
Any services or products provided by third parties are not provided by, affiliated with or related to Better Homes and Gardens Real Estate LLC, or its affiliated companies.