
12420 Wycliff Ln, Austin, TX 78727
Local realty services provided by:Better Homes and Gardens Real Estate Hometown
Listed by: ashley pope
Office: ashley pope, broker
MLS#:9122791
Source:ACTRIS
12420 Wycliff Ln,Austin, TX 78727
$600,000
- 3 Beds
- 2 Baths
- 1,784 sq. ft.
- Single family
- Pending
Price summary
- Price:$600,000
- Price per sq. ft.:$336.32
About this home
Welcome to this beautifully renovated home in coveted Milwood, zoned for Anderson High School. Spacious, open and thoughtfully updated, the flexible floor plan offers room to live, work and entertain with ease. The dining room can remain open for gatherings or be enclosed to create a private office, playroom or flex space.
At the heart of the home, the fully renovated kitchen was opened up for seamless flow and features a waterfall-edge island with seating for up to six. Just beyond, a charming nook overlooking the backyard includes custom cabinetry ideal for a beverage station. Designed as a second dining area or conversation lounge, it would also be perfect for a corner banquette.
The spacious owner's suite offers room for a desk or private work-from-home area. Its thoughtfully updated bath features new separate vanities and dual closets. Even the laundry room received an upgrade, with new cabinetry providing added convenience and storage.
Outdoor living shines beneath a beautiful heritage oak. Enjoy the extended patio, a second stone patio ideal for a fire pit, and more than $15,000 invested in the backyard stonework. When cooler weather arrives, gather around the inviting indoor fireplace. With the HVAC replaced in 2022, this home is ready for comfortable year-round living.
Listed as a Flex Listing Only prior to contract. Come see the Milwood home you've been waiting for!...
Contact an agent
Home facts
- Year built:1982
- Subdivision & Development:Milwood Sec 08
- Listing ID #:9122791
- Updated:November 13, 2026 at 05:53 AM
Rooms and interior
- Bedrooms:3
- Total bathrooms:2
- Full bathrooms:2
- Living area:1,784 sq. ft.
Heating and cooling
- Central air:Yes
Structure and exterior
- Year built:1982
- Building area:1,784 sq. ft.
- Lot area:0.19 Acres
- Lot Features:Back Yard
- Construction Materials:Stone Veneer
- Foundation Description:Slab
Schools
- High school:Anderson
- Elementary school:Summitt
Finances and disclosures
- Price:$600,000
- Price per sq. ft.:$336.32
- Tax amount:$10,248 (2026)
Features and amenities
- Appliances:See Remarks
Parking
- Total parking spaces:4
- Parking description:Driveway
- Garage:Yes
- Garage spaces:2
New listings near 12420 Wycliff Ln
- New
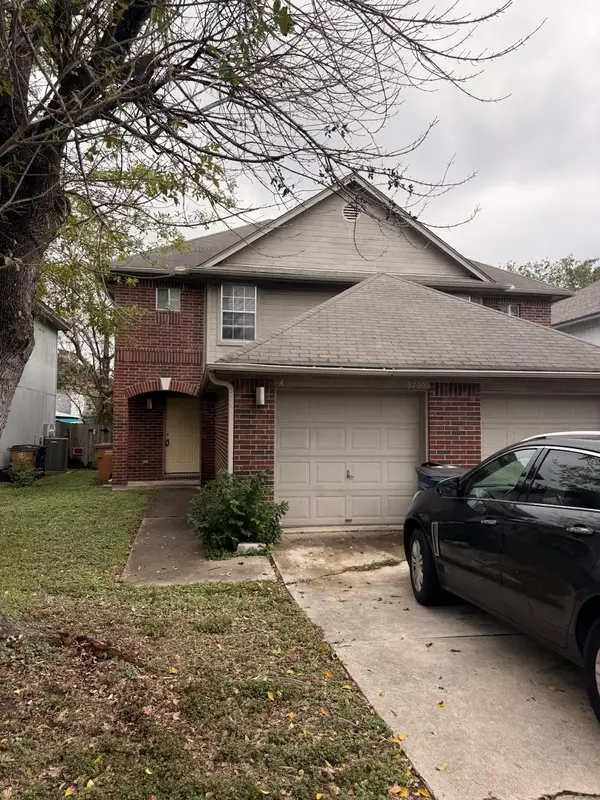 $498,000Active-- beds -- baths2,321 sq. ft.
9709 Sugar Hill Dr #2, Austin, TX 78748
MLS# 3363191Listed by: GREAT PUMPKIN PROPERTIES, LLC - Open Sat, 2 to 4pmNew
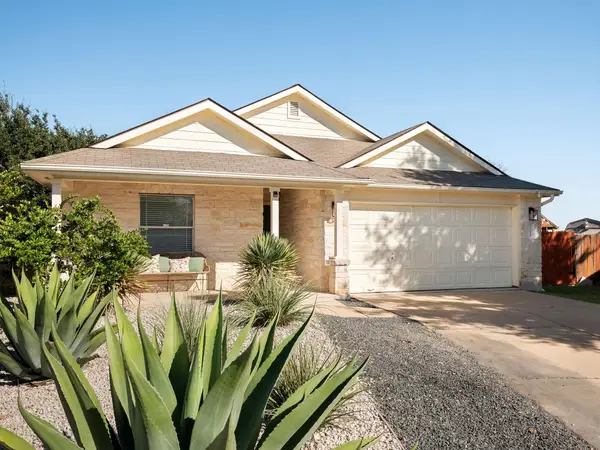 $280,000Active4 beds 2 baths1,762 sq. ft.
12820 Sky Harbor Dr, Del Valle, TX 78617
MLS# 3728298Listed by: COMPASS RE TEXAS, LLC - New
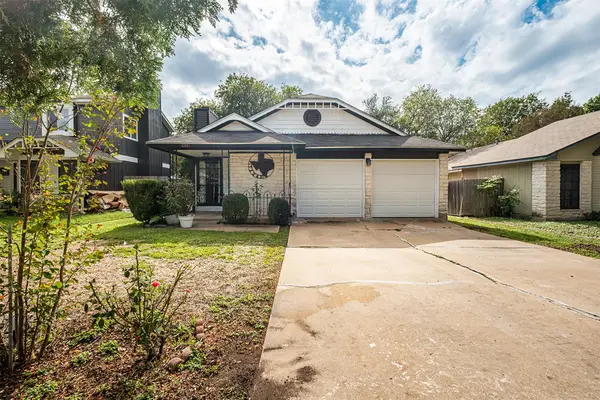 $230,000Active3 beds 2 baths1,144 sq. ft.
1001 Wickfield Ln, Austin, TX 78753
MLS# 3878958Listed by: KELLER WILLIAMS REALTY - New
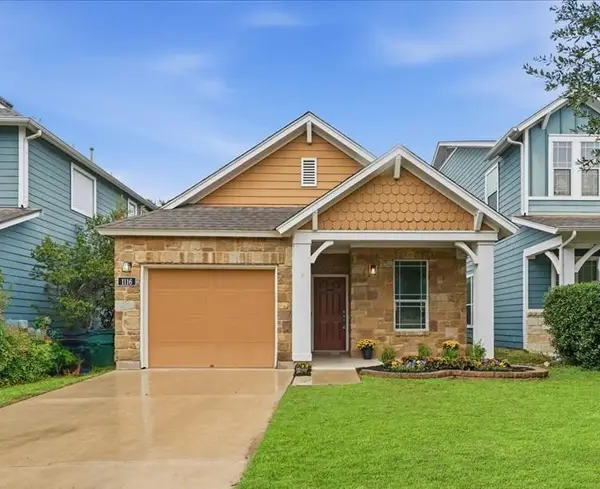 $439,900Active2 beds 2 baths1,196 sq. ft.
1116 Salem Park Ct, Austin, TX 78745
MLS# 3227726Listed by: PHYLLIS BROWNING COMPANY 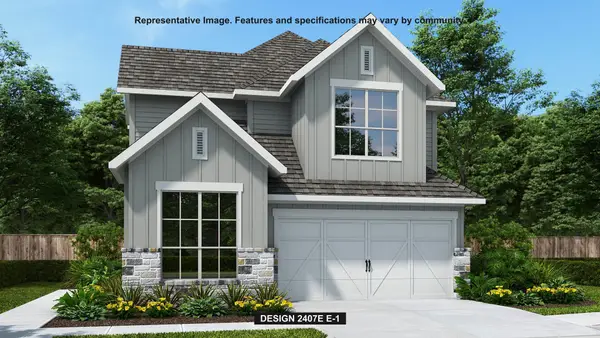 $622,900Pending4 beds 4 baths2,407 sq. ft.
8213 Peerless Pass, Austin, TX 78744
MLS# 5280005Listed by: PERRY HOMES REALTY, LLC- Open Sat, 12 to 2pmNew
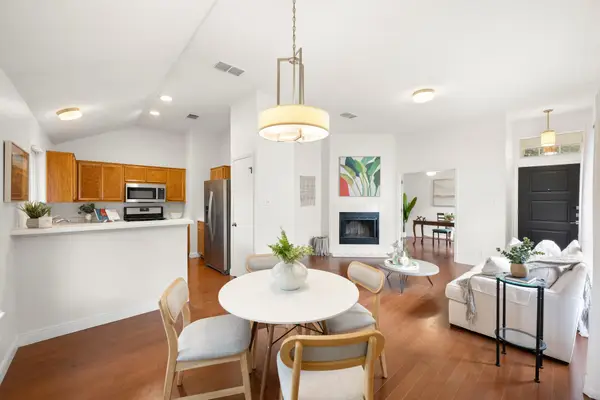 $325,000Active3 beds 2 baths1,048 sq. ft.
1012 Kavanagh Dr, Austin, TX 78748
MLS# 1033452Listed by: SOUTH AUSTIN HOMES - New
 $1,200,000Active2 beds 2 baths1,614 sq. ft.
555 E 5th St #2722, Austin, TX 78701
MLS# 1330417Listed by: RE/MAX FINE PROPERTIES - Open Sat, 11am to 1pmNew
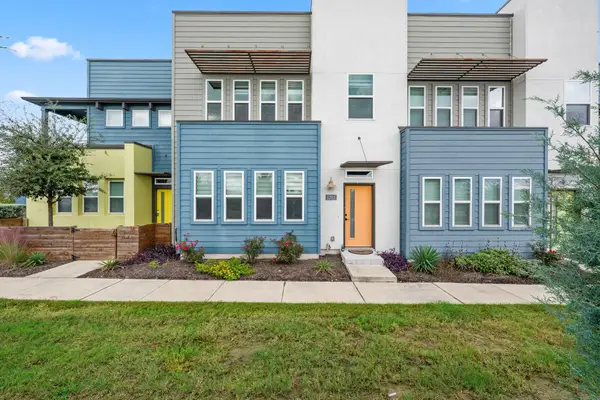 $249,900Active2 beds 3 baths1,340 sq. ft.
9015 Cattle Baron Path #1203, Austin, TX 78747
MLS# 1916125Listed by: STANBERRY REALTORS - Open Sun, 1 to 3pmNew
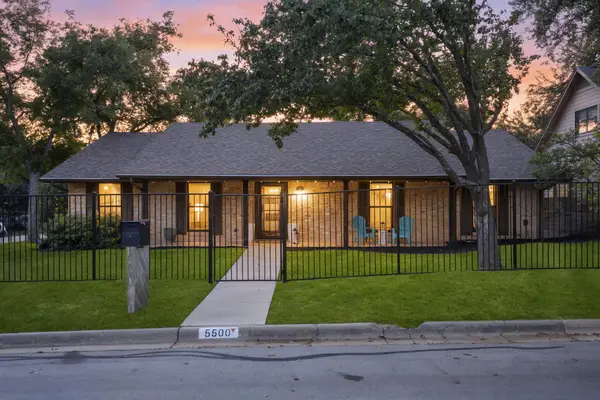 $750,000Active3 beds 2 baths1,870 sq. ft.
5500 Ameswood Dr, Austin, TX 78723
MLS# 2350059Listed by: CHRISTIES INTL REAL ESTATE LONE STAR


Protect your home and budget from life's surprises with an Assurant Home Warranty, backed by a partner that supports you through every step of homeownership. Explore Plans.
© 2026 Better Homes and Gardens Real Estate LLC. An Anywhere Real Estate company. All rights reserved. Better Homes and Gardens® Real Estate is a registered trademark owned by Meredith Operations Corporation, licensed to Better Homes and Gardens Real Estate LLC and used with permission. Better Homes and Gardens Real Estate LLC fully supports the principles of the Fair Housing Act and the Equal Opportunity Act. Listing information is deemed reliable but is not guaranteed accurate.
Each office is independently owned and operated.
Any services or products provided by third parties are not provided by, affiliated with or related to Better Homes and Gardens Real Estate LLC, or its affiliated companies.