
10610 Berthound Dr, Austin, TX 78758
Local realty services provided by:Better Homes and Gardens Real Estate Hometown
Listed by: angie moore, paula brent
Office: century 21 stribling properties
MLS#:4608594
Source:ACTRIS
Price summary
- Price:$520,000
- Price per sq. ft.:$345.97
About this home
Welcome to 10610 Berthound Drive - a fully remodeled home that's been reimagined from the ground up! Set on a nice lot in one of Austin's most connected locations, this fully remodeled 4-bedroom, 2 bath stunner blends modern updates with timeless comfort. Step inside the bright, open layout where the living, kitchen, and dining spaces flow effortlessly—perfect for entertaining or simply enjoying everyday life! A unique woodburning corner fireplace with a solid red oak mantle anchors the large, open living area, while the casual dining/breakfast area offers a charming setting for gatherings large and small. Updates include new HVAC, lighting & fixtures, fresh interior & exterior paint, luxury vinyl plank flooring throughout (NO CARPET!) and modern finishes mean you can move right in and start living without worrying about a to-do list. The spacious, light-filled interior is airy and inviting, with room to work, play and relax. The remodeled kitchen is open to the living room and boasts quartz countertops & backsplash, all new cabinetry, stainless appliances, farmhouse sink and a breakfast bar. There is a 2nd living area offering a bonus/flex space perfect for a home office, craft room, library or whatever you desire! The primary suite features a large walk-in closet & fresh new spa-like bath. Outside, the large, fully fenced backyard is your private retreat with an oversized covered patio, 2 fruit bearing trees & a large 18x8 storage shed. Location is everything, and this one delivers! You're just minutes from Q2/Austin FC Stadium, The Domain's premier shopping and dining, and major road routes that put the entire city within easy reach. This is central Austin living at its finest—turnkey, stylish, and ready for its next owner!...
Contact an agent
Home facts
- Year built:1975
- Listing ID #:4608594
- Updated:July 11, 2026 at 11:07 AM
Rooms and interior
- Bedrooms:4
- Total bathrooms:2
- Full bathrooms:2
- Flooring:Vinyl
- Kitchen Description:Dishwasher, Disposal, Free-Standing Gas Range, Microwave, Refrigerator, Stainless Steel Appliance(s)
- Living area:1,503 sq. ft.
Heating and cooling
- Cooling:Central
- Heating:Central, Natural Gas
- Central air:Yes
Structure and exterior
- Roof:Composition
- Year built:1975
- Building area:1,503 sq. ft.
- Lot area:0.17 Acres
- Lot Features:Interior Lot
- Construction Materials:Brick Veneer, Frame
- Foundation Description:Slab
Schools
- High school:Navarro Early College
- Elementary school:McBee
Utilities
- Water:Public
- Sewer:Public Sewer
Finances and disclosures
- Price:$520,000
- Price per sq. ft.:$345.97
- Tax amount:$8,618 (2026)
Features and amenities
- Appliances:Dishwasher, Disposal, Dryer, Free-Standing Gas Range, Microwave, Refrigerator, Stainless Steel Appliance(s), Washer, Water Heater
- Laundry features:Dryer, Washer
- Amenities:Storage
Parking
- Total parking spaces:4
- Parking description:Driveway
- Garage:Yes
- Garage spaces:1
New listings near 10610 Berthound Dr
- New
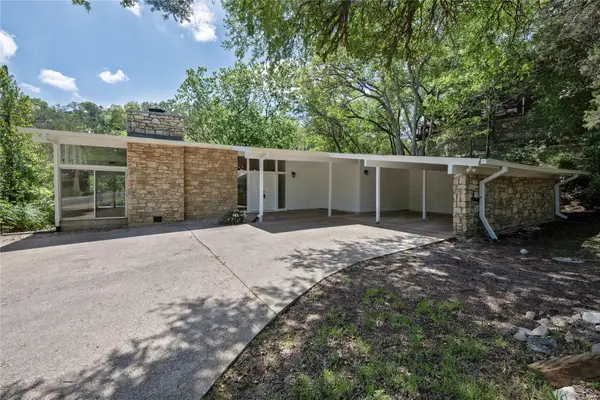 $1,199,950Active3 beds 2 baths1,773 sq. ft.
7 Hull Circle Dr, Austin, TX 78746
MLS# 6044921Listed by: SPIRIT REAL ESTATE - New
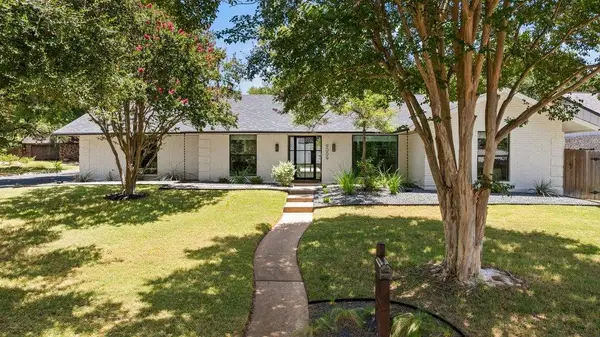 $1,300,000Active4 beds 2 baths1,928 sq. ft.
9009 Rockcrest Dr, Austin, TX 78759
MLS# 6366331Listed by: COMPASS RE TEXAS, LLC - New
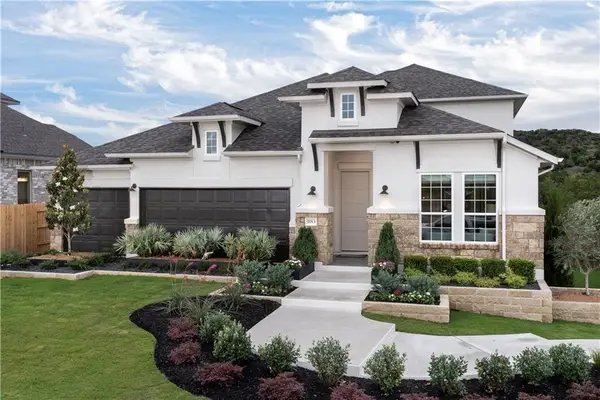 $1,150,000Active4 beds 3 baths3,442 sq. ft.
7013 Empresa Dr, Austin, TX 78738
MLS# 3525960Listed by: DOUGLAS ELLIMAN REAL ESTATE - New
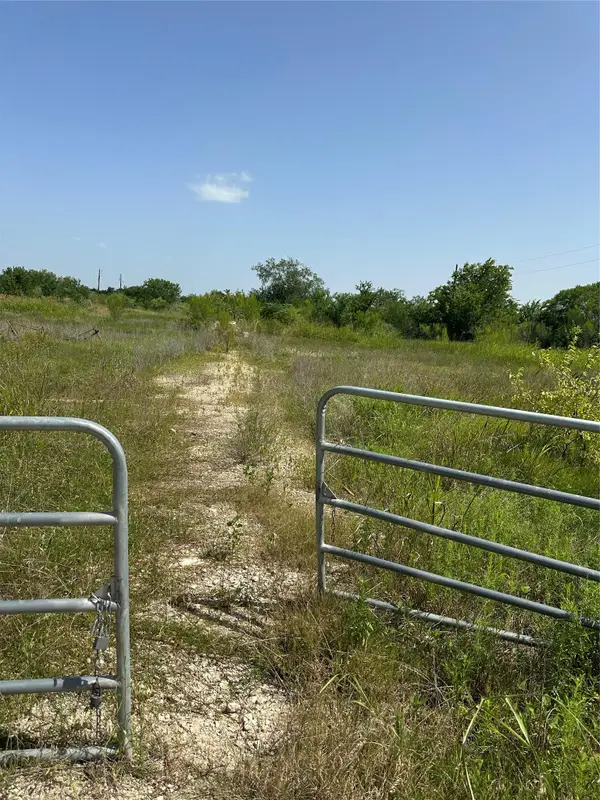 $1,900,000Active7.64 Acres
6709 Fm 1327, Austin, TX 78747
MLS# 7202480Listed by: SPT & CO. REALTY - New
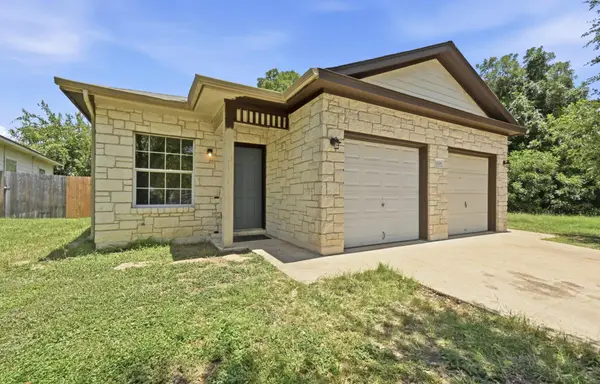 $569,000Active-- beds -- baths2,223 sq. ft.
3008 Aftonshire Way, Austin, TX 78748
MLS# 3407229Listed by: KELLER WILLIAMS REALTY - Open Sat, 1 to 3pmNew
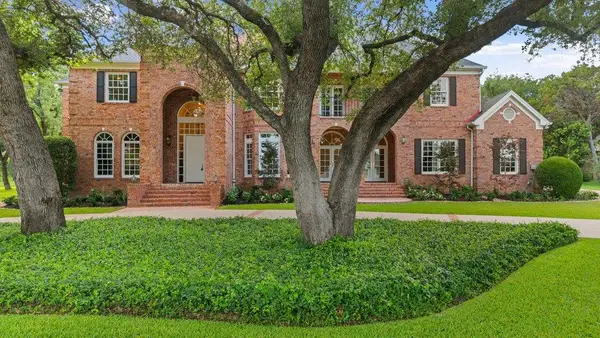 $4,500,000Active4 beds 7 baths6,231 sq. ft.
3608 Woodcutters Way, Austin, TX 78746
MLS# 8392201Listed by: COMPASS RE TEXAS, LLC - Open Sun, 1 to 3pmNew
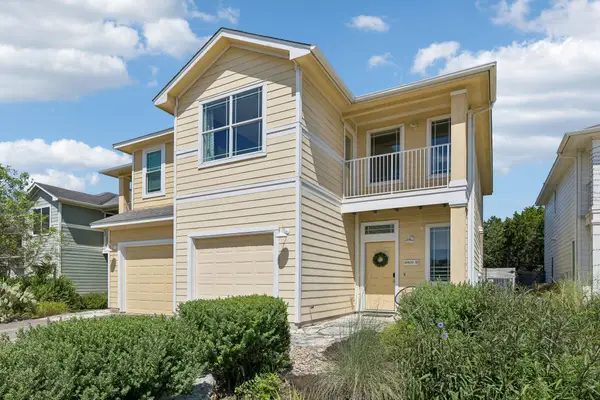 $388,000Active3 beds 3 baths1,404 sq. ft.
8909 Mountain Shadows Cv #B, Austin, TX 78735
MLS# 9836689Listed by: ALL CITY REAL ESTATE LTD. CO - New
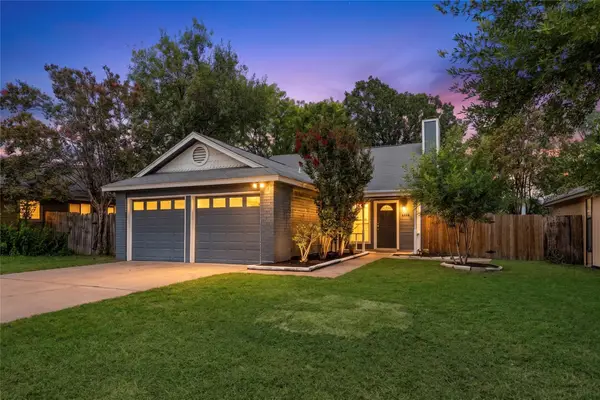 $349,000Active3 beds 2 baths1,111 sq. ft.
12307 Emery Oaks Rd, Austin, TX 78758
MLS# 2247415Listed by: ASHLEY AUSTIN HOMES - New
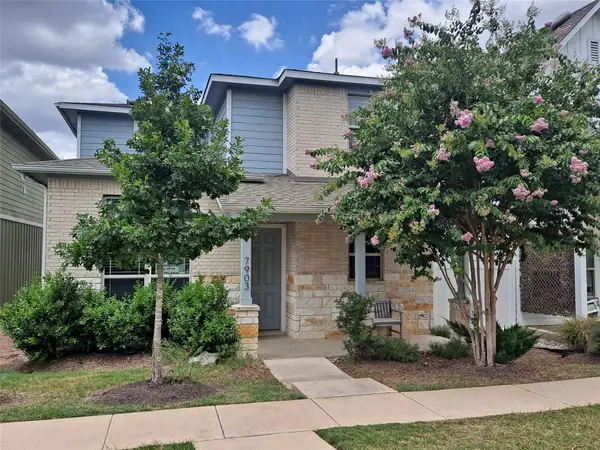 $330,000Active3 beds 3 baths1,541 sq. ft.
7903 Sutcliffe Dr, Austin, TX 78744
MLS# 4287298Listed by: LUCKY RABBIT REALTY


Protect your home and budget from life's surprises with an Assurant Home Warranty, backed by a partner that supports you through every step of homeownership. Explore Plans.
© 2026 Better Homes and Gardens Real Estate LLC. An Anywhere Real Estate company. All rights reserved. Better Homes and Gardens® Real Estate is a registered trademark owned by Meredith Operations Corporation, licensed to Better Homes and Gardens Real Estate LLC and used with permission. Better Homes and Gardens Real Estate LLC fully supports the principles of the Fair Housing Act and the Equal Opportunity Act. Listing information is deemed reliable but is not guaranteed accurate.
Each office is independently owned and operated.
Any services or products provided by third parties are not provided by, affiliated with or related to Better Homes and Gardens Real Estate LLC, or its affiliated companies.