
10819 Crown Colony Dr #40, Austin, TX 78747
Local realty services provided by:Better Homes and Gardens Real Estate Winans
Listed by: justin rossi rossi
Office: lpt realty, llc.
MLS#:6086599
Source:ACTRIS
10819 Crown Colony Dr #40,Austin, TX 78747
$325,000Last list price
- 2 Beds
- 3 Baths
- - sq. ft.
- Condominium
- Sold
Sorry, we are unable to map this address
Price summary
- Price:$325,000
- Monthly HOA dues:$242
About this home
This updated end-unit townhome in The Greens at Onion Creek gives you the best parts of the Onion Creek lifestyle without a long weekend chore list. Set away from the street and surrounded by mature trees, this 2 bedroom, 2.5 bath condo has that lock-and-leave ease people love, with a little extra breathing room thanks to its corner location, added yard space, and extra parking near the attached 2-car garage. Inside, the living room makes a strong first impression with soaring vaulted ceilings, a striking floor-to-ceiling brick fireplace, wood-look flooring, skylights, and a wall of windows that brings in beautiful natural light. The living area connects easily to the dining space and kitchen, keeping the main level open and comfortable. The kitchen features granite counters, under-cabinet lighting, SS appliances, and a large window with views of the lush greenery. The enclosed terrace gives you a private spot to enjoy the wooded view with morning coffee, evening wine, a good book, and zero yard-work drama. Upstairs, both bedrooms are joined by a flexible loft space that can work as a home office, workout area, or game room. The primary bedroom includes its own ensuite bath, while the second full bath serves the additional bedroom and loft area. Living in Onion Creek means access to neighborhood trails, parks, playgrounds, and green spaces, with Onion Creek Club nearby offering optional membership for golf, dining, fitness, tennis, and more. With quick access to I-35, downtown Austin and ABIA are both within easy reach. Low-maintenance, tree-filled, and full of Onion Creek perks, this one makes everyday living feel simple in the best way. Buyer to verify all info. Seller is offering a lender paid 1 year temporary interest rate buydown when financing with the preferred lender. Offer is subject to qualification and guidelines, and may not be combined with other credits or incentives. Contact agent for details....
Contact an agent
Home facts
- Year built:1983
- Subdivision & Development:Greens Onion Creek
- Listing ID #:6086599
- Updated:August 26, 2026 at 06:33 AM
Rooms and interior
- Bedrooms:2
- Total bathrooms:3
- Full bathrooms:2
- Half bathrooms:1
- Flooring:Carpet, Laminate, Tile
- Kitchen Description:Dishwasher, Disposal, Electric Oven, Free-Standing Electric Range, Microwave, Stainless Steel Appliance(s)
Heating and cooling
- Cooling:Central
- Heating:Central, Fireplace(s), Natural Gas
- Central air:Yes
Structure and exterior
- Roof:Composition
- Year built:1983
- Lot Features:Corner Lot, Landscaped, Level, Near Golf Course, Private Maintained Road, Trees-Heavy
- Construction Materials:Brick Veneer, HardiPlank Type, Masonry Partial
- Exterior Features:Private Entrance
- Foundation Description:Permanent, Slab
Schools
- High school:Akins
- Elementary school:Blazier
Utilities
- Water:Public
- Sewer:Public Sewer
Finances and disclosures
- Price:$325,000
- Tax amount:$6,092 (2026)
Features and amenities
- Appliances:Dishwasher, Disposal, Electric Oven, Free-Standing Electric Range, Microwave, Stainless Steel Appliance(s)
- Amenities:Chandelier
Parking
- Total parking spaces:2
- Parking description:Additional Parking, Attached, Door-Single, Garage, Garage Door Opener, Garage Faces Rear, Inside Entrance, Kitchen Level, Side By Side
- Garage:Yes
- Garage spaces:2
New listings near 10819 Crown Colony Dr #40
- New
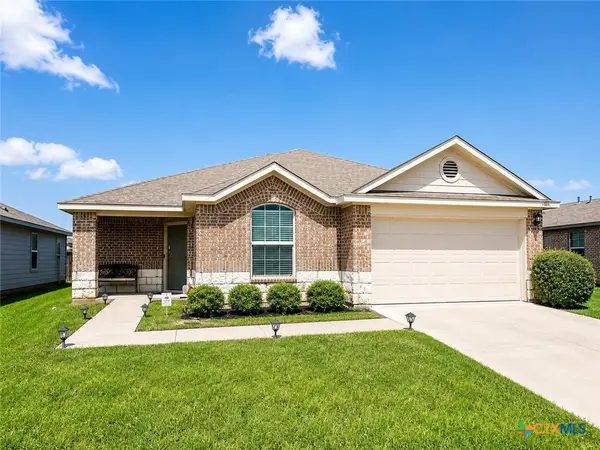 $349,000Active4 beds 2 baths2,029 sq. ft.
15304 Harkness Pass, Austin, TX 78725
MLS# 623659Listed by: CHRISTIE'S INTL - New
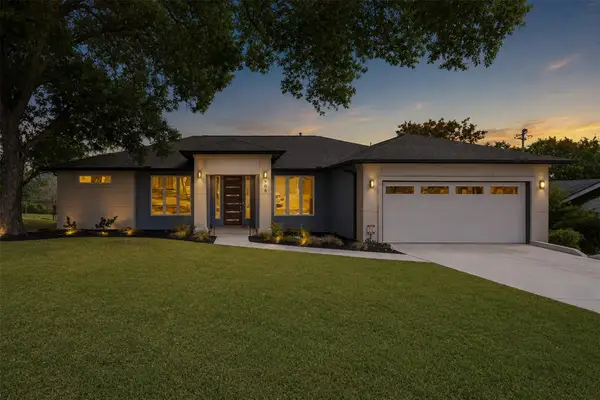 $539,000Active3 beds 2 baths1,845 sq. ft.
908 Rocky Spring Rd, Austin, TX 78753
MLS# 2191510Listed by: AUSTIN HOME GIRLS REALTY - New
 $430,000Active3 beds 2 baths1,330 sq. ft.
13319 Water Oak Ln, Austin, TX 78729
MLS# 3511979Listed by: SPROUT REALTY - New
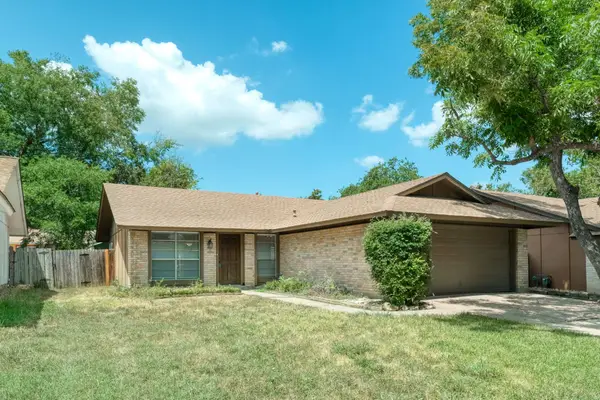 $265,000Active3 beds 2 baths1,119 sq. ft.
12226 Old Stage Trl, Austin, TX 78750
MLS# 3625397Listed by: RPM RELIABLE PROP. MGMT - New
 $193,830Active3 beds 3 baths1,892 sq. ft.
3411 Barksdale Dr, Austin, TX 78725
MLS# 1333999Listed by: TARA WILLIAMS - New
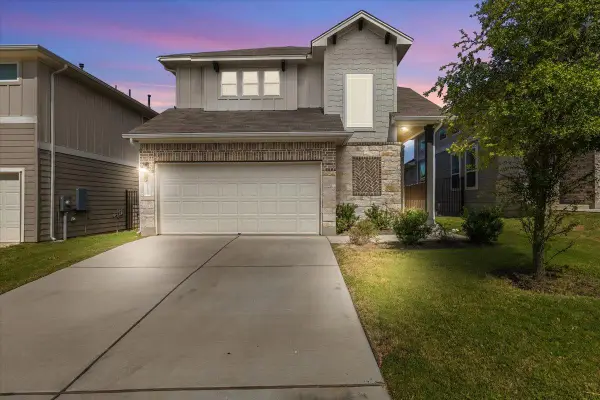 $400,000Active4 beds 4 baths2,273 sq. ft.
11200 El Capitan Dr, Austin, TX 78747
MLS# 2028397Listed by: JBGOODWIN REALTORS WL - Open Sat, 1 to 3pmNew
 $605,000Active3 beds 2 baths1,451 sq. ft.
7607 Meadowview Ln, Austin, TX 78752
MLS# 7542148Listed by: LOVE STREET REALTY, LLC - New
 $650,000Active2.43 Acres
13107 Nutty Brown Rd, Austin, TX 78737
MLS# 1017868Listed by: COMPASS RE TEXAS, LLC - Open Sun, 1 to 3pmNew
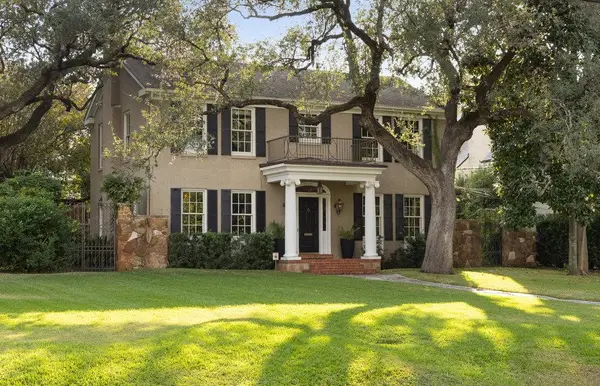 $4,500,000Active5 beds 5 baths6,022 sq. ft.
3101 Bowman Ave, Austin, TX 78703
MLS# 2195696Listed by: MORELAND PROPERTIES - New
 $264,900Active4 beds 2 baths1,513 sq. ft.
5610 Tallow Tree Dr, Austin, TX 78744
MLS# 2514307Listed by: LUXELY REAL ESTATE


Protect your home and budget from life's surprises with an Assurant Home Warranty, backed by a partner that supports you through every step of homeownership. Explore Plans.
© 2026 Better Homes and Gardens Real Estate LLC. An Anywhere Real Estate company. All rights reserved. Better Homes and Gardens® Real Estate is a registered trademark owned by Meredith Operations Corporation, licensed to Better Homes and Gardens Real Estate LLC and used with permission. Better Homes and Gardens Real Estate LLC fully supports the principles of the Fair Housing Act and the Equal Opportunity Act. Listing information is deemed reliable but is not guaranteed accurate.
Each office is independently owned and operated.
Any services or products provided by third parties are not provided by, affiliated with or related to Better Homes and Gardens Real Estate LLC, or its affiliated companies.