
109 Beneteau Dr, Austin, TX 78738
Local realty services provided by:Better Homes and Gardens Real Estate Hometown
Listed by: brenda gavin, natalie kalthoff
Office: compass re texas, llc.
MLS#:1146818
Source:ACTRIS
109 Beneteau Dr,Austin, TX 78738
$475,000
- 3 Beds
- 4 Baths
- 2,231 sq. ft.
- Condominium
- Active
Price summary
- Price:$475,000
- Price per sq. ft.:$212.91
- Monthly HOA dues:$550
About this home
This spacious two-story home offers the perfect blend of comfort, style, and functionality. Featuring 3 bedrooms and 2.5 bathrooms on the main floor, the thoughtfully designed open-concept layout flows seamlessly from the gourmet kitchen with beautiful quartz countertops to the dining room, living room, and out to the patio, making it ideal for everyday living and entertaining. The home is enhanced with beautiful wood flooring, high ceilings, ample storage throughout, and a water softener for added convenience. The two secondary bedrooms are situated in their own private wing and share a full bathroom, while the private owner's suite is tucked away at the rear of the home and features a spacious, elegant bathroom designed for relaxation. Upstairs, you'll find an oversized game room with plenty of space for a billiards table, media area, home office and comfortable lounge seating, creating a versatile space perfect for entertaining, hobbies, or a family retreat. Roomy, well-appointed, and designed with modern living in mind, this truly is the perfect home!...
Contact an agent
Home facts
- Year built:2023
- Subdivision & Development:The Vineyards at Rough Hollow
- Listing ID #:1146818
- Updated:October 08, 2026 at 04:05 PM
Rooms and interior
- Bedrooms:3
- Total bathrooms:4
- Full bathrooms:2
- Half bathrooms:2
- Flooring:Carpet, Tile, Wood
- Kitchen Description:Dishwasher, Microwave, Oven
- Living area:2,231 sq. ft.
Heating and cooling
- Cooling:Central
- Heating:Central, Propane
- Central air:Yes
Structure and exterior
- Roof:Composition
- Year built:2023
- Building area:2,231 sq. ft.
- Lot area:0.2 Acres
- Lot Features:Back Yard, Front Yard
- Construction Materials:Brick, Masonry All Sides, Stone, Stucco
- Exterior Features:Private Yard
- Foundation Description:Slab
Schools
- High school:Lake Travis
- Elementary school:Rough Hollow
Utilities
- Water:MUD, Public
- Sewer:Public Sewer
Finances and disclosures
- Price:$475,000
- Price per sq. ft.:$212.91
- Tax amount:$11,935 (2026)
Features and amenities
- Appliances:Dishwasher, Microwave, Oven
Parking
- Total parking spaces:2
- Parking description:Attached, Garage
- Garage:Yes
- Garage spaces:2
New listings near 109 Beneteau Dr
- New
 $1,274,900Active2 beds 2 baths1,602 sq. ft.
1120 W 7th St, Austin, TX 78703
MLS# 2241024Listed by: MORELAND PROPERTIES - New
 $405,000Active4 beds 3 baths1,835 sq. ft.
11008 Bruneau Trl, Austin, TX 78754
MLS# 3335596Listed by: SERHANT TEXAS, LLC - New
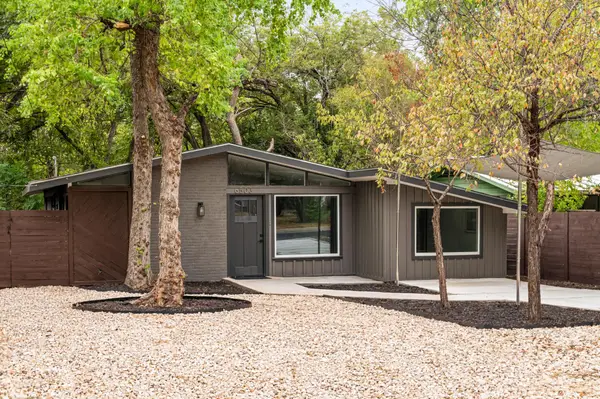 $375,000Active3 beds 1 baths1,160 sq. ft.
6503 Linda Ln, Austin, TX 78723
MLS# 3365188Listed by: COMPASS RE TEXAS, LLC - New
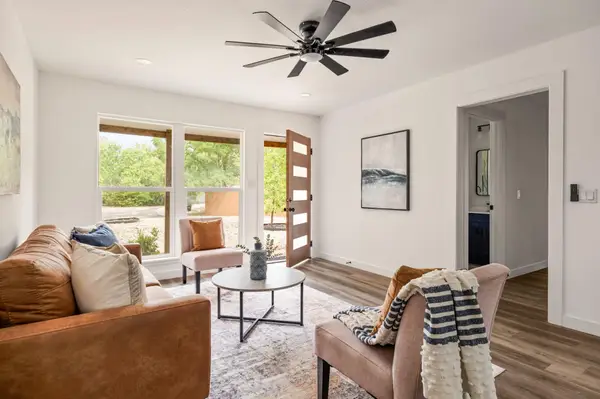 $475,000Active4 beds 2 baths1,503 sq. ft.
2103 Fordham Cv, Austin, TX 78723
MLS# 8431451Listed by: COMPASS RE TEXAS, LLC - New
 $475,000Active3 beds 2 baths1,800 sq. ft.
15205 Back Of The Moon St, Austin, TX 78734
MLS# 1265753Listed by: LPT REALTY LLC - ASCEND GROUP - New
 $400,000Active3 beds 3 baths2,148 sq. ft.
6704 Menchaca Rd #31, Austin, TX 78745
MLS# 1320688Listed by: KELLER WILLIAMS REALTY - New
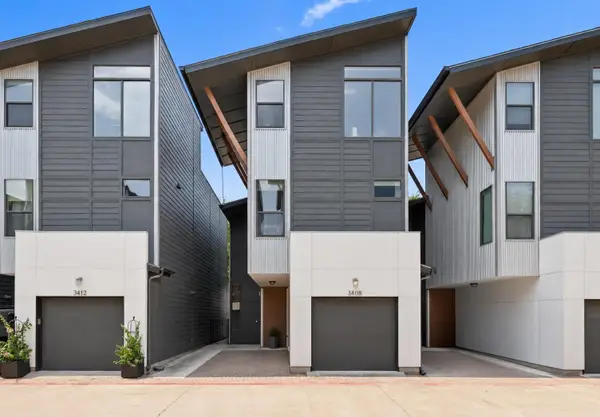 $535,000Active2 beds 3 baths1,518 sq. ft.
3408 Charlotte Rose Dr, Austin, TX 78704
MLS# 1486447Listed by: COMPASS RE TEXAS, LLC - New
 $855,000Active4 beds 4 baths3,301 sq. ft.
1581 Grassy Field Rd, Austin, TX 78737
MLS# 1503969Listed by: LISTWITHFREEDOM.COM - New
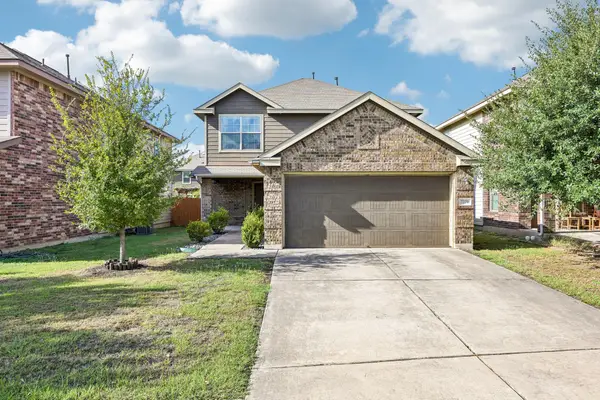 $337,500Active3 beds 3 baths1,684 sq. ft.
7229 Outfitter Dr, Austin, TX 78744
MLS# 1728315Listed by: COMPASS RE TEXAS, LLC - New
 $1,100,000Active3 beds 3 baths1,530 sq. ft.
906 E 14th St #A, Austin, TX 78702
MLS# 1848271Listed by: EXP REALTY, LLC


Protect your home and budget from life's surprises with an Assurant Home Warranty, backed by a partner that supports you through every step of homeownership. Explore Plans.
© 2026 Better Homes and Gardens Real Estate LLC. An Anywhere Real Estate company. All rights reserved. Better Homes and Gardens® Real Estate is a registered trademark owned by Meredith Operations Corporation, licensed to Better Homes and Gardens Real Estate LLC and used with permission. Better Homes and Gardens Real Estate LLC fully supports the principles of the Fair Housing Act and the Equal Opportunity Act. Listing information is deemed reliable but is not guaranteed accurate.
Each office is independently owned and operated.
Any services or products provided by third parties are not provided by, affiliated with or related to Better Homes and Gardens Real Estate LLC, or its affiliated companies.