
10908 Culzean Dr, Austin, TX 78754
Local realty services provided by:Better Homes and Gardens Real Estate Winans
Listed by: martin pozzi
Office: martin pozzi, broker
MLS#:6516048
Source:ACTRIS
Price summary
- Price:$334,500
- Price per sq. ft.:$249.25
- Monthly HOA dues:$41.25
About this home
The private, in-ground swimming pool serves as the focal point of this property's serene outdoor retreat. A concrete patio looks out over the pool, creating an inviting space for warm afternoons alongside a fire pit and a garden. The back yard is fully enclosed by a wood fence and rain gutters complete the exterior details of this one-story home.
An open floorplan highlights the interior, featuring tile flooring and crown molding throughout the main living areas. The kitchen is equipped with stainless steel appliances, including a microwave, electric oven, electric range, refrigerator, and dishwasher, complemented by granite counters and a breakfast bar. A comfortable den sitting area offers a fireplace and window blinds for a cozy atmosphere.
The private quarters consist of bedrooms detailed with wood, laminate, and vinyl flooring alongside crown molding, window blinds, drapes, and ceiling fans. One of the two bathrooms is finished with ceramic tile, a soaking tub, and stone counters, while a dedicated laundry room includes built-in features.
This property offers a balanced lifestyle that seamlessly transitions from comfortable indoor rooms to an exceptional backyard pool setting. Schedule a tour today to experience these features in person....
Contact an agent
Home facts
- Year built:2014
- Subdivision & Development:Thornbury Ii Sec 3
- Listing ID #:6516048
- Updated:September 08, 2026 at 03:30 PM
Rooms and interior
- Bedrooms:3
- Total bathrooms:2
- Full bathrooms:2
- Flooring:Laminate, Tile, Wood
- Kitchen Description:Dishwasher, Disposal, Exhaust Fan, Free-Standing Electric Range, Microwave, Range, Refrigerator, Self Cleaning Oven, Stainless Steel Appliance(s)
- Living area:1,342 sq. ft.
Heating and cooling
- Cooling:Forced Air
- Heating:Forced Air
- Central air:Yes
Structure and exterior
- Roof:Composition
- Year built:2014
- Building area:1,342 sq. ft.
- Lot area:0.15 Acres
- Lot Features:Cul-De-Sac, Landscaped, Pie Shaped Lot, Sprinkler - Automatic
- Construction Materials:HardiPlank Type, Stucco
- Exterior Features:Garden, Gutters Full, Pest Tubes in Walls, Private Yard
- Foundation Description:Slab
Schools
- High school:Manor
- Elementary school:Bluebonnet Trail
Utilities
- Water:Public
- Sewer:Public Sewer
Finances and disclosures
- Price:$334,500
- Price per sq. ft.:$249.25
- Tax amount:$7,365 (2026)
Features and amenities
- Appliances:Dishwasher, Disposal, Dryer, ENERGY STAR Qualified Water Heater, Exhaust Fan, Free-Standing Electric Range, Microwave, Range, Refrigerator, Self Cleaning Oven, Stainless Steel Appliance(s), Washer
- Laundry features:Dryer, Washer
Parking
- Total parking spaces:2
- Parking description:Driveway, Garage
- Garage:Yes
- Garage spaces:2
New listings near 10908 Culzean Dr
- New
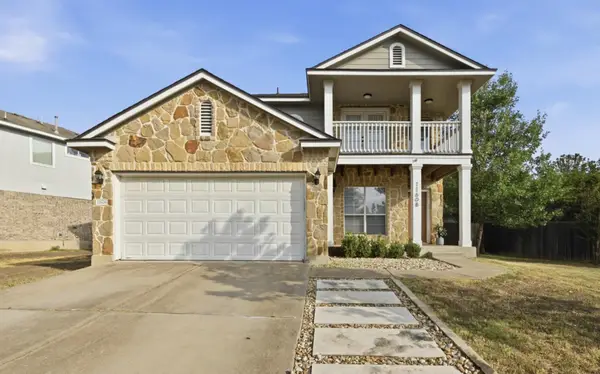 $425,000Active3 beds 3 baths1,860 sq. ft.
11608 Paul E Anderson Dr, Austin, TX 78748
MLS# 8715694Listed by: ELEVEN OAKS REALTY - New
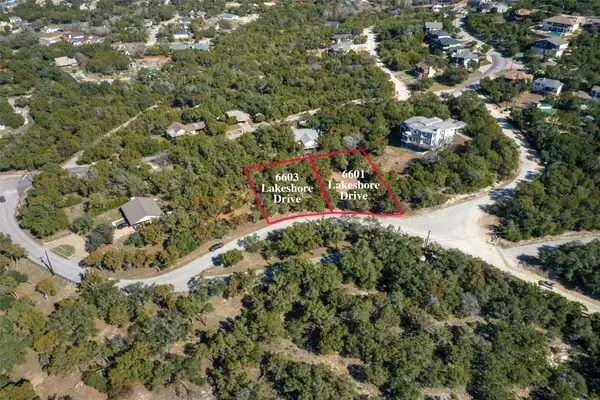 $98,000Active0.28 Acres
6603 E Lake Shore Drive, Austin, TX 78734
MLS# 37778541Listed by: REEVE REAL ESTATE LLC - New
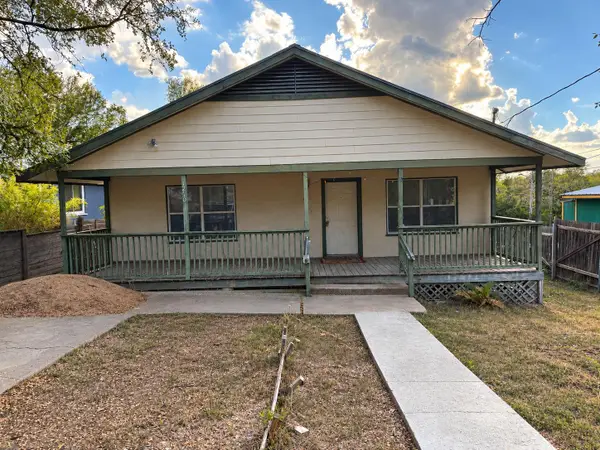 $375,000Active3 beds 2 baths1,394 sq. ft.
1210 Delano St, Austin, TX 78721
MLS# 7651148Listed by: PURE REALTY - New
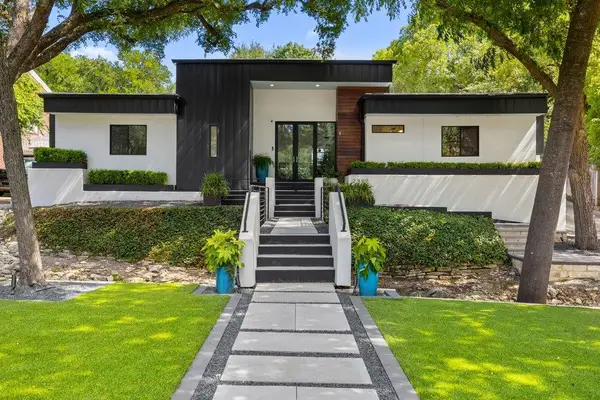 $2,750,000Active4 beds 3 baths3,337 sq. ft.
2909 Hillview Rd, Austin, TX 78703
MLS# 6011121Listed by: CHRISTIES INTL REAL ESTATE LONE STAR - New
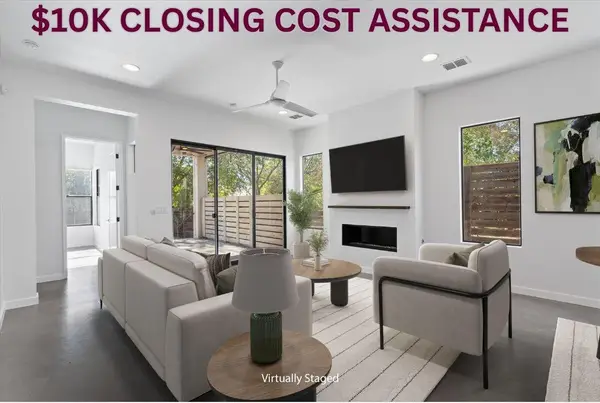 $714,900Active3 beds 3 baths2,428 sq. ft.
1107 Taulbee Ln #B, Austin, TX 78757
MLS# 3207579Listed by: BERKSHIRE HATHAWAY TX REALTY - New
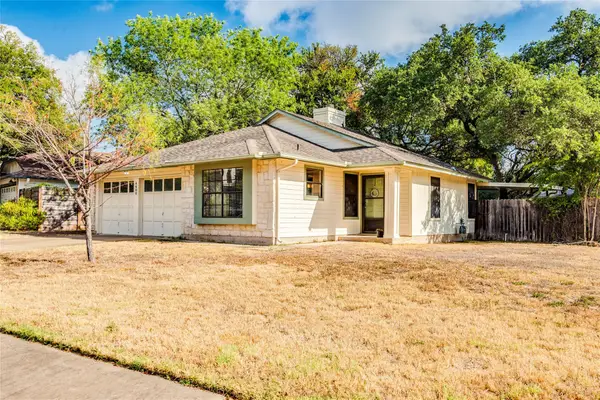 $450,000Active3 beds 2 baths1,419 sq. ft.
4400 Manzanillo Dr, Austin, TX 78749
MLS# 8467560Listed by: KELLER WILLIAMS REALTY - New
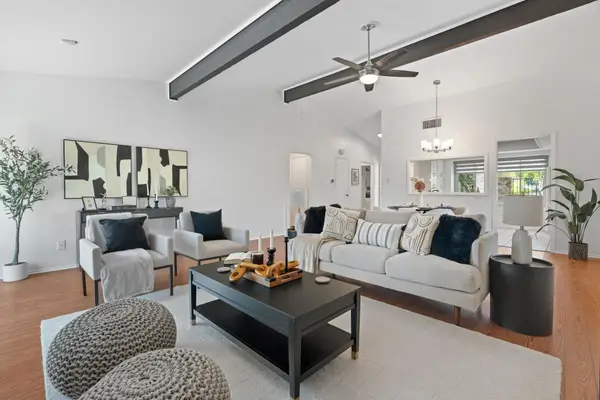 $262,500Active2 beds 2 baths1,291 sq. ft.
9419 Singing Quail Dr, Austin, TX 78758
MLS# 5681336Listed by: COMPASS RE TEXAS, LLC - New
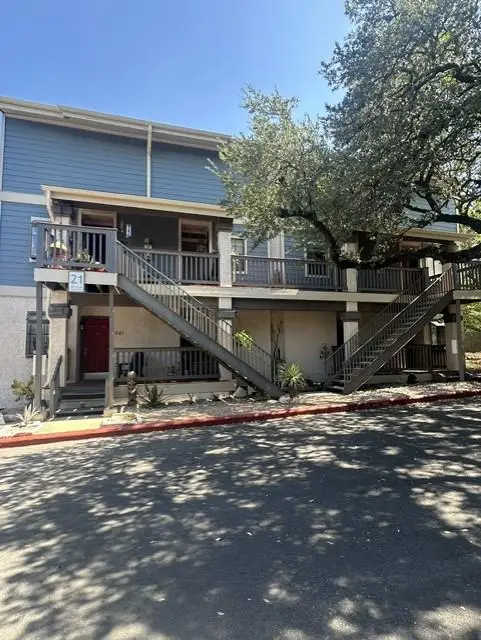 $265,000Active1 beds 1 baths685 sq. ft.
2215 Post Rd #2044, Austin, TX 78704
MLS# 1446102Listed by: GABRIEL PROPERTIES - New
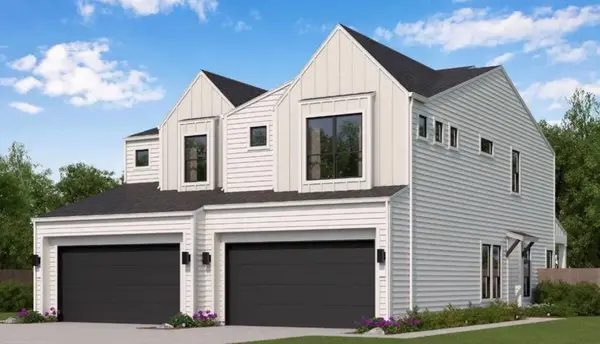 $399,990Active3 beds 3 baths1,583 sq. ft.
8024 Bird Song Cir, Austin, TX 78745
MLS# 6229308Listed by: FIRST TEXAS BROKERAGE COMPANY - Open Thu, 5 to 6:30pmNew
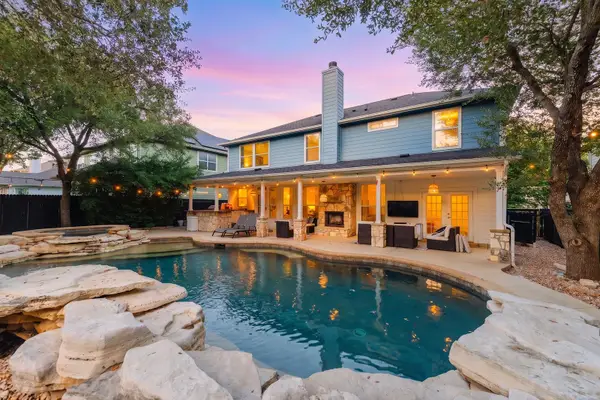 $999,000Active5 beds 3 baths2,830 sq. ft.
9520 Prescott Dr, Austin, TX 78749
MLS# 4329603Listed by: EXP REALTY, LLC


Protect your home and budget from life's surprises with an Assurant Home Warranty, backed by a partner that supports you through every step of homeownership. Explore Plans.
© 2026 Better Homes and Gardens Real Estate LLC. An Anywhere Real Estate company. All rights reserved. Better Homes and Gardens® Real Estate is a registered trademark owned by Meredith Operations Corporation, licensed to Better Homes and Gardens Real Estate LLC and used with permission. Better Homes and Gardens Real Estate LLC fully supports the principles of the Fair Housing Act and the Equal Opportunity Act. Listing information is deemed reliable but is not guaranteed accurate.
Each office is independently owned and operated.
Any services or products provided by third parties are not provided by, affiliated with or related to Better Homes and Gardens Real Estate LLC, or its affiliated companies.