
11002 Foundation Rd, Austin, TX 78726
Local realty services provided by:Better Homes and Gardens Real Estate Hometown
Listed by: monica fabbio, jennifer martin
Office: christies intl real estate lone star
MLS#:6843091
Source:ACTRIS
11002 Foundation Rd,Austin, TX 78726
$2,999,750
- 6 Beds
- 5 Baths
- 5,415 sq. ft.
- Single family
- Active
Price summary
- Price:$2,999,750
- Price per sq. ft.:$553.97
About this home
Rare opportunity to own a gated executive estate on nearly 3 private, usable acres beneath canopy of 70+ mature oak trees in Northwest Austin, located in acclaimed Leander ISD, zoned to highly sought-after Vandegrift High School. Properties offering this combination of acreage, enduring architecture, established infrastructure, & estate living this close to Austin are increasingly rare.
A thoughtfully designed floor plan offers 2 private bedroom suites on the main level, ideal for multigenerational living & entertaining. Soaring 20-foot ceilings, exposed solid wood beams, dramatic clerestory windows, expansive Andersen windows, striking custom corner windows, a custom steel pivot front door, & a floor-to-ceiling dry-stacked stone fireplace create architectural character rarely found in today's construction. A blend of contemporary architecture & timeless finishes creates a warm, sophisticated interior. The chef's kitchen features Thermador appliances, knotty alder cabinetry, recent quartz countertops, a pot filler, & a butler's pantry.
Outdoor living includes a screened porch with remote shades, an infinity-edge pool, outdoor kitchen, professionally built treehouse, heated & cooled three-car garage, oversized covered RV/carport parking, and the expansive yard with room for a guest house, sports/pickleball court, workshop, or additional recreational amenities, (subject to regulations).
Built for long-term performance and efficiency with 2x6 construction, spray foam insulation, a private deep well with no municipal water bills & very few restrictions, whole-home water filtration, reverse osmosis, water softener, app-controlled double gates, fully fenced grounds, & a voluntary HOA.
A rare opportunity to own a legacy estate offering security, flexibility, enduring architectural design, & exceptional construction with convenient access to premier shopping, dining, nearby Lake Travis, downtown Austin, the Texas Hill Country, and the region's major employment centers....
Contact an agent
Home facts
- Year built:2014
- Listing ID #:6843091
- Updated:July 09, 2026 at 08:52 PM
Rooms and interior
- Bedrooms:6
- Total bathrooms:5
- Full bathrooms:4
- Half bathrooms:1
- Flooring:Tile
- Kitchen Description:Built-In Refrigerator, Cooktop, Gas Cooktop, Oven, Refrigerator
- Living area:5,415 sq. ft.
Heating and cooling
- Cooling:Central
- Heating:Central, Fireplace(s)
- Central air:Yes
Structure and exterior
- Roof:Metal
- Year built:2014
- Building area:5,415 sq. ft.
- Lot area:2.8 Acres
- Lot Features:Back Yard, Front Yard, Landscaped, Many Trees, Native Plants, Sprinkler - Automatic, Trees-Large (Over 40 Ft)
- Construction Materials:Blown-In Insulation, Spray Foam Insulation, Stone, Stucco
- Exterior Features:Barbecue, Exterior Steps, Gas Grill, Gutters Full, Outdoor Grill, Private Yard
- Foundation Description:Slab
Schools
- High school:Vandegrift
- Elementary school:Grandview Hills
Utilities
- Water:Public, Well
- Sewer:Septic Tank
Finances and disclosures
- Price:$2,999,750
- Price per sq. ft.:$553.97
Features and amenities
- Appliances:Built-In Refrigerator, Cooktop, Gas Cooktop, Oven, RNGHD, Refrigerator, Water Softener, Water Softener Owned
- Amenities:Pantry, Storage
Parking
- Total parking spaces:6
- Parking description:Carport, Driveway, Electric Gate, Garage, Garage Door Opener, Garage Faces Side, Gated, Heated Garage, RV Carport
- Garage:Yes
- Garage spaces:3
New listings near 11002 Foundation Rd
- New
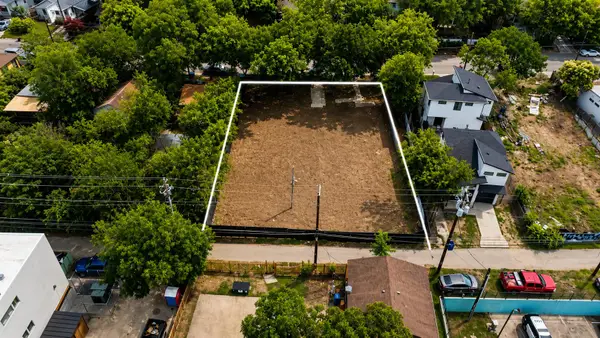 $509,900Active3 beds 1 baths460 sq. ft.
2101 E 8th St, Austin, TX 78702
MLS# 7826951Listed by: KELLER WILLIAMS REALTY - New
 $675,000Active4 beds 3 baths2,726 sq. ft.
11106 Golf Cv, Austin, TX 78747
MLS# 1586832Listed by: CHRISTIES INTL REAL ESTATE LONE STAR - New
 $324,990Active2 beds 3 baths1,108 sq. ft.
8106 Leroi Dr, Austin, TX 78744
MLS# 1626839Listed by: HOMEROCK REALTY - New
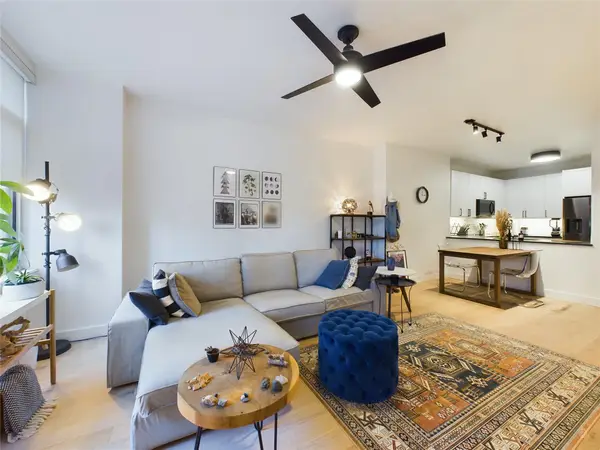 $359,000Active1 beds 1 baths756 sq. ft.
54 Rainey St #415, Austin, TX 78701
MLS# 1844029Listed by: KELLER WILLIAMS REALTY - Open Sat, 1 to 3:30pmNew
 $525,000Active3 beds 3 baths2,129 sq. ft.
1209 Tetbury Ln, Austin, TX 78748
MLS# 1908778Listed by: COMPASS RE TEXAS, LLC - Open Sat, 1 to 3pmNew
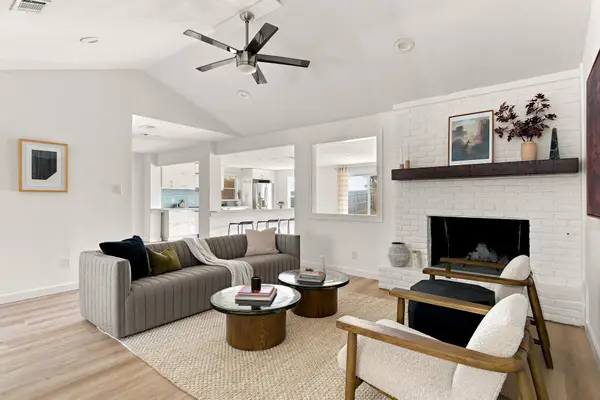 $569,000Active3 beds 2 baths2,052 sq. ft.
7312 Meadowood Dr, Austin, TX 78723
MLS# 1982638Listed by: COMPASS RE TEXAS, LLC - New
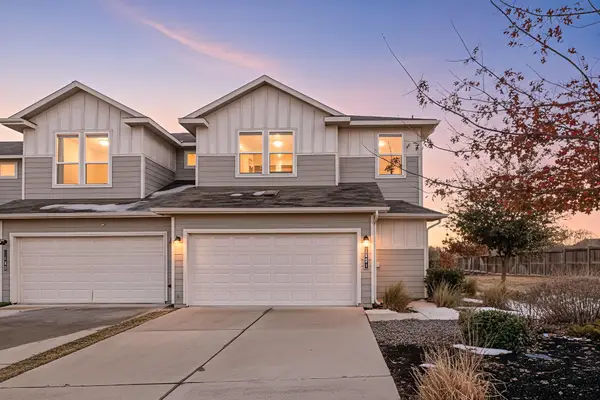 $294,000Active3 beds 3 baths1,738 sq. ft.
1501 Roseburg Dr, Austin, TX 78754
MLS# 2866817Listed by: REAL INTERNATIONAL BROKERAGE LLC - Open Sat, 12 to 4pmNew
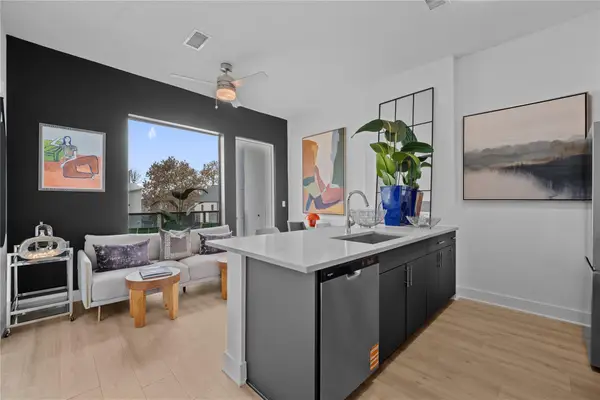 $314,900Active1 beds 1 baths664 sq. ft.
3900 Berkman Dr #315, Austin, TX 78723
MLS# 3097436Listed by: MODUS REAL ESTATE - New
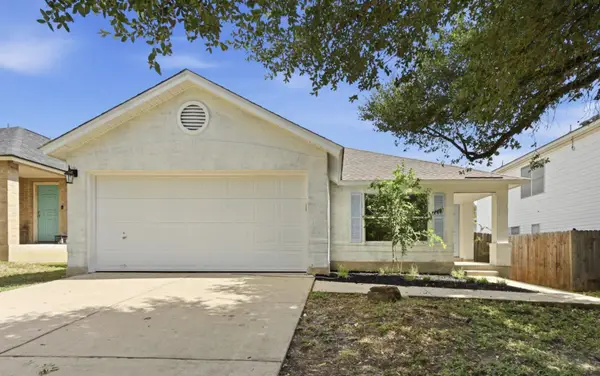 $350,000Active3 beds 2 baths1,336 sq. ft.
8528 Steamline Cir, Austin, TX 78745
MLS# 3124659Listed by: PURE REALTY - Open Sat, 11am to 5pmNew
 $807,000Active4 beds 4 baths3,075 sq. ft.
321 Calistoga Ct, Austin, TX 78732
MLS# 3649406Listed by: AVALAR AUSTIN


Protect your home and budget from life's surprises with an Assurant Home Warranty, backed by a partner that supports you through every step of homeownership. Explore Plans.
© 2026 Better Homes and Gardens Real Estate LLC. An Anywhere Real Estate company. All rights reserved. Better Homes and Gardens® Real Estate is a registered trademark owned by Meredith Operations Corporation, licensed to Better Homes and Gardens Real Estate LLC and used with permission. Better Homes and Gardens Real Estate LLC fully supports the principles of the Fair Housing Act and the Equal Opportunity Act. Listing information is deemed reliable but is not guaranteed accurate.
Each office is independently owned and operated.
Any services or products provided by third parties are not provided by, affiliated with or related to Better Homes and Gardens Real Estate LLC, or its affiliated companies.