
54 Rainey St #415, Austin, TX 78701
Local realty services provided by:Better Homes and Gardens Real Estate Hometown
Listed by: matt cordova
Office: keller williams realty
MLS#:1844029
Source:ACTRIS
54 Rainey St #415,Austin, TX 78701
$359,000
- 1 Beds
- 1 Baths
- 756 sq. ft.
- Condominium
- Active
Price summary
- Price:$359,000
- Price per sq. ft.:$474.87
- Monthly HOA dues:$584
About this home
Experience elevated downtown living at 54 Rainey St. #415, a beautifully renovated 1-bedroom, 1-bathroom condo. This 756-square-foot home has been thoughtfully upgraded to offer both style and comfort. The sleek kitchen features updated appliances, designer cabinetry, and stylish lighting, creating a modern space ideal for cooking and entertaining. The spa-inspired bathroom boasts a walk-in shower, enhanced by elegant tile work and contemporary fixtures, providing the perfect retreat after a day of urban exploration. Step onto your private balcony to enjoy serene views, or head to the rooftop pool to take in stunning panoramas of downtown Austin and Lady Bird Lake. The building’s exceptional amenities include a fully equipped gym, 24-hour concierge service, and impeccably maintained common areas—all complemented by some of the most affordable HOA fees in the downtown area. Situated in the heart of the vibrant Rainey Street district, this condo is steps away from Lady Bird Trail, offering easy access to biking, running, and waterfront activities. Rainey Street’s eclectic mix of restaurants, bars, and coffee shops ensures that dining and nightlife options are always close at hand. The property’s prime location provides seamless access to I-35, East Austin, South Congress, and beyond, making it a perfect choice for those seeking the ultimate urban lifestyle. Whether you're catching fireworks from the rooftop, grabbing a morning coffee, or enjoying a peaceful stroll along the trail, this home is the ideal blend of modern sophistication and Austin charm. All values are approximate and to be verified....
Contact an agent
Home facts
- Year built:2005
- Subdivision & Development:Milago Condo Amd
- Listing ID #:1844029
- Updated:October 09, 2026 at 03:52 PM
Rooms and interior
- Bedrooms:1
- Total bathrooms:1
- Full bathrooms:1
- Flooring:Wood
- Kitchen Description:Built-In Refrigerator, Dishwasher, Electric Oven, Exhaust Fan, Microwave
- Living area:756 sq. ft.
Heating and cooling
- Cooling:Central, Electric
- Heating:Central, Electric
- Central air:Yes
Structure and exterior
- Roof:Concrete
- Year built:2005
- Building area:756 sq. ft.
- Construction Materials:Concrete
- Exterior Features:Balcony
- Foundation Description:Slab
Schools
- High school:Austin
- Elementary school:Mathews
Utilities
- Sewer:Public Sewer
Finances and disclosures
- Price:$359,000
- Price per sq. ft.:$474.87
- Tax amount:$6,872 (2026)
Features and amenities
- Appliances:Built-In Refrigerator, Dishwasher, Electric Oven, Electric Water Heater, Exhaust Fan, Microwave, Washer
- Laundry features:Washer
Parking
- Total parking spaces:1
- Parking description:Covered, Off Street
- Garage:Yes
- Garage spaces:1
New listings near 54 Rainey St #415
- New
 $799,000Active3 beds 3 baths1,743 sq. ft.
1117 Gunter St #1, Austin, TX 78702
MLS# 1298090Listed by: COMPASS RE TEXAS, LLC - New
 $699,000Active4 beds 3 baths2,794 sq. ft.
4030 Shavano Dr, Austin, TX 78749
MLS# 1403472Listed by: COMPASS RE TEXAS, LLC - New
 $385,000Active1 beds 1 baths1,000 sq. ft.
1615 E 7th St #202, Austin, TX 78702
MLS# 1546072Listed by: REALTY OF AMERICA, LLC - Open Sat, 11am to 1pmNew
 $830,000Active4 beds 3 baths2,824 sq. ft.
11306 Pickfair Dr, Austin, TX 78750
MLS# 3520312Listed by: OPEN HOUSE AUSTIN GROUP LLC - Open Sun, 1 to 3pmNew
 $459,900Active3 beds 3 baths1,675 sq. ft.
801 N Bluff Dr #45, Austin, TX 78745
MLS# 4959794Listed by: KW-AUSTIN PORTFOLIO REAL ESTATE - New
 $1,500,000Active4 beds 4 baths3,527 sq. ft.
1603 Taylor Gaines St, Austin, TX 78741
MLS# 5326577Listed by: MORELAND PROPERTIES - Open Sun, 2 to 4pmNew
 $1,600,000Active4 beds 3 baths4,286 sq. ft.
7204 Cielo Azul Pass, Austin, TX 78732
MLS# 5534628Listed by: COMPASS RE TEXAS, LLC - New
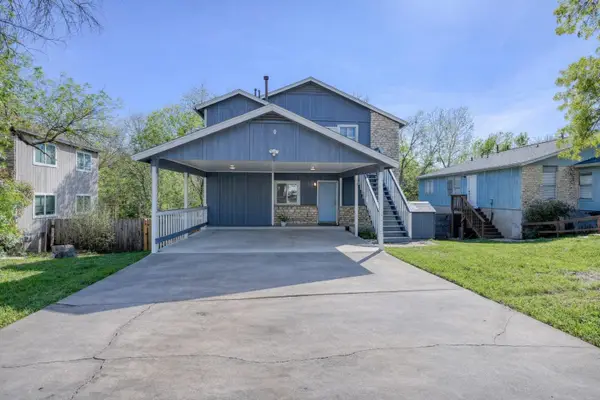 $400,000Active-- beds -- baths1,664 sq. ft.
5407 Spring Meadow Rd, Austin, TX 78744
MLS# 5942809Listed by: DEVORA REALTY - New
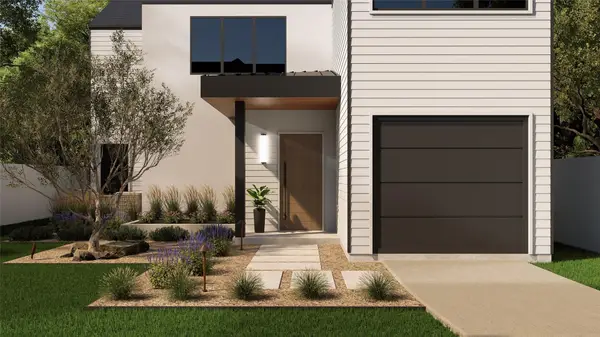 $1,050,000Active4 beds 3 baths2,315 sq. ft.
1117 Gunter St #2, Austin, TX 78702
MLS# 6407184Listed by: COMPASS RE TEXAS, LLC - New
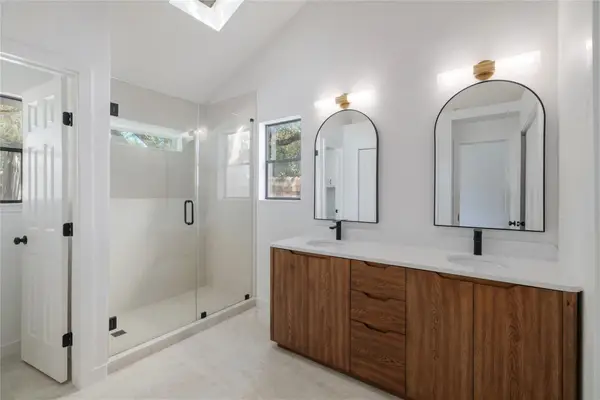 $495,000Active4 beds 2 baths1,676 sq. ft.
11908 Bittern Holw, Austin, TX 78758
MLS# 6464384Listed by: REAL BROKER, LLC


Protect your home and budget from life's surprises with an Assurant Home Warranty, backed by a partner that supports you through every step of homeownership. Explore Plans.
© 2026 Better Homes and Gardens Real Estate LLC. An Anywhere Real Estate company. All rights reserved. Better Homes and Gardens® Real Estate is a registered trademark owned by Meredith Operations Corporation, licensed to Better Homes and Gardens Real Estate LLC and used with permission. Better Homes and Gardens Real Estate LLC fully supports the principles of the Fair Housing Act and the Equal Opportunity Act. Listing information is deemed reliable but is not guaranteed accurate.
Each office is independently owned and operated.
Any services or products provided by third parties are not provided by, affiliated with or related to Better Homes and Gardens Real Estate LLC, or its affiliated companies.