
1108 Gobi Dr, Austin, TX 78745
Local realty services provided by:Better Homes and Gardens Real Estate Hometown
Listed by: robert eyers
Office: bsl real estate, llc.
MLS#:6092028
Source:ACTRIS
1108 Gobi Dr,Austin, TX 78745
$550,000
- 4 Beds
- 3 Baths
- 1,994 sq. ft.
- Single family
- Active
Price summary
- Price:$550,000
- Price per sq. ft.:$275.83
About this home
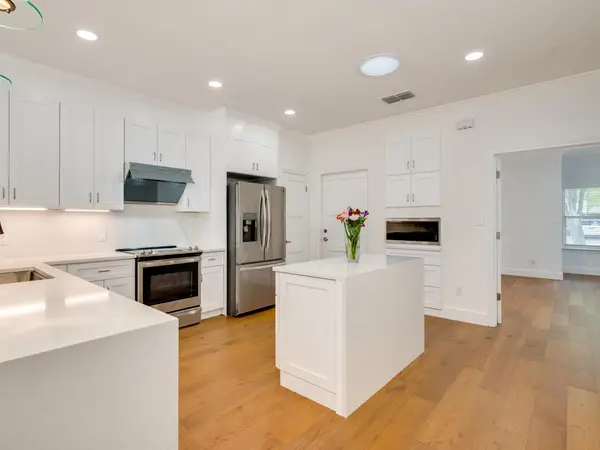
Lovingly re-modeled home backing up to the green belt. Oversized private backyard. Generously sized master bedroom, open floor concept living room and kitchen with extended countertops for gatherings. Brand new appliances and vent hood. Tucked away from main roads but with direct access to restaurants, grocery stores, parks and more.
Contact an agent
Home facts
- Year built:1971
- Listing ID #:6092028
- Updated:July 06, 2026 at 11:55 PM
Rooms and interior
- Bedrooms:4
- Total bathrooms:3
- Full bathrooms:2
- Half bathrooms:1
- Flooring:Tile
- Kitchen Description:Electric Cooktop, Electric Oven, Stainless Steel Appliance(s)
- Living area:1,994 sq. ft.
Heating and cooling
- Cooling:Central
- Heating:Central
- Central air:Yes
Structure and exterior
- Roof:Composition, Shingle
- Year built:1971
- Building area:1,994 sq. ft.
- Lot area:0.31 Acres
- Lot Features:Back Yard, Front Yard, Landscaped, Trees-Moderate
- Construction Materials:Brick
- Exterior Features:Private Yard
- Foundation Description:Slab
Schools
- High school:Crockett
- Elementary school:Odom
Utilities
- Water:Public
- Sewer:Public Sewer
Finances and disclosures
- Price:$550,000
- Price per sq. ft.:$275.83
- Tax amount:$8,841 (2024)
Features and amenities
- Appliances:Electric Cooktop, Electric Oven, Stainless Steel Appliance(s)
Parking
- Total parking spaces:2
New listings near 1108 Gobi Dr
- New
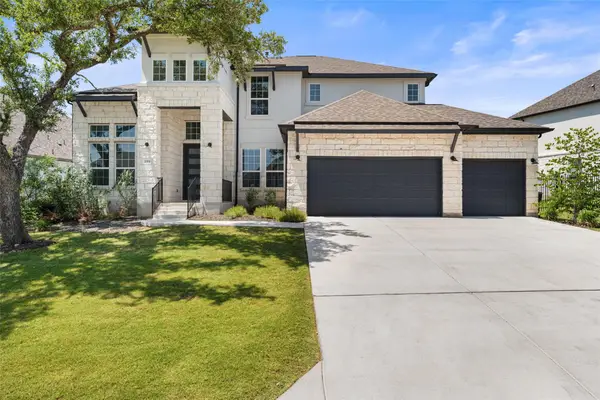 $880,000Active5 beds 5 baths3,541 sq. ft.
159 Fireside Rd, Austin, TX 78737
MLS# 2874051Listed by: WALZEL PROPERTIES - CORPORATE OFFICE - Open Sun, 12 to 2pmNew
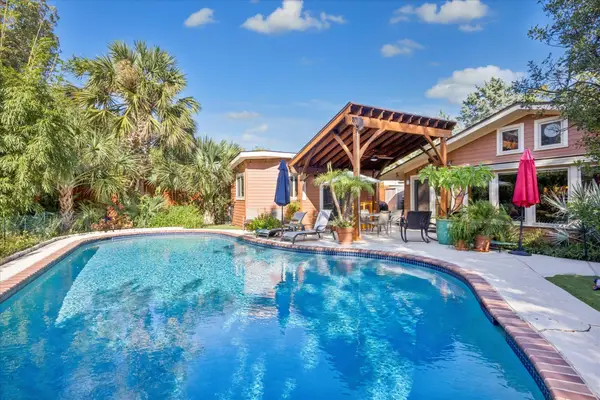 $1,250,000Active5 beds 3 baths2,876 sq. ft.
3009 Mcelroy Dr, Austin, TX 78757
MLS# 9067014Listed by: THE STILES AGENCY - New
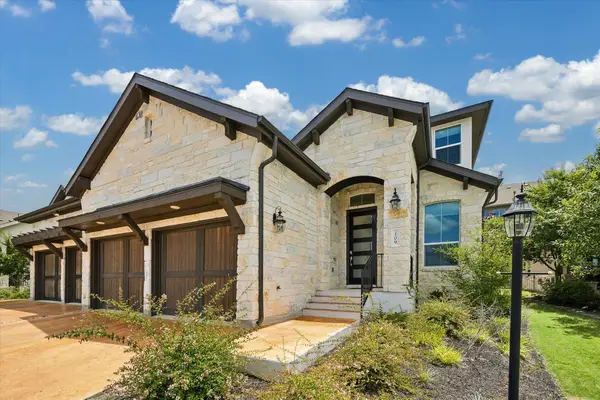 $545,000Active3 beds 4 baths2,231 sq. ft.
109 Beneteau Dr, Austin, TX 78738
MLS# 1146818Listed by: COMPASS RE TEXAS, LLC - New
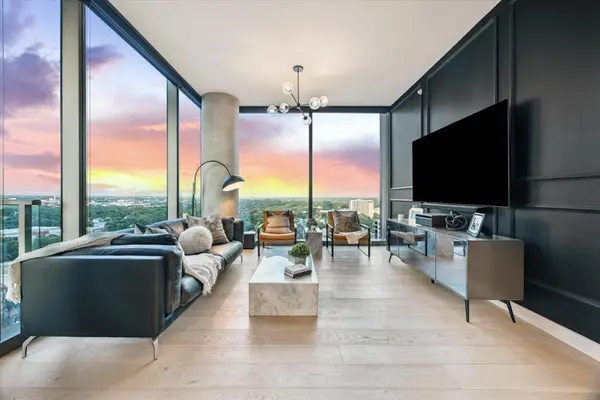 $899,000Active2 beds 2 baths1,221 sq. ft.
44 East Ave #1607, Austin, TX 78701
MLS# 1355306Listed by: URBANSPACE - New
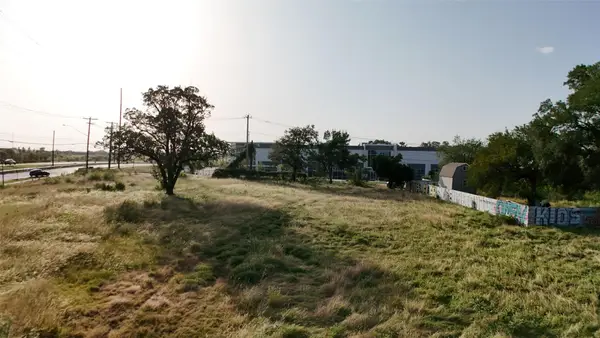 $1,200,000Active1.04 Acres
0 Bastrop Highway, Austin, TX 78742
MLS# 1974670Listed by: ALL CITY REAL ESTATE LTD. CO - New
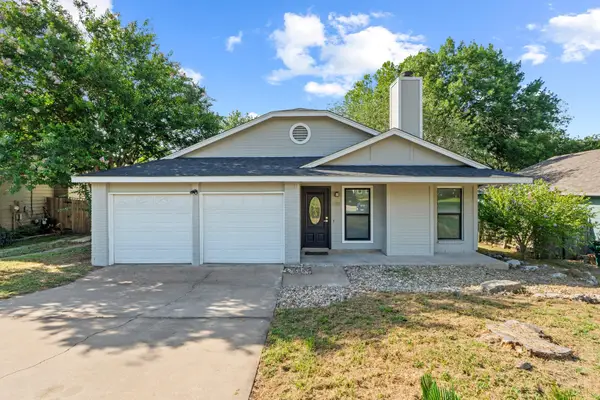 $375,000Active4 beds 2 baths1,687 sq. ft.
11811 Rotherham Dr, Austin, TX 78753
MLS# 3033272Listed by: COMPASS RE TEXAS, LLC - New
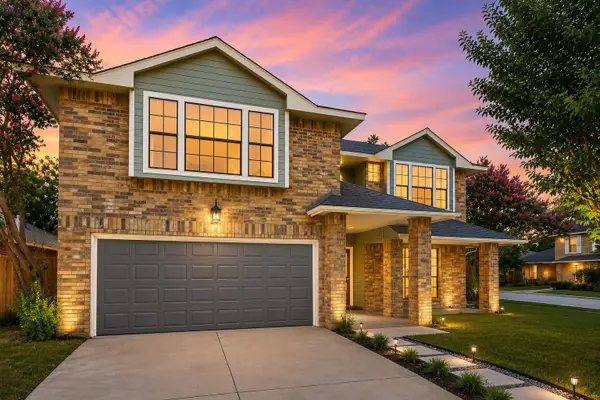 $299,000Active3 beds 3 baths1,795 sq. ft.
4601 Sojourner St, Austin, TX 78725
MLS# 3641040Listed by: BRAMLETT PARTNERS - New
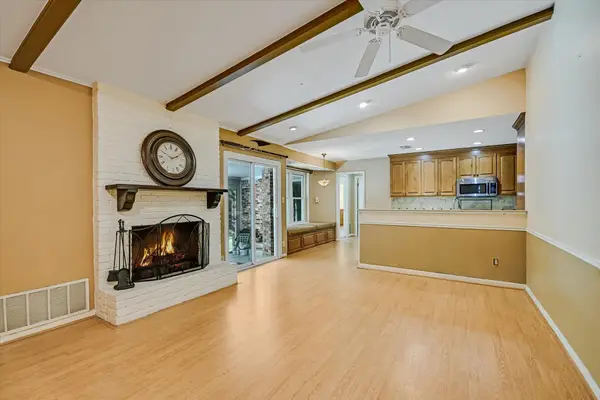 $699,000Active4 beds 3 baths1,903 sq. ft.
8821 Silverarrow Cir, Austin, TX 78759
MLS# 4101065Listed by: BRAMLETT PARTNERS - New
 $1,200,000Active3 beds 2 baths1,764 sq. ft.
4601 Eilers Ave, Austin, TX 78751
MLS# 5850436Listed by: HORIZON REALTY


Protect your home and budget from life's surprises with an Assurant Home Warranty, backed by a partner that supports you through every step of homeownership. Explore Plans.
© 2026 Better Homes and Gardens Real Estate LLC. An Anywhere Real Estate company. All rights reserved. Better Homes and Gardens® Real Estate is a registered trademark owned by Meredith Operations Corporation, licensed to Better Homes and Gardens Real Estate LLC and used with permission. Better Homes and Gardens Real Estate LLC fully supports the principles of the Fair Housing Act and the Equal Opportunity Act. Listing information is deemed reliable but is not guaranteed accurate.
Each office is independently owned and operated.
Any services or products provided by third parties are not provided by, affiliated with or related to Better Homes and Gardens Real Estate LLC, or its affiliated companies.