
11600 Hunters Green Trl, Austin, TX 78732
Local realty services provided by:Better Homes and Gardens Real Estate Hometown
Listed by: matt van winkle
Office: compass re texas, llc.
MLS#:8970839
Source:ACTRIS
11600 Hunters Green Trl,Austin, TX 78732
$1,075,000
- 4 Beds
- 4 Baths
- 3,760 sq. ft.
- Single family
- Active
Upcoming open houses
- Sat, Oct 2401:00 pm - 03:00 pm
- Sun, Oct 2501:00 pm - 03:00 pm
Price summary
- Price:$1,075,000
- Price per sq. ft.:$285.9
- Monthly HOA dues:$227
About this home
You reach this home by driving to the very end of a quiet cul-de-sac inside the gates of the UT Golf Club community, which is about as tucked away as a house in Steiner Ranch gets. Greenbelt runs behind the lot, the clubhouse is close by, and there is no through traffic to speak of.
Inside, the ceilings rise well above standard height and the floor plan opens up around you. Fresh paint and updated fixtures carry through the house, so there is nothing waiting to be redone. At the front, a private office with French doors gives whoever works from home a real door to close, separated from the main living areas. The primary suite is also on this floor, with a large en suite bath and an oversized walk-in closet that is more than most Steiner Ranch floor plans offer. One thing worth noting for a buyer thinking long term: the main floor has room to add a second bedroom and full bath, which would put two bedrooms and two full baths downstairs without touching the upstairs.
The second floor is where the house spreads out. Three bedrooms, a media room, and a second living area that serves as a loft, game room, or homework zone give a family room to be in different places at once. New carpet runs through the whole level.
Out back, the yard is private, backs to greenbelt, and has room for a pool if that is on the list. A 3-car garage takes care of vehicles and storage.
Beyond the gates, Steiner Ranch residents have access to the community pools, parks, trail system, and Lake Austin. Within the UT Golf Club section, the combination of an end-of-cul-de-sac lot, greenbelt behind the home, and the option to expand on the main floor is the kind of setup that does not come back on the market often once it sells....
Contact an agent
Home facts
- Year built:2005
- Subdivision & Development:Steiner Ranch Ph 01 Sec 10a
- Listing ID #:8970839
- Updated:October 23, 2026 at 05:47 PM
Rooms and interior
- Bedrooms:4
- Total bathrooms:4
- Full bathrooms:3
- Half bathrooms:1
- Flooring:Carpet, Stone, Wood
- Kitchen Description:Built-In Electric Oven, Built-In Gas Range, Built-In Refrigerator, Cooktop, Dishwasher, Disposal, Microwave, Self Cleaning Oven, Stainless Steel Appliance(s)
- Living area:3,760 sq. ft.
Heating and cooling
- Cooling:Central
- Heating:Central
- Central air:Yes
Structure and exterior
- Roof:Spanish Tile
- Year built:2005
- Building area:3,760 sq. ft.
- Lot area:0.36 Acres
- Lot Features:Back Yard, Close to Clubhouse, Cul-De-Sac, Curbs, Front Yard, Landscaped, Near Golf Course, Pie Shaped Lot, Sprinkler - Automatic, Trees-Moderate
- Construction Materials:Stone, Stucco
- Exterior Features:Balcony, Gutters Full, Private Yard
- Foundation Description:Slab
Schools
- High school:Vandegrift
- Elementary school:River Ridge
Utilities
- Water:MUD, Public
- Sewer:Public Sewer
Finances and disclosures
- Price:$1,075,000
- Price per sq. ft.:$285.9
- Tax amount:$19,703 (2026)
Features and amenities
- Appliances:Built-In Electric Oven, Built-In Gas Range, Built-In Refrigerator, Cooktop, Dishwasher, Disposal, Microwave, RNGHD, Self Cleaning Oven, Stainless Steel Appliance(s)
- Amenities:Pantry
Parking
- Total parking spaces:6
- Parking description:Garage, Garage Door Opener, Garage Faces Front
- Garage:Yes
- Garage spaces:3
New listings near 11600 Hunters Green Trl
- New
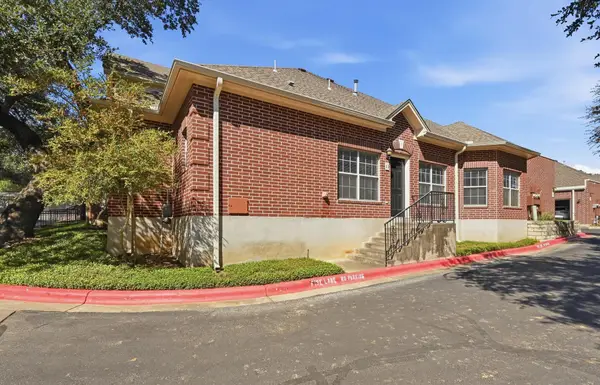 $370,000Active2 beds 2 baths1,401 sq. ft.
5515 Davis Ln #11, Austin, TX 78749
MLS# 8666772Listed by: HORIZON REALTY - New
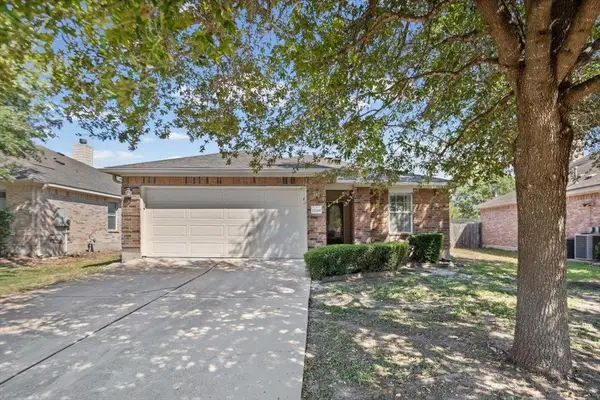 $285,000Active3 beds 2 baths1,563 sq. ft.
12008 Lansdowne Rd, Austin, TX 78754
MLS# 1137213Listed by: KELLER WILLIAMS REALTY - New
 $575,000Active4 beds 3 baths2,196 sq. ft.
2007 Lazy Brk, Austin, TX 78723
MLS# 2159626Listed by: COMPASS RE TEXAS, LLC - Open Sun, 2 to 4pmNew
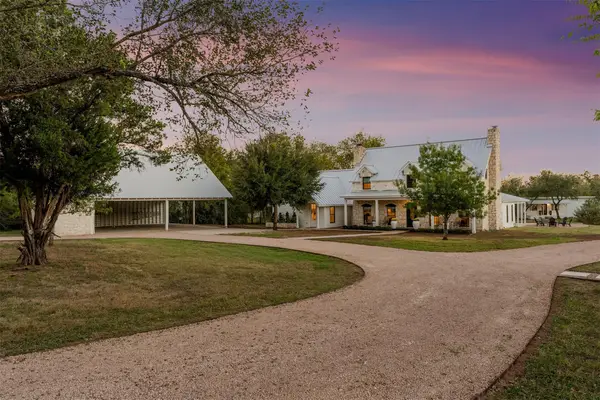 $2,750,000Active5 beds 4 baths4,239 sq. ft.
8509 Zyle Rd, Austin, TX 78737
MLS# 3202392Listed by: CHRISTIES INTL REAL ESTATE LONE STAR - Open Sun, 2 to 4pmNew
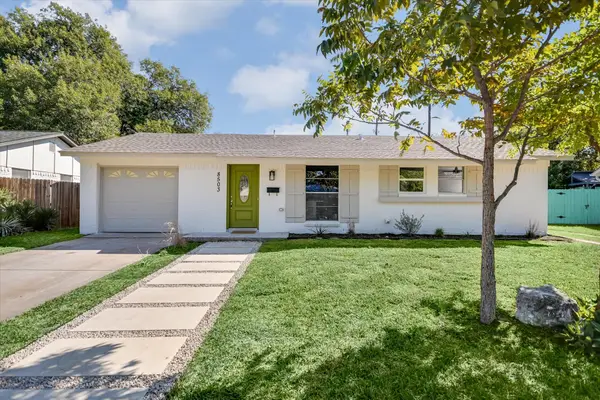 $630,000Active3 beds 2 baths1,627 sq. ft.
8503 Stillwood Ln, Austin, TX 78757
MLS# 3445926Listed by: COMPASS RE TEXAS, LLC - New
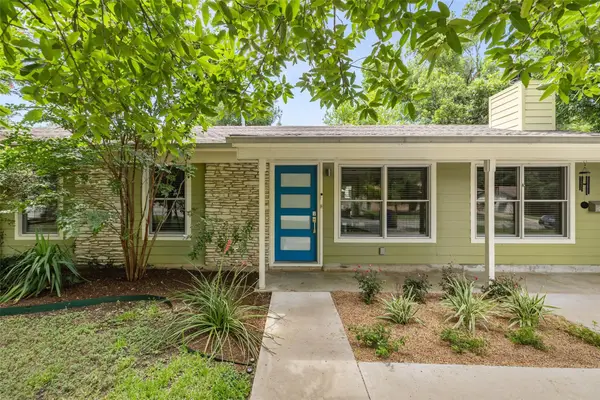 $735,000Active3 beds 2 baths1,443 sq. ft.
2706 Nottingham Ln, Austin, TX 78704
MLS# 3618520Listed by: COMPASS RE TEXAS, LLC - Open Sat, 11am to 1pmNew
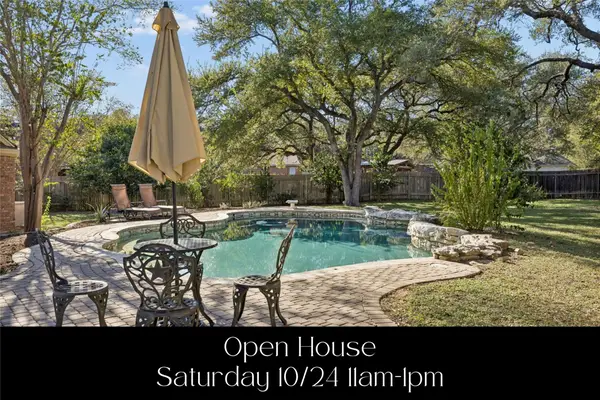 $835,000Active3 beds 2 baths2,524 sq. ft.
6110 Dedham Ln, Austin, TX 78739
MLS# 3756886Listed by: KELLER WILLIAMS REALTY - New
 $279,000Active0.4 Acres
Lot 7 Antelope Cir, Austin, TX 78745
MLS# 3971129Listed by: REAL BROKER, LLC - New
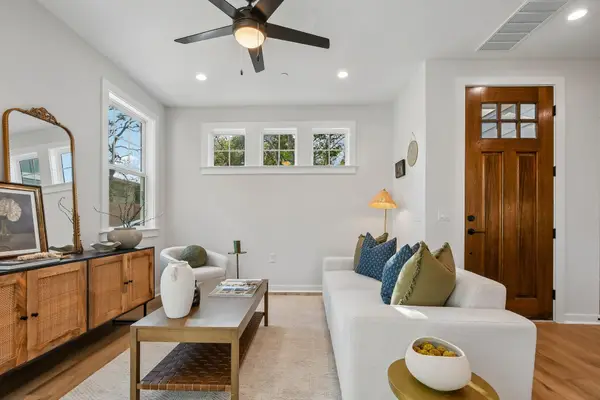 $385,000Active2 beds 3 baths1,094 sq. ft.
2414 Drew Lane #8, Austin, TX 78748
MLS# 4127885Listed by: JBGOODWIN REALTORS WC - Open Sun, 1 to 3pmNew
 $799,000Active3 beds 3 baths2,155 sq. ft.
22 Tall Oaks Trl, Austin, TX 78737
MLS# 5212342Listed by: MAGNOLIA REALTY AUSTIN HILL CO


Protect your home and budget from life's surprises with an Assurant Home Warranty, backed by a partner that supports you through every step of homeownership. Explore Plans.
© 2026 Better Homes and Gardens Real Estate LLC. An Anywhere Real Estate company. All rights reserved. Better Homes and Gardens® Real Estate is a registered trademark owned by Meredith Operations Corporation, licensed to Better Homes and Gardens Real Estate LLC and used with permission. Better Homes and Gardens Real Estate LLC fully supports the principles of the Fair Housing Act and the Equal Opportunity Act. Listing information is deemed reliable but is not guaranteed accurate.
Each office is independently owned and operated.
Any services or products provided by third parties are not provided by, affiliated with or related to Better Homes and Gardens Real Estate LLC, or its affiliated companies.