
11609 Buster Crabbe Dr, Austin, TX 78748
Local realty services provided by:Better Homes and Gardens Real Estate Hometown
Listed by: victoria fullbrook
Office: compass re texas, llc.
MLS#:8576735
Source:ACTRIS
11609 Buster Crabbe Dr,Austin, TX 78748
$358,000
- 3 Beds
- 2 Baths
- 1,346 sq. ft.
- Single family
- Active
Price summary
- Price:$358,000
- Price per sq. ft.:$265.97
- Monthly HOA dues:$44
About this home
**SELLERS OFFERING $8,000 IN CONCESSIONS. Seller is offering concessions that may be used for an interest-rate buydown, repairs, or closing-cost assistance.**
Located in the Olympic Heights West - one of the only streets feeding into Baranoff, Bailey, and Bowie schools! Offering a practical blend of flexibility and peace of mind, this three-bedroom, two-bathroom South Austin house is ready for its next owner. A NEWLY installed ROOF provides an important update from the start, while the transferable warranty adds reassurance for the next chapter of ownership.
Inside, the three-bedroom layout creates room for both everyday routines and changing priorities. The primary bedroom offers a private place to unwind, while two secondary bedrooms can accommodate guests, remote work, hobbies, fitness equipment, or the impressive collection of items that deserves more than a hallway closet. Two full bathrooms help keep busy mornings organized and make hosting more convenient.
The shared living spaces provide a comfortable setting for quiet evenings, casual meals, and time with friends. The kitchen supports everything from morning coffee and quick weekday dinners to more ambitious weekend recipes, keeping the home centered around the rhythms of daily life. With a versatile floor plan, each area can be arranged to reflect personal style without forcing a one-size-fits-all approach. Also enjoy the extended driveway with beautifully laid concrete for extra vehicle space. This neighborhood also provides a walking trail and dog parks that allow owners to relish in the outdoors and fresh air.
Set in South Austin, the property offers an appealing opportunity to enjoy a well-established part of the city while benefiting from a significant exterior improvement already completed. Schedule your showing today!...
Contact an agent
Home facts
- Year built:2011
- Subdivision & Development:Olympic Heights West
- Listing ID #:8576735
- Updated:October 09, 2026 at 04:28 PM
Rooms and interior
- Bedrooms:3
- Total bathrooms:2
- Full bathrooms:2
- Flooring:Carpet, Tile
- Kitchen Description:Dishwasher, Disposal, Free-Standing Gas Range, Microwave, Oven
- Living area:1,346 sq. ft.
Heating and cooling
- Cooling:Central
- Heating:Central
- Central air:Yes
Structure and exterior
- Roof:Composition, Shingle
- Year built:2011
- Building area:1,346 sq. ft.
- Lot area:0.1 Acres
- Lot Features:Trees-Moderate, Trees-Small (Under 20 Ft)
- Construction Materials:HardiPlank Type, Masonry Partial, Stone Veneer
- Exterior Features:Private Yard
- Foundation Description:Slab
Schools
- High school:Bowie
- Elementary school:Baranoff
Utilities
- Water:Public
- Sewer:Public Sewer
Finances and disclosures
- Price:$358,000
- Price per sq. ft.:$265.97
- Tax amount:$7,783 (2026)
Features and amenities
- Appliances:Dishwasher, Disposal, Free-Standing Gas Range, Microwave, Oven, Water Heater
Parking
- Total parking spaces:4
- Parking description:Attached, Door-Single, Driveway, Garage Door Opener, Garage Faces Front
- Garage:Yes
- Garage spaces:2
New listings near 11609 Buster Crabbe Dr
- New
 $799,000Active3 beds 3 baths1,743 sq. ft.
1117 Gunter St #1, Austin, TX 78702
MLS# 1298090Listed by: COMPASS RE TEXAS, LLC - New
 $699,000Active4 beds 3 baths2,794 sq. ft.
4030 Shavano Dr, Austin, TX 78749
MLS# 1403472Listed by: COMPASS RE TEXAS, LLC - New
 $385,000Active1 beds 1 baths1,000 sq. ft.
1615 E 7th St #202, Austin, TX 78702
MLS# 1546072Listed by: REALTY OF AMERICA, LLC - Open Sat, 11am to 1pmNew
 $830,000Active4 beds 3 baths2,824 sq. ft.
11306 Pickfair Dr, Austin, TX 78750
MLS# 3520312Listed by: OPEN HOUSE AUSTIN GROUP LLC - Open Sun, 1 to 3pmNew
 $459,900Active3 beds 3 baths1,675 sq. ft.
801 N Bluff Dr #45, Austin, TX 78745
MLS# 4959794Listed by: KW-AUSTIN PORTFOLIO REAL ESTATE - New
 $1,500,000Active4 beds 4 baths3,527 sq. ft.
1603 Taylor Gaines St, Austin, TX 78741
MLS# 5326577Listed by: MORELAND PROPERTIES - Open Sun, 2 to 4pmNew
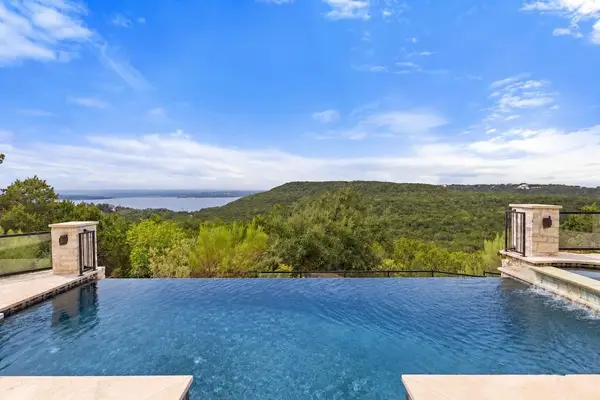 $1,600,000Active4 beds 3 baths4,286 sq. ft.
7204 Cielo Azul Pass, Austin, TX 78732
MLS# 5534628Listed by: COMPASS RE TEXAS, LLC - New
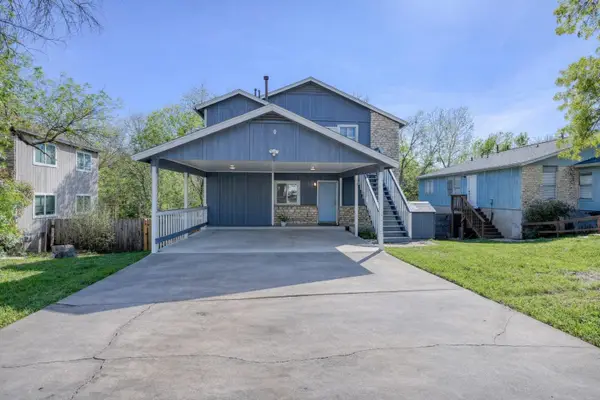 $400,000Active-- beds -- baths1,664 sq. ft.
5407 Spring Meadow Rd, Austin, TX 78744
MLS# 5942809Listed by: DEVORA REALTY - New
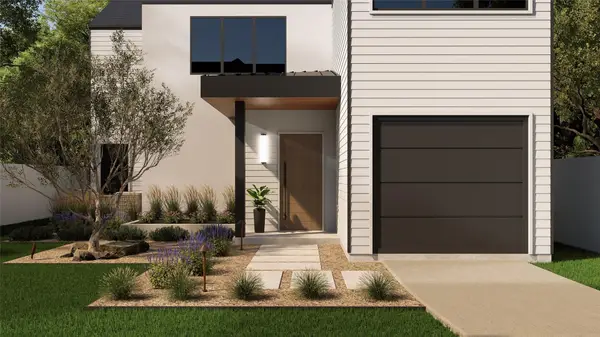 $1,050,000Active4 beds 3 baths2,315 sq. ft.
1117 Gunter St #2, Austin, TX 78702
MLS# 6407184Listed by: COMPASS RE TEXAS, LLC - New
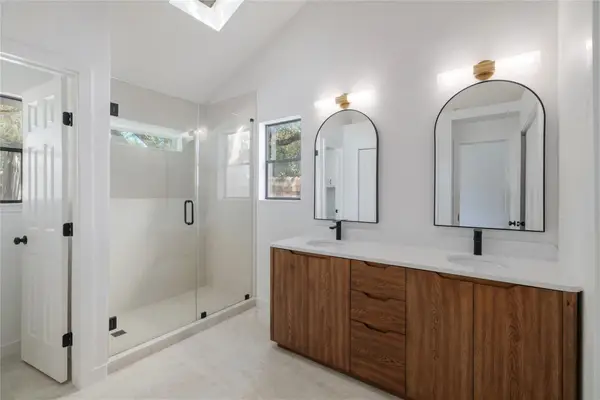 $495,000Active4 beds 2 baths1,676 sq. ft.
11908 Bittern Holw, Austin, TX 78758
MLS# 6464384Listed by: REAL BROKER, LLC


Protect your home and budget from life's surprises with an Assurant Home Warranty, backed by a partner that supports you through every step of homeownership. Explore Plans.
© 2026 Better Homes and Gardens Real Estate LLC. An Anywhere Real Estate company. All rights reserved. Better Homes and Gardens® Real Estate is a registered trademark owned by Meredith Operations Corporation, licensed to Better Homes and Gardens Real Estate LLC and used with permission. Better Homes and Gardens Real Estate LLC fully supports the principles of the Fair Housing Act and the Equal Opportunity Act. Listing information is deemed reliable but is not guaranteed accurate.
Each office is independently owned and operated.
Any services or products provided by third parties are not provided by, affiliated with or related to Better Homes and Gardens Real Estate LLC, or its affiliated companies.