
801 N Bluff Dr #45, Austin, TX 78745
Local realty services provided by:Better Homes and Gardens Real Estate Winans
Listed by: jeni putalavage-ross
Office: kw-austin portfolio real estate
MLS#:4959794
Source:ACTRIS
Upcoming open houses
- Sun, Oct 1101:00 pm - 03:00 pm
Price summary
- Price:$459,900
- Price per sq. ft.:$274.57
- Monthly HOA dues:$16.67
About this home
Modern Eco-Luxury in South Austin – 3BR/2.5BA Sustainable Haven with Contemporary Custom Finishes
Welcome to this stunning, modern sanctuary tucked away in North Bluff, one of South Austin’s premier sustainable communities. This exceptional 3-bedroom, 2.5-bathroom home perfectly blends cutting-edge green infrastructure with a chic, custom-tailored interior.
Step inside and be greeted by gorgeous, sleek polished concrete floors that offer an ultra-durable, low-maintenance, and modern aesthetic. The open-concept living space flows seamlessly into a bright kitchen featuring custom painted kitchen cabinets that elevate the space. Upstairs, the thoughtfully designed layout offers three spacious bedrooms and two pristine bathrooms.
Designed with sustainability in mind, this home boasts premium eco-features including high-performance spray-foam insulation, a high-efficiency HVAC, and solar panels to drastically lower your utility bills. Outside, drought-tolerant landscaping offers beautiful curb appeal, while your private backyard opens up to a mature, tree-lined community complete with a neighborhood dog park.
Located just moments from the iconic South Congress Avenue corridor and E. William Cannon Dr., you are minutes away from Austin’s finest casual dining, local coffee shops, and live music venues. Enjoy easy weekend access to outdoor recreation, dining, and local trails. Embrace the active, eco-conscious Austin lifestyle—schedule your tour today!...
Contact an agent
Home facts
- Year built:2018
- Subdivision & Development:North Bluff Condominiums
- Listing ID #:4959794
- Updated:October 09, 2026 at 05:41 PM
Rooms and interior
- Bedrooms:3
- Total bathrooms:3
- Full bathrooms:2
- Half bathrooms:1
- Flooring:Concrete, Tile, Vinyl
- Kitchen Description:Dishwasher, Disposal, ENERGY STAR Qualified Appliances, ENERGY STAR Qualified Dishwasher, Exhaust Fan, Free-Standing Gas Range, Microwave, Stainless Steel Appliance(s)
- Living area:1,675 sq. ft.
Heating and cooling
- Heating:Natural Gas
- Central air:Yes
Structure and exterior
- Roof:Composition
- Year built:2018
- Building area:1,675 sq. ft.
- Lot area:0.09 Acres
- Lot Features:Back Yard, Curbs
- Construction Materials:HardiPlank Type
- Exterior Features:Private Yard
- Foundation Description:Slab
Schools
- High school:Crockett
- Elementary school:Pleasant Hill
Utilities
- Water:Public
- Sewer:Public Sewer
Finances and disclosures
- Price:$459,900
- Price per sq. ft.:$274.57
- Tax amount:$9,574 (2026)
Features and amenities
- Appliances:Dishwasher, Disposal, ENERGY STAR Qualified Appliances, ENERGY STAR Qualified Dishwasher, Exhaust Fan, Free-Standing Gas Range, Microwave, Stainless Steel Appliance(s), Tankless Water Heater
- Amenities:Storage
Parking
- Total parking spaces:2
- Parking description:Attached, Garage, Garage Door Opener, Garage Faces Front
- Garage:Yes
- Garage spaces:1
New listings near 801 N Bluff Dr #45
- New
 $799,000Active3 beds 3 baths1,743 sq. ft.
1117 Gunter St #1, Austin, TX 78702
MLS# 1298090Listed by: COMPASS RE TEXAS, LLC - New
 $699,000Active4 beds 3 baths2,794 sq. ft.
4030 Shavano Dr, Austin, TX 78749
MLS# 1403472Listed by: COMPASS RE TEXAS, LLC - New
 $385,000Active1 beds 1 baths1,000 sq. ft.
1615 E 7th St #202, Austin, TX 78702
MLS# 1546072Listed by: REALTY OF AMERICA, LLC - Open Sat, 11am to 1pmNew
 $830,000Active4 beds 3 baths2,824 sq. ft.
11306 Pickfair Dr, Austin, TX 78750
MLS# 3520312Listed by: OPEN HOUSE AUSTIN GROUP LLC - New
 $1,500,000Active4 beds 4 baths3,527 sq. ft.
1603 Taylor Gaines St, Austin, TX 78741
MLS# 5326577Listed by: MORELAND PROPERTIES - Open Sun, 2 to 4pmNew
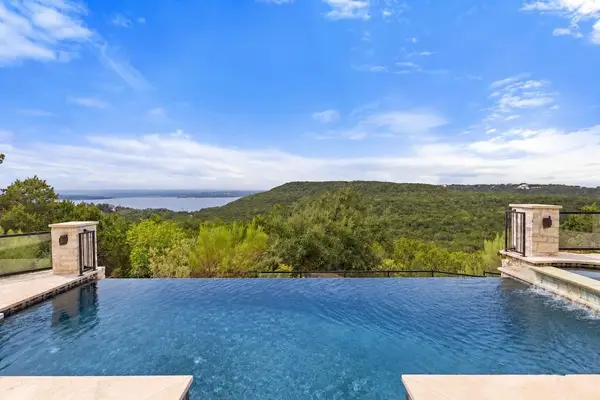 $1,600,000Active4 beds 3 baths4,286 sq. ft.
7204 Cielo Azul Pass, Austin, TX 78732
MLS# 5534628Listed by: COMPASS RE TEXAS, LLC - New
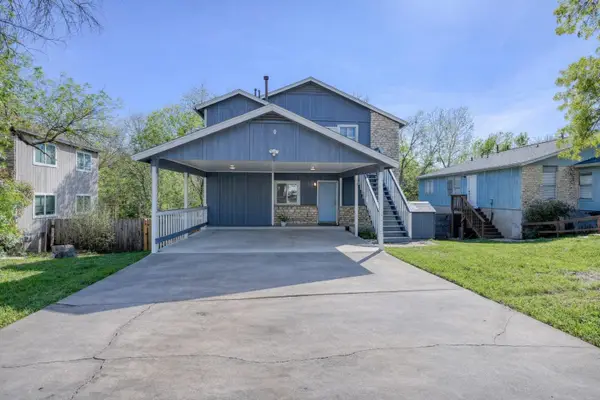 $400,000Active-- beds -- baths1,664 sq. ft.
5407 Spring Meadow Rd, Austin, TX 78744
MLS# 5942809Listed by: DEVORA REALTY - New
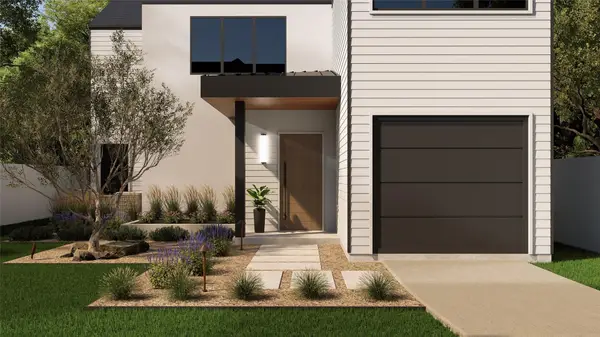 $1,050,000Active4 beds 3 baths2,315 sq. ft.
1117 Gunter St #2, Austin, TX 78702
MLS# 6407184Listed by: COMPASS RE TEXAS, LLC - New
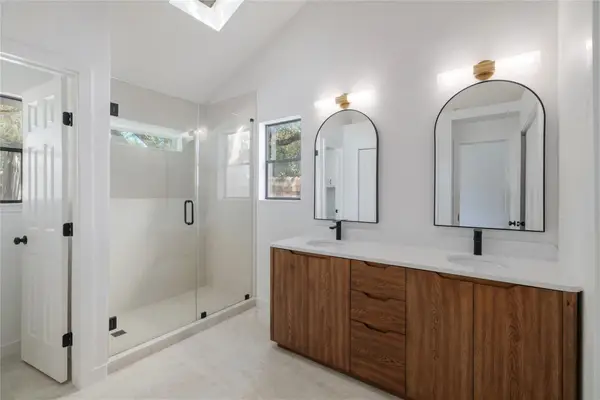 $495,000Active4 beds 2 baths1,676 sq. ft.
11908 Bittern Holw, Austin, TX 78758
MLS# 6464384Listed by: REAL BROKER, LLC


Protect your home and budget from life's surprises with an Assurant Home Warranty, backed by a partner that supports you through every step of homeownership. Explore Plans.
© 2026 Better Homes and Gardens Real Estate LLC. An Anywhere Real Estate company. All rights reserved. Better Homes and Gardens® Real Estate is a registered trademark owned by Meredith Operations Corporation, licensed to Better Homes and Gardens Real Estate LLC and used with permission. Better Homes and Gardens Real Estate LLC fully supports the principles of the Fair Housing Act and the Equal Opportunity Act. Listing information is deemed reliable but is not guaranteed accurate.
Each office is independently owned and operated.
Any services or products provided by third parties are not provided by, affiliated with or related to Better Homes and Gardens Real Estate LLC, or its affiliated companies.