
11611 Spotted Horse Dr, Austin, TX 78759
Local realty services provided by:Better Homes and Gardens Real Estate Winans
Listed by: peggy audino
Office: ryno & associates real estate
MLS#:3781857
Source:ACTRIS
Price summary
- Price:$699,000
- Price per sq. ft.:$408.77
About this home
Tucked away on a quiet cul-de-sac overlooking The Quarries Lake, this beautifully renovated home combines designer updates, exceptional privacy, and proven income potential in one of North Austin's most unique settings. Backing to a peaceful greenspace with views of the privately owned lake beyond, this property offers a rare blend of natural beauty and convenience just minutes from The Domain, Q2 Stadium, Apple, The Arboretum, and Austin's major tech corridor.
Thoughtfully updated throughout, this 3-bedroom, 2.5-bath home offers approximately 1,710 square feet of inviting living space with soaring ceilings, abundant natural light, and multiple well-defined living and dining areas. The remodeled kitchen features white shaker cabinetry, quartz countertops, subway tile backsplash, stainless steel appliances, a new stainless steel range hood vented to the exterior, updated lighting, and generous prep space.
The spacious primary suite includes a custom reclaimed wood accent wall, private balcony with lake views, and a beautifully renovated bath with dual vanities and an oversized frameless glass shower. Two additional bedrooms and an updated full bath provide flexible space for family, guests, or a home office.
Step outside to enjoy the covered deck, stock-tank plunge pool, shade sails, cafe lights, and tranquil views toward The Quarries Lake. The low-maintenance lot lives much larger thanks to the adjoining greenspace and scenic setting.
Successfully operated as a high-performing short-term rental since January 2026, this property offers the flexibility to continue as an investment (subject to local regulations and permitting) or enjoy as an exceptional full-time residence.
Move-in ready and thoughtfully updated, this is a rare opportunity to own a distinctive home with lake views, outdoor living, and an established rental history in the heart of North Austin....
Contact an agent
Home facts
- Year built:1982
- Subdivision & Development:Mesa Park Ph 03
- Listing ID #:3781857
- Updated:August 25, 2026 at 03:42 AM
Rooms and interior
- Bedrooms:3
- Total bathrooms:3
- Full bathrooms:2
- Half bathrooms:1
- Flooring:Tile, Vinyl
- Kitchen Description:Dishwasher, Disposal, Exhaust Fan, Free-Standing Gas Range, Free-Standing Refrigerator, Freezer, Microwave, Oven, Plumbed For Ice Maker, Refrigerator, Self Cleaning Oven, Stainless Steel Appliance(s), Vented Exhaust Fan
- Living area:1,710 sq. ft.
Heating and cooling
- Cooling:Central, Electric
- Heating:Central, Electric, Fireplace(s), Natural Gas
- Central air:Yes
Structure and exterior
- Roof:Composition, Shingle
- Year built:1982
- Building area:1,710 sq. ft.
- Lot area:0.13 Acres
- Lot Features:Back Yard, City Lot, Cleared, Cul-De-Sac, Curbs, Few Trees, Front Yard, Irregular Lot, Landscaped, Level, Public Maintained Road, Sprinkler - Automatic, Sprinkler - Partial, Trees-Large (Over 40 Ft)
- Construction Materials:Concrete, HardiPlank Type, Stone Veneer
- Exterior Features:Exterior Steps, Private Yard
- Foundation Description:Slab
Schools
- High school:Anderson
- Elementary school:Davis
Utilities
- Water:Public
- Sewer:Public Sewer
Finances and disclosures
- Price:$699,000
- Price per sq. ft.:$408.77
- Tax amount:$11,131 (2026)
Features and amenities
- Appliances:Dishwasher, Disposal, Dryer, Exhaust Fan, Free-Standing Gas Range, Free-Standing Refrigerator, Freezer, Humidifier, Microwave, Oven, Plumbed For Ice Maker, RNGHD, Refrigerator, Self Cleaning Oven, Stainless Steel Appliance(s), Vented Exhaust Fan, Washer/Dryer, Water Heater, Water Softener
- Laundry features:Dryer, Washer/Dryer
- Amenities:Chandelier, Pantry, Storage
Parking
- Total parking spaces:4
- Parking description:Attached, Door-Single, Garage, Garage Faces Front, Heated Garage
- Garage:Yes
- Garage spaces:2
New listings near 11611 Spotted Horse Dr
- New
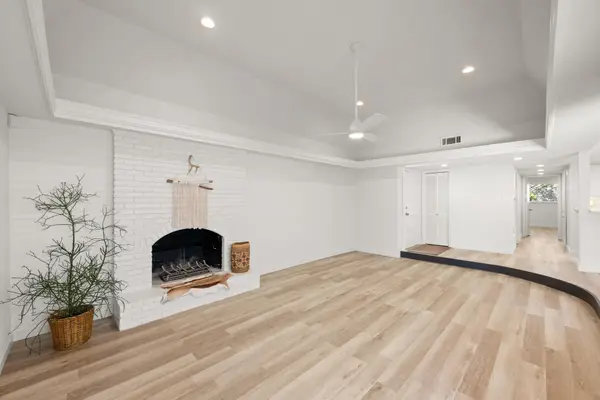 $515,000Active2 beds 2 baths1,202 sq. ft.
3204 Maywood Ave #B, Austin, TX 78703
MLS# 5173808Listed by: COMPASS RE TEXAS, LLC - New
 $899,990Active3 beds 2 baths1,520 sq. ft.
1600 Barton Springs Rd #3504, Austin, TX 78704
MLS# 1324336Listed by: AUSTIN HOMES REALTY - New
 $560,000Active3 beds 4 baths3,207 sq. ft.
10909 Legends Ln, Austin, TX 78747
MLS# 3090666Listed by: OLVERA BOLTON PROPERTIES - New
 $435,000Active3 beds 3 baths2,227 sq. ft.
11900 Springs Head Loop, Austin, TX 78717
MLS# 9706050Listed by: REAL BROKER, LLC - New
 $675,000Active3 beds 3 baths2,191 sq. ft.
3837 Steck Ave, Austin, TX 78759
MLS# 9719813Listed by: JBGOODWIN REALTORS WL 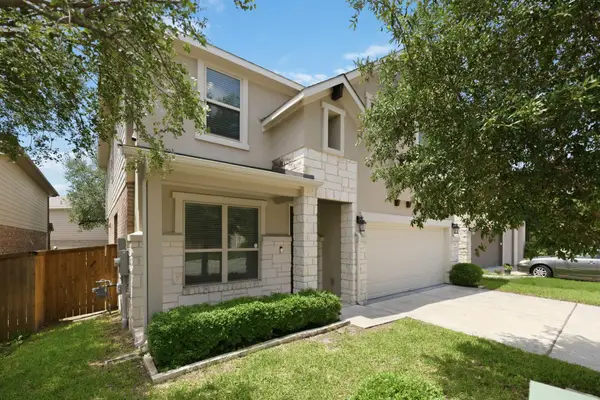 $563,000Active4 beds 3 baths2,411 sq. ft.
9001 Palmito Dr, Austin, TX 78717
MLS# 3027030Listed by: COMPASS RE TEXAS, LLC- New
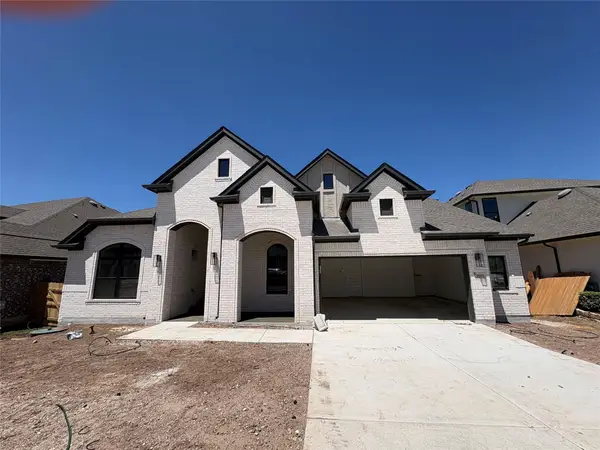 $1,010,000Active4 beds 5 baths3,656 sq. ft.
18808 Hopper Ln, Austin, TX 78738
MLS# 6076380Listed by: CHESMAR HOMES - New
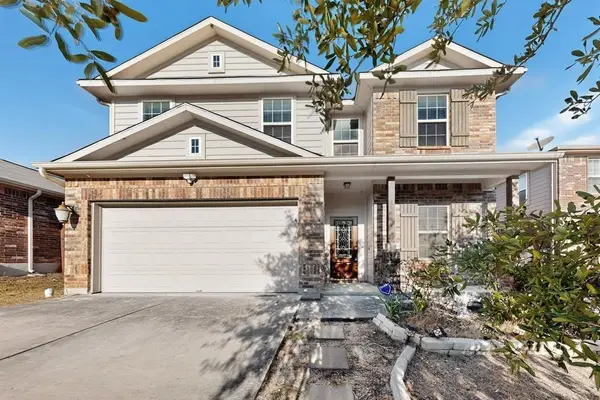 $386,000Active4 beds 3 baths2,500 sq. ft.
13416 Kearns Dr, Pflugerville, TX 78660
MLS# 9215368Listed by: EXP REALTY, LLC - Open Sun, 2 to 4pmNew
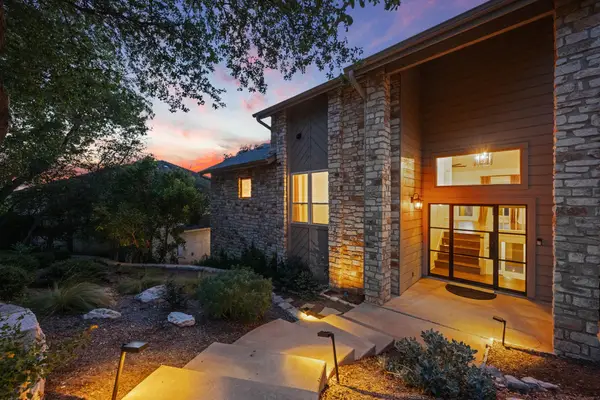 $1,799,000Active4 beds 3 baths3,269 sq. ft.
1528 Ben Crenshaw Way, Austin, TX 78746
MLS# 1293941Listed by: COMPASS RE TEXAS, LLC - New
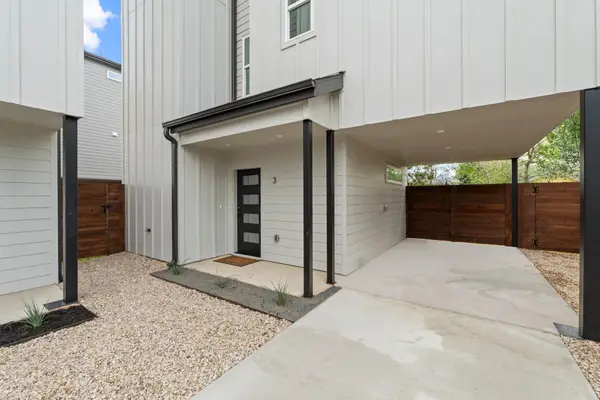 $525,000Active2 beds 3 baths1,299 sq. ft.
909 Calle Limon #3, Austin, TX 78702
MLS# 1700765Listed by: LUISA MAURO REAL ESTATE


Protect your home and budget from life's surprises with an Assurant Home Warranty, backed by a partner that supports you through every step of homeownership. Explore Plans.
© 2026 Better Homes and Gardens Real Estate LLC. An Anywhere Real Estate company. All rights reserved. Better Homes and Gardens® Real Estate is a registered trademark owned by Meredith Operations Corporation, licensed to Better Homes and Gardens Real Estate LLC and used with permission. Better Homes and Gardens Real Estate LLC fully supports the principles of the Fair Housing Act and the Equal Opportunity Act. Listing information is deemed reliable but is not guaranteed accurate.
Each office is independently owned and operated.
Any services or products provided by third parties are not provided by, affiliated with or related to Better Homes and Gardens Real Estate LLC, or its affiliated companies.