
11804 Lily Branch Ln #13, Austin, TX 78748
Local realty services provided by:Better Homes and Gardens Real Estate Winans
Listed by: dillar schwartz
Office: exp realty, llc.
MLS#:7046837
Source:ACTRIS
11804 Lily Branch Ln #13,Austin, TX 78748
$399,000Last list price
- 4 Beds
- 3 Baths
- - sq. ft.
- Single family
- Sold
Sorry, we are unable to map this address
Price summary
- Price:$399,000
- Monthly HOA dues:$65
About this home
Welcome to your dream home in the highly sought-after Copperstone Community in South Austin! This well-maintained home offers a rare 1.6% tax rate and access to top-rated schools, making it the perfect place to call home. The open floor plan is designed with functionality in mind. The first floor features a spacious home office, a formal dining room, a cozy living area, and a convenient half bath. The kitchen is a chef’s delight, boasting a large breakfast island, stainless steel appliances, an oversized pantry, a dedicated coffee station, and abundant storage. Upstairs, you’ll find four oversized bedrooms, a second living area, and two full bathrooms. The primary retreat overlooks serene greenspace and includes a luxurious en-suite bathroom with a huge walk-in closet, double vanity with quartz countertops, and a walk-in shower. Situated on an oversized lot, this home offers plenty of space to relax and entertain. Plus, you’ll be just minutes from South Austin’s newest entertainment venues, trendy bars, popular restaurants, and fantastic shopping. Don’t miss this incredible opportunity—schedule your private tour today!...
Contact an agent
Home facts
- Year built:2021
- Subdivision & Development:Copperstone
- Listing ID #:7046837
- Updated:September 15, 2026 at 06:22 AM
Rooms and interior
- Bedrooms:4
- Total bathrooms:3
- Full bathrooms:2
- Half bathrooms:1
- Flooring:Carpet, Tile, Vinyl
- Kitchen Description:Dishwasher, Disposal, Gas Range, Microwave, Refrigerator, Stainless Steel Appliance(s)
Heating and cooling
- Cooling:Central
- Heating:Central
- Central air:Yes
Structure and exterior
- Roof:Shingle
- Year built:2021
- Lot Features:Interior Lot, Trees-Small (Under 20 Ft)
- Construction Materials:HardiPlank Type, Masonry Partial
- Exterior Features:Private Yard
- Foundation Description:Slab
Schools
- High school:Akins
- Elementary school:Menchaca
Utilities
- Water:Public
- Sewer:Public Sewer
Finances and disclosures
- Price:$399,000
- Tax amount:$4,344 (2024)
Features and amenities
- Appliances:Dishwasher, Disposal, Dryer, Gas Range, Microwave, Refrigerator, Stainless Steel Appliance(s), Washer
- Laundry features:Dryer, Washer
- Amenities:Pantry
Parking
- Total parking spaces:3
- Parking description:Attached, Driveway, Garage, Garage Faces Front
- Garage:Yes
- Garage spaces:2
New listings near 11804 Lily Branch Ln #13
- New
 $1,650,000Active5 beds 4 baths3,011 sq. ft.
1201 Georgian St, Austin, TX 78756
MLS# 3170782Listed by: MINDSET REALTY LLC - New
 $349,500Active3 beds 2 baths1,407 sq. ft.
7205 Waldon Dr #N208, Austin, TX 78750
MLS# 4389167Listed by: REALTY PROS OF AUSTIN - New
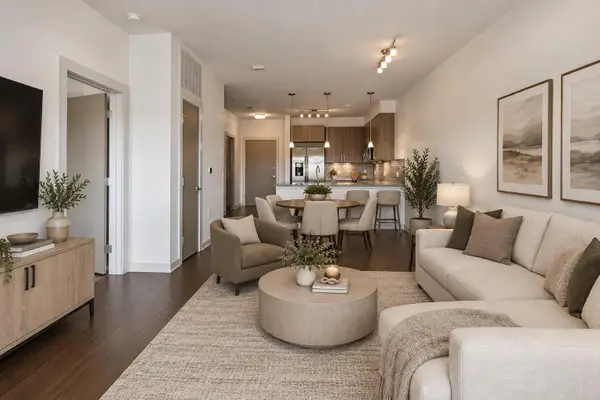 $350,000Active2 beds 2 baths919 sq. ft.
3600 S Lamar Blvd #412, Austin, TX 78704
MLS# 3011672Listed by: COMPASS RE TEXAS, LLC - New
 $515,000Active4 beds 2 baths2,025 sq. ft.
8700 Neider Dr, Austin, TX 78749
MLS# 1327008Listed by: EXP REALTY, LLC - New
 $325,000Active2 beds 2 baths970 sq. ft.
12025 Rotherham Dr, Austin, TX 78753
MLS# 1908063Listed by: KUPER SOTHEBY'S INT'L REALTY - New
 $1,350,000Active4 beds 5 baths3,717 sq. ft.
4208 Endurance Way, Austin, TX 78731
MLS# 4083302Listed by: COMPASS RE TEXAS, LLC - New
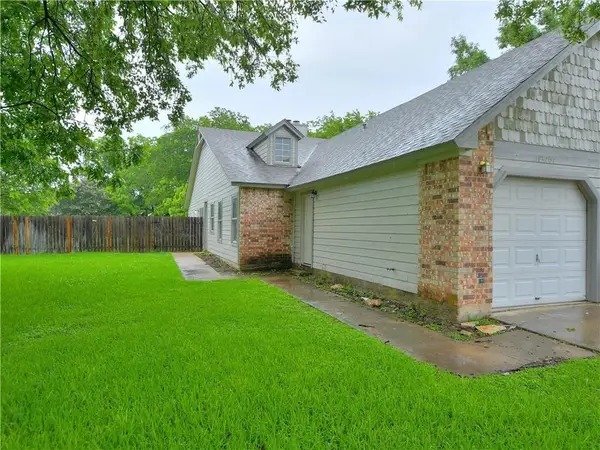 $490,000Active-- beds -- baths2,078 sq. ft.
13207 Saxby Ct, Austin, TX 78729
MLS# 4607199Listed by: AUS10 REALTY - New
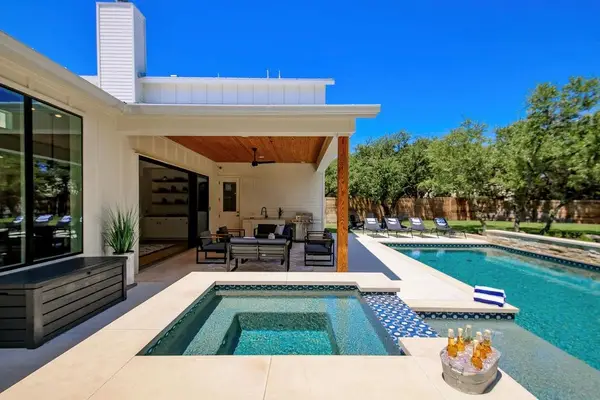 $2,225,000Active4 beds 3 baths4,184 sq. ft.
10206 Aqua Azul Ct, Austin, TX 78733
MLS# 5529569Listed by: MORELAND PROPERTIES - New
 $712,419Active4 beds 3 baths2,819 sq. ft.
9601 Wiggy Way, Austin, TX 78744
MLS# 5702989Listed by: ALEXANDER PROPERTIES - New
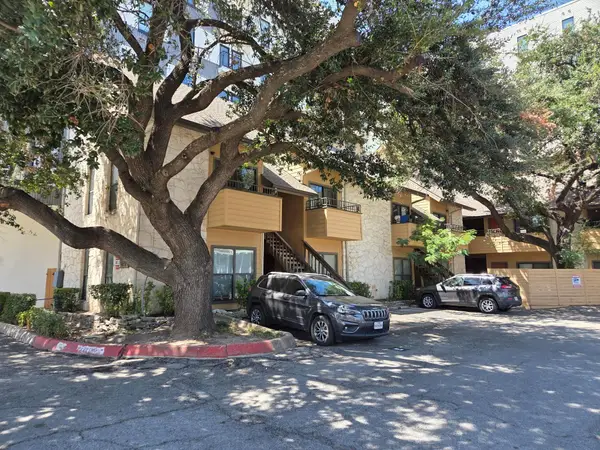 $215,900Active1 beds 1 baths376 sq. ft.
2714 Nueces St #102, Austin, TX 78705
MLS# 6476192Listed by: REAL ESTATE EXECUTIVES OF AUS


Protect your home and budget from life's surprises with an Assurant Home Warranty, backed by a partner that supports you through every step of homeownership. Explore Plans.
© 2026 Better Homes and Gardens Real Estate LLC. An Anywhere Real Estate company. All rights reserved. Better Homes and Gardens® Real Estate is a registered trademark owned by Meredith Operations Corporation, licensed to Better Homes and Gardens Real Estate LLC and used with permission. Better Homes and Gardens Real Estate LLC fully supports the principles of the Fair Housing Act and the Equal Opportunity Act. Listing information is deemed reliable but is not guaranteed accurate.
Each office is independently owned and operated.
Any services or products provided by third parties are not provided by, affiliated with or related to Better Homes and Gardens Real Estate LLC, or its affiliated companies.