
11904 Buckingham Rd, Austin, TX 78759
Local realty services provided by:Better Homes and Gardens Real Estate Hometown
Listed by: mengjia liu
Office: legacy realty llc.
MLS#:5953404
Source:ACTRIS
11904 Buckingham Rd,Austin, TX 78759
$725,000
- 4 Beds
- 3 Baths
- 2,210 sq. ft.
- Single family
- Active
Price summary
- Price:$725,000
- Price per sq. ft.:$328.05
About this home
Tucked beneath a canopy of mature oak trees in the highly sought-after Barrington Oaks community, this beautifully reimagined home blends warmth, character, and elevated design in one unforgettable setting. Located at 11904 Buckingham Rd, this 4-bedroom, 2.5-bath residence offers thoughtfully curated living space with a seamless indoor-outdoor lifestyle. Zoned to highly rated Westwood High School, this home also features major system updates including a new roof and AC unit replaced in 2024.
Inside, rich stained concrete floors, designer lighting, and expansive open-concept living areas create a striking first impression. The chef-inspired kitchen features custom wood cabinetry, granite countertops, stone backsplash details, stainless steel appliances, gas cooking, double ovens, and an oversized island perfect for entertaining. Dramatic wallpaper accents, curated finishes, and spa-inspired bathrooms give the home a custom, magazine-worthy feel throughout.
The spacious primary suite serves as a true retreat with hardwood floors, a luxurious ensuite bath, and private balcony access overlooking the serene backyard canopy. Every space throughout the home feels intentional, inviting, and full of personality.
Step outside to your own private oasis featuring multiple outdoor living areas, a covered patio with built-in grill station, upper-level deck, and a stunning vine-covered arbor framing an outdoor fireplace and dining space beneath the trees. With towering oaks, modern horizontal fencing, and beautifully designed gathering spaces, the backyard was made for both quiet mornings and unforgettable evenings with friends and family.
Perfectly positioned in Northwest Austin near shopping, dining, parks, and major tech employers, this home offers the rare combination of timeless charm, designer style, and an unbeatable location....
Contact an agent
Home facts
- Year built:1975
- Listing ID #:5953404
- Updated:May 27, 2026 at 10:38 PM
Rooms and interior
- Bedrooms:4
- Total bathrooms:3
- Full bathrooms:2
- Half bathrooms:1
- Flooring:Concrete, Wood
- Kitchen Description:Built-In Gas Range, Dishwasher, Disposal, Double Oven, Microwave, Stainless Steel Appliance(s)
- Living area:2,210 sq. ft.
Heating and cooling
- Cooling:Central
- Heating:Central
- Central air:Yes
Structure and exterior
- Roof:Shingle
- Year built:1975
- Building area:2,210 sq. ft.
- Lot area:0.23 Acres
- Lot Features:Landscaped
- Construction Materials:Brick, Vinyl Siding
- Exterior Features:Outdoor Grill, Private Yard
- Foundation Description:Slab
Schools
- High school:Westwood
- Elementary school:Caraway
Utilities
- Water:Private
- Sewer:Public Sewer
Finances and disclosures
- Price:$725,000
- Price per sq. ft.:$328.05
- Tax amount:$12,309 (2025)
Features and amenities
- Appliances:Built-In Gas Range, Dishwasher, Disposal, Double Oven, Microwave, RNGHD, Stainless Steel Appliance(s)
- Amenities:Pantry
Parking
- Total parking spaces:4
- Parking description:Garage
- Garage:Yes
- Garage spaces:2
New listings near 11904 Buckingham Rd
- New
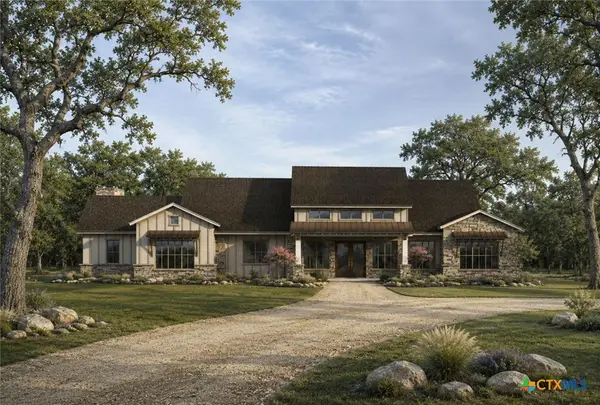 $1,995,000Active4 beds 4 baths3,740 sq. ft.
11916 Jim Bridger Drive, Austin, TX 78737
MLS# 615014Listed by: KELLER WILLIAMS REALTY - SW - New
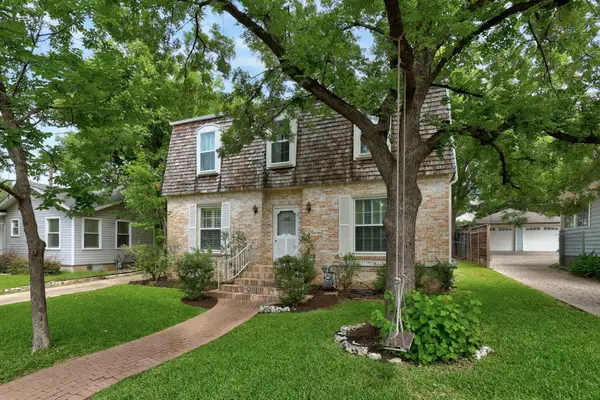 $1,395,000Active4 beds 3 baths2,493 sq. ft.
2207 Mountain View Rd, Austin, TX 78703
MLS# 2733831Listed by: MORELAND PROPERTIES - New
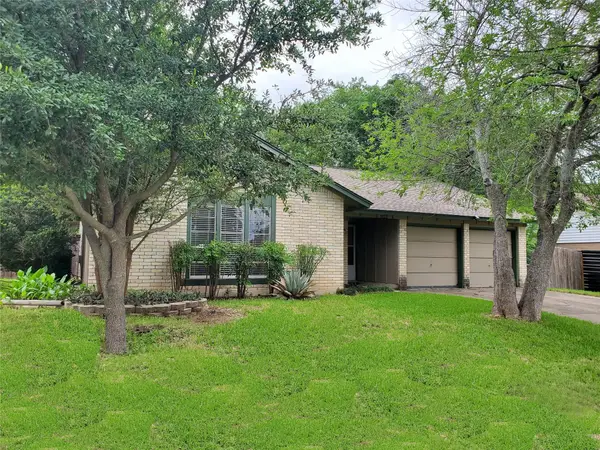 $399,900Active4 beds 2 baths1,355 sq. ft.
7208 Eganhill Dr, Austin, TX 78745
MLS# 2955873Listed by: STANBERRY REALTORS - New
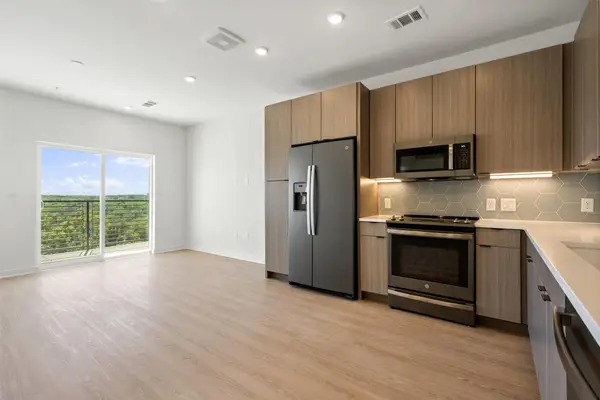 $325,000Active1 beds 1 baths675 sq. ft.
4802 S Congress Ave #403, Austin, TX 78745
MLS# 4262896Listed by: TWELVE RIVERS REALTY - Open Sat, 1 to 3pmNew
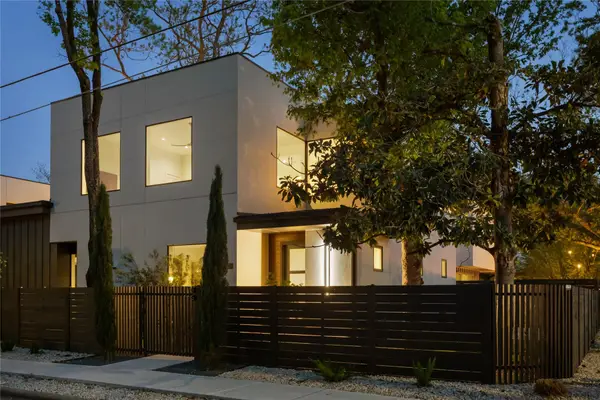 $1,999,950Active4 beds 5 baths2,943 sq. ft.
3201 Holton St, Austin, TX 78702
MLS# 4291792Listed by: DOUGLAS ELLIMAN REAL ESTATE - New
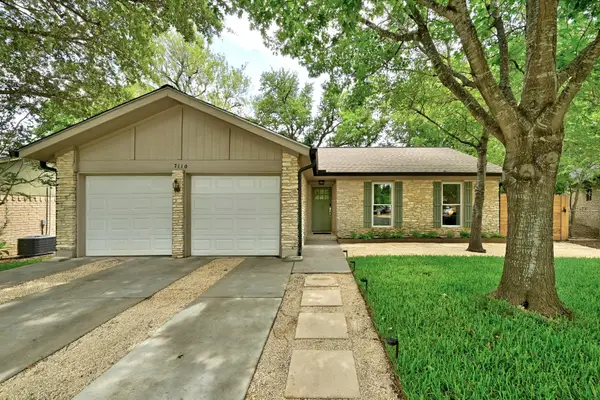 $425,000Active3 beds 2 baths1,303 sq. ft.
7110 Windrift Way, Austin, TX 78745
MLS# 4560039Listed by: COMPASS RE TEXAS, LLC - New
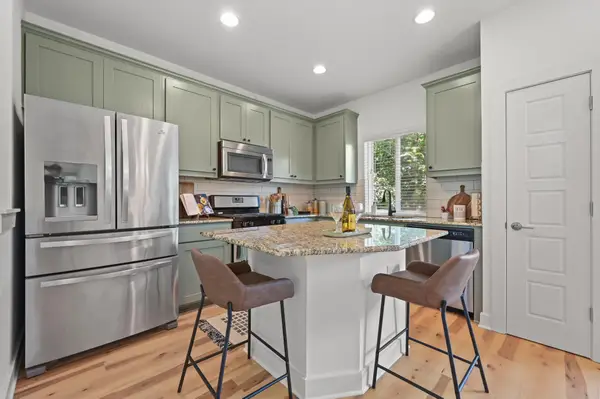 $299,750Active2 beds 2 baths1,139 sq. ft.
2633 Witsome Loop #52C, Austin, TX 78741
MLS# 5819364Listed by: COMPASS RE TEXAS, LLC - New
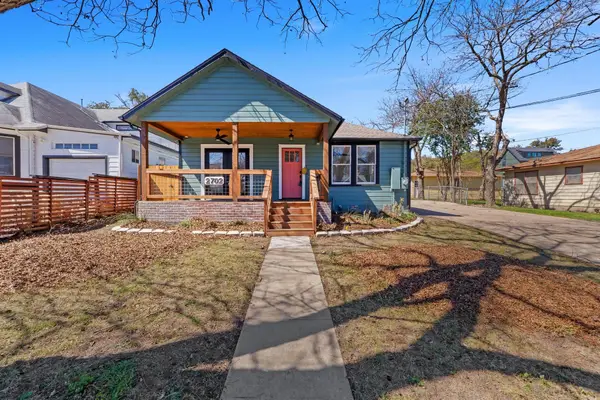 $925,000Active3 beds 3 baths2,496 sq. ft.
2702 S 2nd St #1 & 2, Austin, TX 78704
MLS# 7018410Listed by: KELLER WILLIAMS REALTY - Open Sat, 1 to 3pmNew
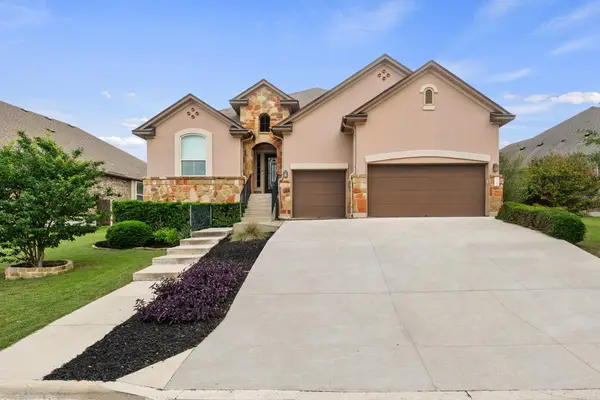 $575,000Active4 beds 3 baths2,540 sq. ft.
594 Ledge Stone Dr, Austin, TX 78737
MLS# 9776099Listed by: COMPASS RE TEXAS, LLC - New
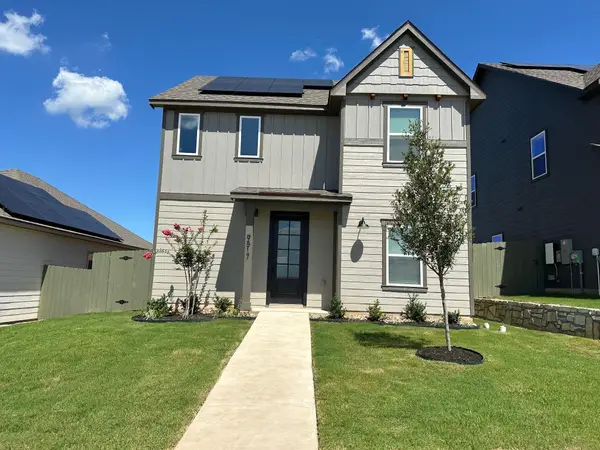 $319,900Active3 beds 3 baths1,519 sq. ft.
9517 Balmy Ln, Manor, TX 78653
MLS# 2036224Listed by: LGI HOMES


Protect your home and budget from life's surprises with an Assurant Home Warranty, backed by a partner that supports you through every step of homeownership. Explore Plans.
© 2026 Better Homes and Gardens Real Estate LLC. An Anywhere Real Estate company. All rights reserved. Better Homes and Gardens® Real Estate is a registered trademark owned by Meredith Operations Corporation, licensed to Better Homes and Gardens Real Estate LLC and used with permission. Better Homes and Gardens Real Estate LLC fully supports the principles of the Fair Housing Act and the Equal Opportunity Act. Listing information is deemed reliable but is not guaranteed accurate.
Each office is independently owned and operated.
Any services or products provided by third parties are not provided by, affiliated with or related to Better Homes and Gardens Real Estate LLC, or its affiliated companies.