
11916 Jim Bridger Dr, Austin, TX 78737
Local realty services provided by:Better Homes and Gardens Real Estate Winans
Listed by: david murray
Office: keller williams realty - austin
MLS#:104635
Source:TX_GCBOR
Price summary
- Price:$1,995,000
- Price per sq. ft.:$533.42
About this home
This private 15-acre estate features large live oaks and fascinating 19th-century ruins, creating a setting that feels both timeless and deeply rooted in the land. The current owners have thoughtfully prepared the property with a cleared homesite, a defined entry, and a 1/3-mile private road—allowing a buyer to step directly into the building phase. The land offers complete privacy at the end of a dead-end road with abundant wildlife. The property is part of a Wildlife Management Property Association, preserving natural habitat and long-term integrity of the land while keeping taxes low (around $23 for 2025). Light restrictions provide flexibility for a range of uses, including a primary residence, guest casitas, equestrian improvements, barns, workshops, or a multi-generational compound. Buyers may build a custom home with Sitterle Homes, including the "Abilene" floor plan shown here—or select from other architectural designs. The Abilene plan (approx. 3,740 sq ft) features: 4 bedrooms 3.5 bathrooms Expansive great room with covered patio connection Dining area + large kitchen with island and walk-in pantry Primary suite with spa-style bath and oversized walk-in closet Guest suite / casita option Game room and library 3-car garage with storage Multiple exterior elevations from modern Hill Country to traditional stone-forward designs Located just 1.5 miles from Nutty Brown Road, 1.8 miles from H-E-B, and under 2 miles to Highway 290. Belterra Village is minutes away with dining, shopping, and entertainment—while maintaining the quiet environment that makes this property special. With infrastructure in place and a clear path to a finished residence, this is a rare opportunity to create a private Hill Country estate tailored to your vision. Seller will consider owner financing at below-market rates for qualified Buyers (land only). Reach out for more details....
Contact an agent
Home facts
- Listing ID #:104635
- Added:41 day(s) ago
- Updated:July 10, 2026 at 03:18 PM
Rooms and interior
- Bedrooms:4
- Total bathrooms:4
- Full bathrooms:3
- Half bathrooms:1
- Dining Description:Formal Dining Room
- Living area:3,740 sq. ft.
Structure and exterior
- Building area:3,740 sq. ft.
- Lot area:14.55 Acres
- Lot Features:Wooded
- Architectural Style:Contemporary
- Exterior Features:Deck/Patio
- Levels:1 Story
Utilities
- Water:Well
Finances and disclosures
- Price:$1,995,000
- Price per sq. ft.:$533.42
- Tax amount:$23
Features and amenities
- Laundry features:Washer-Dryer Connection
- Amenities:Walk-in Closet(s)
New listings near 11916 Jim Bridger Dr
- Open Sun, 1 to 3pmNew
 $1,100,000Active3 beds 4 baths2,399 sq. ft.
300 Marina View Ct, Austin, TX 78734
MLS# 2262078Listed by: EXP REALTY, LLC - New
 $429,900Active2 beds 2 baths984 sq. ft.
1208 Hollow Creek #105, Austin, TX 78704
MLS# 2475161Listed by: PROPERTYSMITH REALTY - Open Sat, 1 to 4pmNew
 $365,000Active5 beds 3 baths2,361 sq. ft.
7116 Dagon Dr, Austin, TX 78754
MLS# 4145509Listed by: COMPASS RE TEXAS, LLC - Open Sat, 12 to 2pmNew
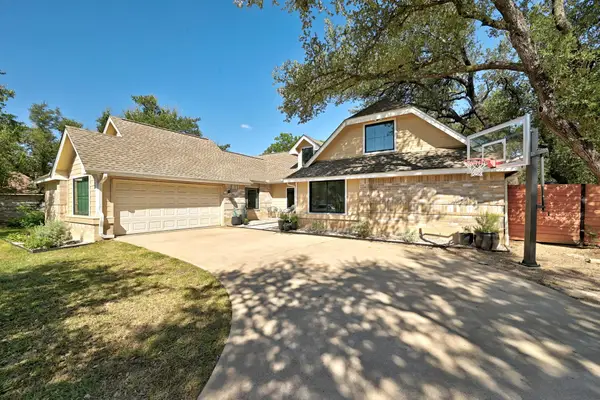 $798,000Active4 beds 2 baths2,137 sq. ft.
11510 Autumn Ridge Dr, Austin, TX 78759
MLS# 6396672Listed by: EXP REALTY, LLC - New
 $349,000Active2 beds 2 baths1,317 sq. ft.
6715 Windrift Way #28, Austin, TX 78745
MLS# 8286197Listed by: EXP REALTY, LLC - Open Sat, 12 to 2pmNew
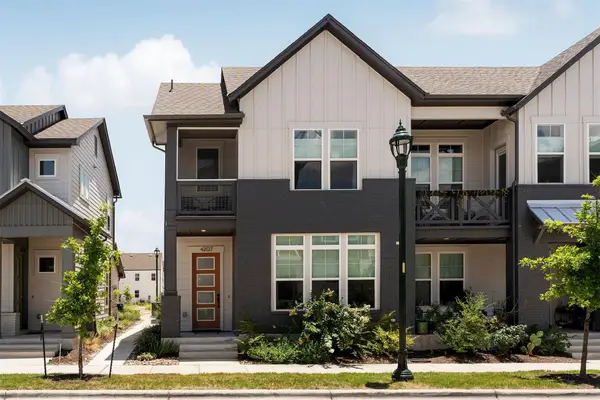 $825,000Active3 beds 3 baths1,942 sq. ft.
4207 Margarita St, Austin, TX 78723
MLS# 8505143Listed by: COMPASS RE TEXAS, LLC - New
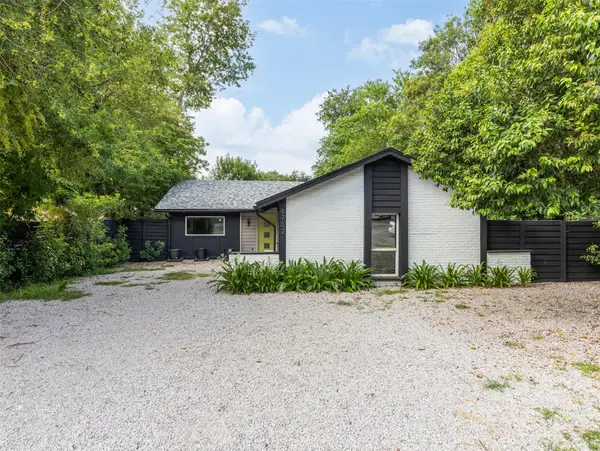 $275,000Active3 beds 2 baths1,321 sq. ft.
6702 Rockridge Ct, Austin, TX 78744
MLS# 1358158Listed by: PURE REALTY - New
 $699,000Active3 beds 3 baths2,101 sq. ft.
5205 Rob Scott St, Austin, TX 78721
MLS# 1531852Listed by: COMPASS RE TEXAS, LLC - Open Sat, 12 to 2pmNew
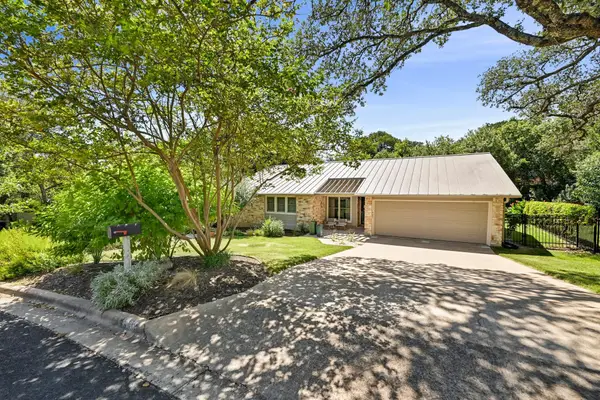 $1,250,000Active4 beds 2 baths1,837 sq. ft.
1905 Stoneridge Rd, Austin, TX 78746
MLS# 2607774Listed by: COMPASS RE TEXAS, LLC - Open Fri, 12 to 2pmNew
 $775,000Active3 beds 3 baths1,964 sq. ft.
3917 Vaughan St, Austin, TX 78723
MLS# 2944991Listed by: SPROUT REALTY


Protect your home and budget from life's surprises with an Assurant Home Warranty, backed by a partner that supports you through every step of homeownership. Explore Plans.
© 2026 Better Homes and Gardens Real Estate LLC. An Anywhere Real Estate company. All rights reserved. Better Homes and Gardens® Real Estate is a registered trademark owned by Meredith Operations Corporation, licensed to Better Homes and Gardens Real Estate LLC and used with permission. Better Homes and Gardens Real Estate LLC fully supports the principles of the Fair Housing Act and the Equal Opportunity Act. Listing information is deemed reliable but is not guaranteed accurate.
Each office is independently owned and operated.
Any services or products provided by third parties are not provided by, affiliated with or related to Better Homes and Gardens Real Estate LLC, or its affiliated companies.