
1212 Lily Ter #1, Austin, TX 78741
Local realty services provided by:Better Homes and Gardens Real Estate Winans
Listed by: jonathan lay layton
Office: luxely real estate
MLS#:2456016
Source:ACTRIS
Price summary
- Price:$359,900
- Price per sq. ft.:$226.21
About this home
Discover an exceptional opportunity in Austin, where contemporary design meets comfort in this meticulously crafted residence. This stunning two-story home features 3 bedrooms and 3 full bathrooms across 1591 square feet of thoughtfully designed living space. The property sits on a generous 0.07-acre lot, offering a perfect balance of indoor and outdoor living.
The heart of this home is its open-concept living area, adorned with resilient plank flooring and recessed lighting, creating an inviting atmosphere for both relaxation and entertaining. A modern staircase serves as a focal point, seamlessly connecting the levels. The contemporary kitchen is a chef's delight, boasting sleek countertops, stylish cabinetry, and modern stainless steel appliances, including a microwave, gas range, and range hood. A large kitchen island provides ample space for meal preparation and casual dining.
Each bedroom is a serene retreat, featuring rich wood flooring, recessed lighting, and ceiling fans for optimal comfort. Several bedrooms offer the added elegance of vaulted ceilings, enhancing the sense of space and light. The well-appointed bathrooms feature contemporary fixtures; one primary bathroom includes a double vanity and a spacious, glass-enclosed shower, while another offers a walk-in shower. Built-in features in the bathrooms provide both style and functionality. Experience the vibrant Austin lifestyle from this remarkable address. Virtual furnishings have been added to photos for visualization....
Contact an agent
Home facts
- Year built:2023
- Subdivision & Development:Country Club Gardens
- Listing ID #:2456016
- Updated:October 08, 2026 at 04:05 PM
Rooms and interior
- Bedrooms:3
- Total bathrooms:3
- Full bathrooms:3
- Flooring:Laminate, Tile, Vinyl
- Kitchen Description:Dishwasher, Gas Range, Microwave, Oven, Range, Refrigerator, Stainless Steel Appliance(s)
- Living area:1,591 sq. ft.
Heating and cooling
- Cooling:Central
- Heating:Central
- Central air:Yes
Structure and exterior
- Roof:Composition
- Year built:2023
- Building area:1,591 sq. ft.
- Lot area:0.07 Acres
- Construction Materials:Cement Siding
- Exterior Features:Private Yard
- Foundation Description:Slab
Schools
- High school:Del Valle
- Elementary school:Baty
Utilities
- Water:Public
- Sewer:Public Sewer
Finances and disclosures
- Price:$359,900
- Price per sq. ft.:$226.21
- Tax amount:$8,204 (2026)
Features and amenities
- Appliances:Dishwasher, Gas Range, Microwave, Oven, RNGHD, Range, Refrigerator, Stainless Steel Appliance(s)
Parking
- Total parking spaces:1
- Parking description:Driveway, Garage
- Garage:Yes
- Garage spaces:1
New listings near 1212 Lily Ter #1
- New
 $475,000Active3 beds 2 baths1,800 sq. ft.
15205 Back Of The Moon St, Austin, TX 78734
MLS# 1265753Listed by: LPT REALTY LLC - ASCEND GROUP - New
 $400,000Active3 beds 3 baths2,148 sq. ft.
6704 Menchaca Rd #31, Austin, TX 78745
MLS# 1320688Listed by: KELLER WILLIAMS REALTY - New
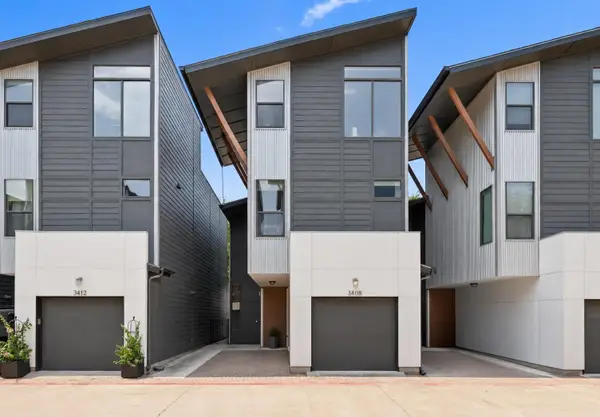 $535,000Active2 beds 3 baths1,518 sq. ft.
3408 Charlotte Rose Dr, Austin, TX 78704
MLS# 1486447Listed by: COMPASS RE TEXAS, LLC - New
 $855,000Active4 beds 4 baths3,301 sq. ft.
1581 Grassy Field Rd, Austin, TX 78737
MLS# 1503969Listed by: LISTWITHFREEDOM.COM - New
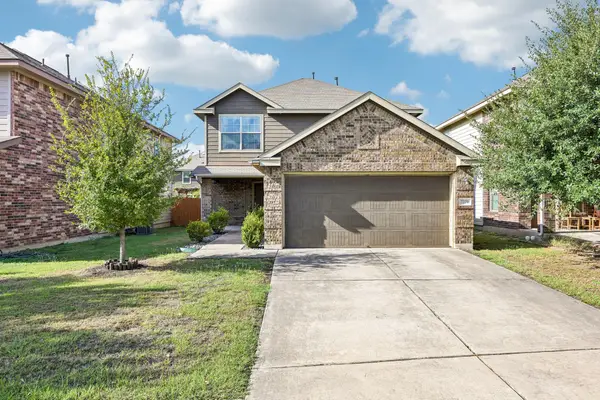 $337,500Active3 beds 3 baths1,684 sq. ft.
7229 Outfitter Dr, Austin, TX 78744
MLS# 1728315Listed by: COMPASS RE TEXAS, LLC - New
 $1,100,000Active3 beds 3 baths1,530 sq. ft.
906 E 14th St #A, Austin, TX 78702
MLS# 1848271Listed by: EXP REALTY, LLC - Open Sat, 11am to 12:30pmNew
 $630,000Active2 beds 2 baths1,294 sq. ft.
2016 Simond Ave #A, Austin, TX 78723
MLS# 1906434Listed by: EXP REALTY, LLC - New
 $399,999Active3 beds 1 baths1,080 sq. ft.
2900 Webberville Rd, Austin, TX 78702
MLS# 2307904Listed by: LOKATION REAL ESTATE, LLC - Open Sun, 1 to 3pmNew
 $1,250,000Active4 beds 3 baths2,729 sq. ft.
5913 Republic Of Texas Blvd, Austin, TX 78735
MLS# 2377714Listed by: KELLER WILLIAMS - LAKE TRAVIS - New
 $319,000Active3 beds 2 baths1,271 sq. ft.
1804 Monks Tale Ct, Austin, TX 78748
MLS# 2656103Listed by: EXP REALTY, LLC


Protect your home and budget from life's surprises with an Assurant Home Warranty, backed by a partner that supports you through every step of homeownership. Explore Plans.
© 2026 Better Homes and Gardens Real Estate LLC. An Anywhere Real Estate company. All rights reserved. Better Homes and Gardens® Real Estate is a registered trademark owned by Meredith Operations Corporation, licensed to Better Homes and Gardens Real Estate LLC and used with permission. Better Homes and Gardens Real Estate LLC fully supports the principles of the Fair Housing Act and the Equal Opportunity Act. Listing information is deemed reliable but is not guaranteed accurate.
Each office is independently owned and operated.
Any services or products provided by third parties are not provided by, affiliated with or related to Better Homes and Gardens Real Estate LLC, or its affiliated companies.