
1213 Dunstan Dr, Austin, TX 78745
Local realty services provided by:Better Homes and Gardens Real Estate Hometown
Listed by: sara madera
Office: stanberry realtors
MLS#:7698151
Source:ACTRIS
Upcoming open houses
- Sun, Oct 1111:00 am - 02:00 pm
Price summary
- Price:$425,000
- Price per sq. ft.:$351.82
About this home
New Price. Private fenced front yard with great FUN playscape in close-in South Austin's popular 78745, the up and coming place to be. Long lasting metal roof tops super single story stone home with many updates. Cheerful, spacious kitchen and breakfast area with bay window seat view of big backyard and the birds that visit. Living room slider door steps out to a very large covered patio with ceiling fans in fenced, pecan shaded back yard. Imagine birthday parties here! - fenced front and back and a big kitchen in between! Stand up moveable self-watering garden boxes to easily grow vegetables or play in a sandbox. Xeriscape yard becomes green with rain. Separate MIL primary suite retreat with arched doorway to bath. Recent special buffet and shelves in dining area. Recent HVAC, gas stove, refrigerator, microwave, EV plug in, French drain, double pane windows, fresh paint, no carpet, no HOA fee no steps, and more. Spacious double garage with level driveway, What’s nearby? St. David's South Hospital, many stores, shops, cafes, BBQ, coffee shops, bowling, gym, live music, parks, pool, sports complex, trails. ACC, St. Eds Univ. 16 minutes to downtown, 18 minutes to the airport. You will be grateful that you saw this home. A wonderful place to make memories you will cherish....
Contact an agent
Home facts
- Year built:1976
- Subdivision & Development:Southwest Park
- Listing ID #:7698151
- Updated:October 09, 2026 at 06:01 PM
Rooms and interior
- Bedrooms:3
- Total bathrooms:2
- Full bathrooms:2
- Flooring:Tile, Wood
- Kitchen Description:Dishwasher, Disposal, Free-Standing Gas Range, Free-Standing Refrigerator, Gas Range, Microwave, Stainless Steel Appliance(s)
- Living area:1,208 sq. ft.
Heating and cooling
- Cooling:Central
- Heating:Central, Natural Gas
- Central air:Yes
Structure and exterior
- Roof:Metal
- Year built:1976
- Building area:1,208 sq. ft.
- Lot area:0.16 Acres
- Lot Features:Back Yard, City Lot, Curbs, Garden, Level, Many Trees, Native Plants, Public Maintained Road, Trees-Large (Over 40 Ft)
- Construction Materials:Aluminum Siding, Masonry Partial, Stone
- Exterior Features:Electric Car Plug-in, Garden, Private Yard
- Foundation Description:Slab
Schools
- High school:Crockett
- Elementary school:Odom
Utilities
- Water:Public
- Sewer:Public Sewer
Finances and disclosures
- Price:$425,000
- Price per sq. ft.:$351.82
- Tax amount:$5,540 (2025)
Features and amenities
- Appliances:Dishwasher, Disposal, Dryer, Free-Standing Gas Range, Free-Standing Refrigerator, Gas Range, Microwave, Stainless Steel Appliance(s), Water Heater
- Laundry features:Dryer
- Amenities:Pantry
Parking
- Total parking spaces:4
- Parking description:Attached, Door-Single, Driveway, Garage, Garage Door Opener, Garage Faces Front, Kitchen Level
- Garage:Yes
- Garage spaces:2
New listings near 1213 Dunstan Dr
- New
 $799,000Active3 beds 3 baths1,743 sq. ft.
1117 Gunter St #1, Austin, TX 78702
MLS# 1298090Listed by: COMPASS RE TEXAS, LLC - New
 $699,000Active4 beds 3 baths2,794 sq. ft.
4030 Shavano Dr, Austin, TX 78749
MLS# 1403472Listed by: COMPASS RE TEXAS, LLC - New
 $385,000Active1 beds 1 baths1,000 sq. ft.
1615 E 7th St #202, Austin, TX 78702
MLS# 1546072Listed by: REALTY OF AMERICA, LLC - Open Sat, 11am to 1pmNew
 $830,000Active4 beds 3 baths2,824 sq. ft.
11306 Pickfair Dr, Austin, TX 78750
MLS# 3520312Listed by: OPEN HOUSE AUSTIN GROUP LLC - Open Sun, 1 to 3pmNew
 $459,900Active3 beds 3 baths1,675 sq. ft.
801 N Bluff Dr #45, Austin, TX 78745
MLS# 4959794Listed by: KW-AUSTIN PORTFOLIO REAL ESTATE - New
 $1,500,000Active4 beds 4 baths3,527 sq. ft.
1603 Taylor Gaines St, Austin, TX 78741
MLS# 5326577Listed by: MORELAND PROPERTIES - Open Sun, 2 to 4pmNew
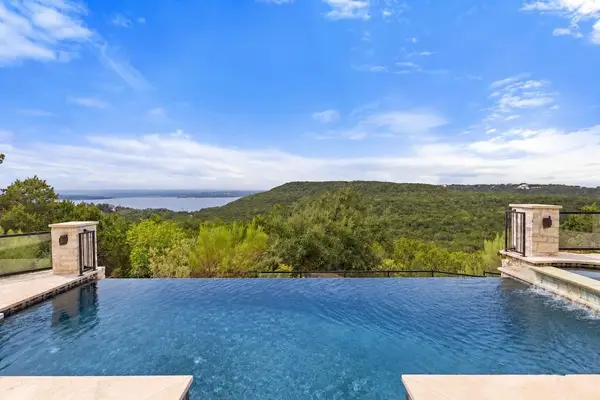 $1,600,000Active4 beds 3 baths4,286 sq. ft.
7204 Cielo Azul Pass, Austin, TX 78732
MLS# 5534628Listed by: COMPASS RE TEXAS, LLC - New
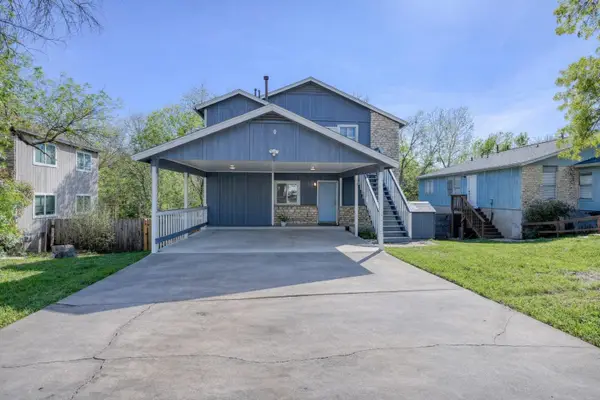 $400,000Active-- beds -- baths1,664 sq. ft.
5407 Spring Meadow Rd, Austin, TX 78744
MLS# 5942809Listed by: DEVORA REALTY - New
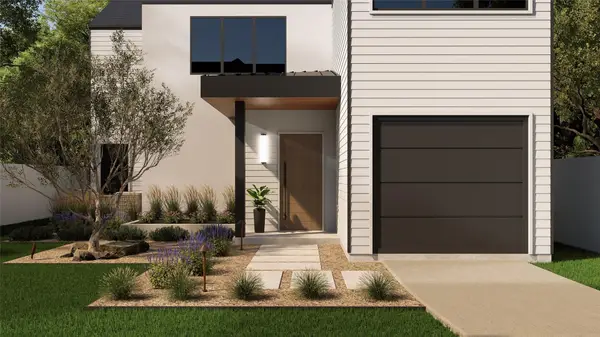 $1,050,000Active4 beds 3 baths2,315 sq. ft.
1117 Gunter St #2, Austin, TX 78702
MLS# 6407184Listed by: COMPASS RE TEXAS, LLC - New
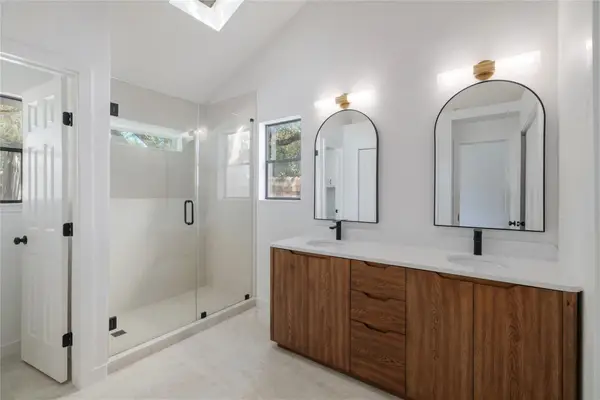 $495,000Active4 beds 2 baths1,676 sq. ft.
11908 Bittern Holw, Austin, TX 78758
MLS# 6464384Listed by: REAL BROKER, LLC


Protect your home and budget from life's surprises with an Assurant Home Warranty, backed by a partner that supports you through every step of homeownership. Explore Plans.
© 2026 Better Homes and Gardens Real Estate LLC. An Anywhere Real Estate company. All rights reserved. Better Homes and Gardens® Real Estate is a registered trademark owned by Meredith Operations Corporation, licensed to Better Homes and Gardens Real Estate LLC and used with permission. Better Homes and Gardens Real Estate LLC fully supports the principles of the Fair Housing Act and the Equal Opportunity Act. Listing information is deemed reliable but is not guaranteed accurate.
Each office is independently owned and operated.
Any services or products provided by third parties are not provided by, affiliated with or related to Better Homes and Gardens Real Estate LLC, or its affiliated companies.