
12305 Carlsbad Dr, Austin, TX 78738
Local realty services provided by:Better Homes and Gardens Real Estate Hometown
Listed by: cathy wenglar
Office: legacy austin realty
MLS#:5490885
Source:ACTRIS
Price summary
- Price:$1,295,000
- Price per sq. ft.:$305.71
- Monthly HOA dues:$58
About this home
Backs to Preserve | Sparkling Pool | 3-Car Garage
Discover the Lake Pointe lifestyle at 12305 Carlsbad, which offers direct greenbelt access to the preserve and miles of hiking trails leading to Lake Austin with a new boat and swim dock opening soon exclusively for residents. Plenty of space with over 4200 sq ft, 4 bedrooms and 3.5 baths plus multiple living areas plus a flex space that could be a 2nd office, workout room, craft space or 5th bedroom. Thoughtful updates and inviting outdoor spaces set the stage for everyday comfort and effortless entertaining, while solar panels, hybrid water heaters, variable-speed HVAC systems and new glass in all windows deliver efficient, green energy.
The refreshed kitchen features quartz countertops, solid wood cabinetry with soft-close doors, pull-out pantry shelves, and a countertop-height bar. An induction cooktop and Advantium convection oven make meal preparation quick and easy.
Unwind in the spacious primary retreat, where bay windows overlook the fire pit, pool, and preserve. Separate vanities and a double walk-in shower with a rain shower feature complete the space. A formal study, living room, and generous loft offer flexibility for work, relaxation, and entertaining. Walk-in closets in every bedroom and the flex room as well as a three-car garage provide ample storage.
Outside, enjoy a sparkling pool with a sun ledge and bubblers, an outdoor kitchen, and an expansive stone patio with distinct areas for dining and gathering around the fire pit. Custom doghouse to match home on side patio. Nearby Napa Park and top-rated Lake Pointe Elementary elevate the home’s setting. Best commute time to Austin in LTISD. Owner/Agent. Low Tax Rate 1.79% Active HOA with regular events....
Contact an agent
Home facts
- Year built:2000
- Subdivision & Development:Lake Pointe
- Listing ID #:5490885
- Updated:November 13, 2026 at 11:59 AM
Rooms and interior
- Bedrooms:4
- Total bathrooms:4
- Full bathrooms:3
- Half bathrooms:1
- Flooring:Carpet, Tile, Vinyl
- Kitchen Description:Built-In Electric Oven, Built-In Oven(s), Cooktop, Dishwasher, Disposal, Double Oven, Exhaust Fan, Induction Cooktop, Microwave, Refrigerator
- Living area:4,236 sq. ft.
Heating and cooling
- Cooling:Central
- Heating:Central, Fireplace(s), Heat Pump
- Central air:Yes
Structure and exterior
- Roof:Composition
- Year built:2000
- Building area:4,236 sq. ft.
- Lot area:0.24 Acres
- Lot Features:Back Yard, Curbs, Landscaped, Sprinkler - Automatic, Xeriscape
- Construction Materials:Masonry All Sides, Stone
- Exterior Features:Barbecue, Electric Grill, Exterior Steps, Gas Grill, Gutters Full, Outdoor Grill, Private Yard
- Foundation Description:Slab
Schools
- High school:Lake Travis
- Elementary school:Lake Pointe
Utilities
- Water:MUD
Finances and disclosures
- Price:$1,295,000
- Price per sq. ft.:$305.71
- Tax amount:$21,226 (2026)
Features and amenities
- Appliances:Built-In Electric Oven, Built-In Oven(s), Convection Oven, Cooktop, Dishwasher, Disposal, Double Oven, ENERGY STAR Qualified Water Heater, Electric Water Heater, Exhaust Fan, Induction Cooktop, Microwave, Refrigerator
- Amenities:Bookcases, Pantry, Storage
Parking
- Total parking spaces:6
- Parking description:Detached, Door-Multi, Driveway, Garage, Garage Door Opener
- Garage:Yes
- Garage spaces:3
New listings near 12305 Carlsbad Dr
- New
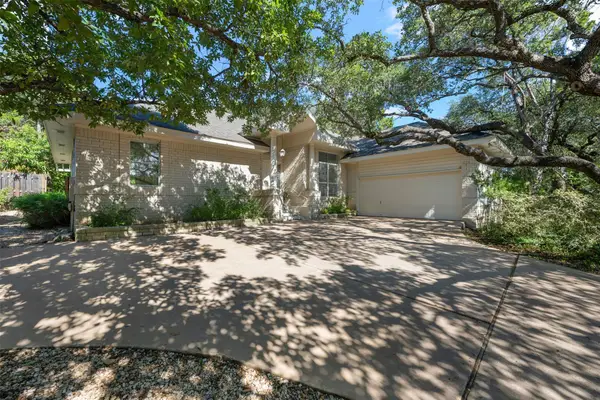 $550,000Active3 beds 2 baths2,110 sq. ft.
303 Hurst Creek Rd N, Austin, TX 78734
MLS# 5795677Listed by: ALL CITY REAL ESTATE LTD. CO - New
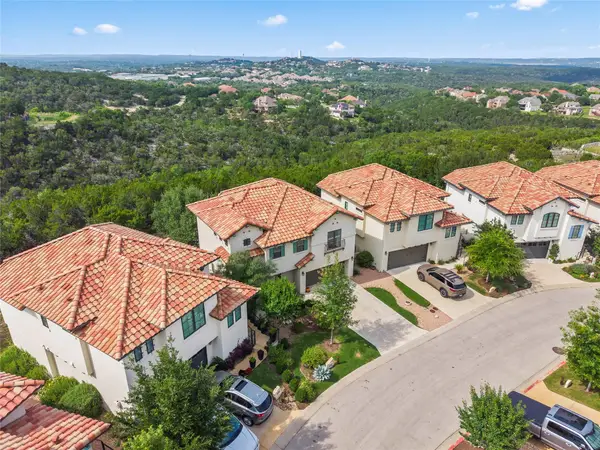 $694,900Active3 beds 3 baths1,903 sq. ft.
211 Honey Creek Ct #6, Austin, TX 78738
MLS# 1325042Listed by: JBGOODWIN REALTORS NW - New
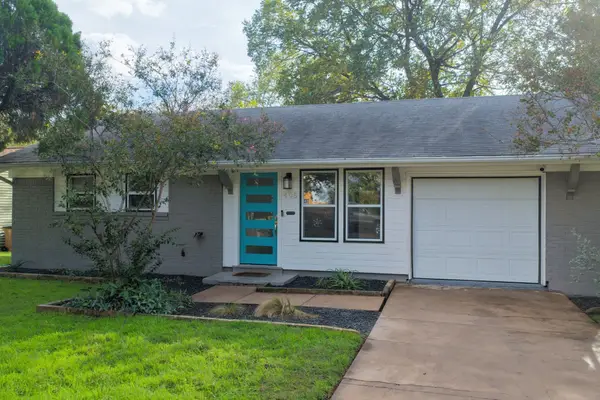 $399,000Active3 beds 2 baths1,222 sq. ft.
405 Tilbury Ln, Austin, TX 78745
MLS# 4915854Listed by: COMPASS RE TEXAS, LLC - New
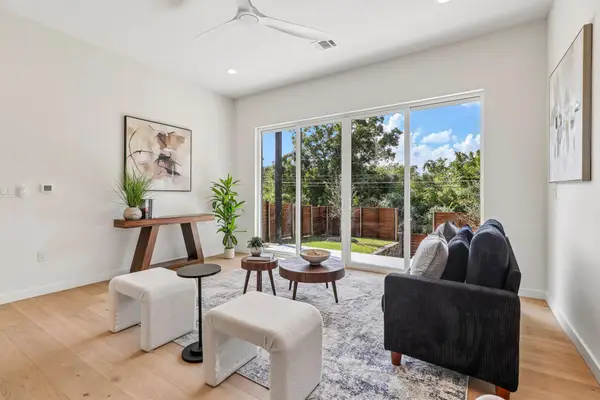 $600,000Active3 beds 4 baths1,870 sq. ft.
5610 Hudson St #2, Austin, TX 78721
MLS# 6346930Listed by: LUISA MAURO REAL ESTATE 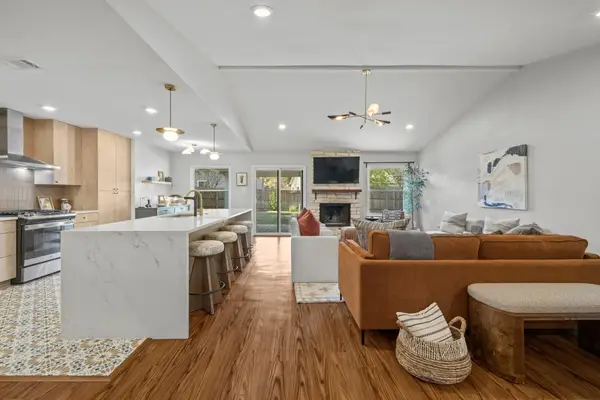 $600,000Pending3 beds 2 baths1,784 sq. ft.
12420 Wycliff Ln, Austin, TX 78727
MLS# 9122791Listed by: ASHLEY POPE, BROKER- New
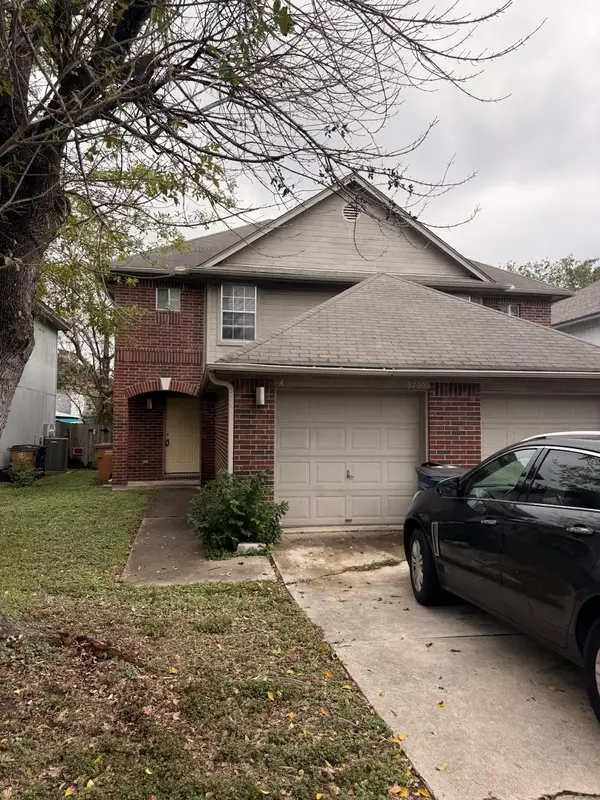 $498,000Active-- beds -- baths2,321 sq. ft.
9709 Sugar Hill Dr #2, Austin, TX 78748
MLS# 3363191Listed by: GREAT PUMPKIN PROPERTIES, LLC - Open Sat, 2 to 4pmNew
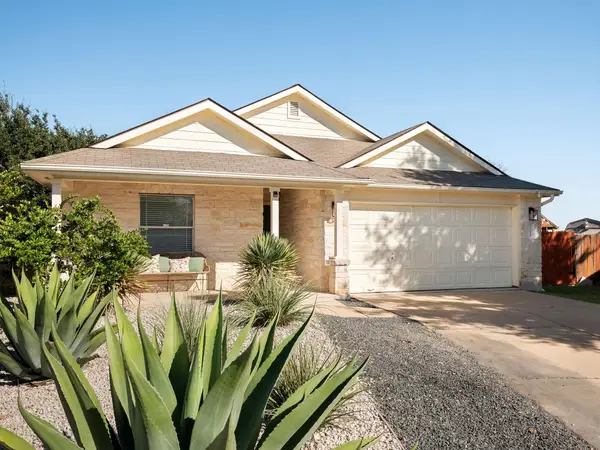 $280,000Active4 beds 2 baths1,762 sq. ft.
12820 Sky Harbor Dr, Del Valle, TX 78617
MLS# 3728298Listed by: COMPASS RE TEXAS, LLC - New
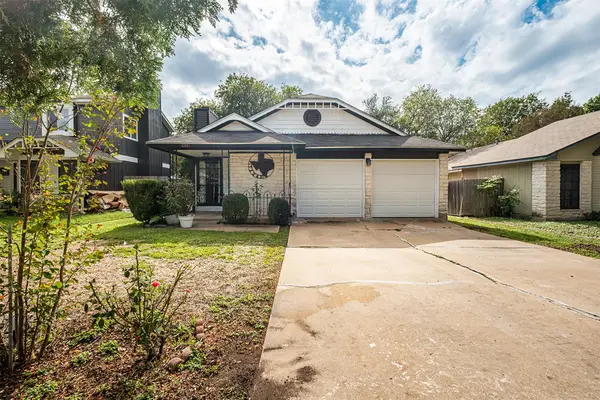 $230,000Active3 beds 2 baths1,144 sq. ft.
1001 Wickfield Ln, Austin, TX 78753
MLS# 3878958Listed by: KELLER WILLIAMS REALTY - New
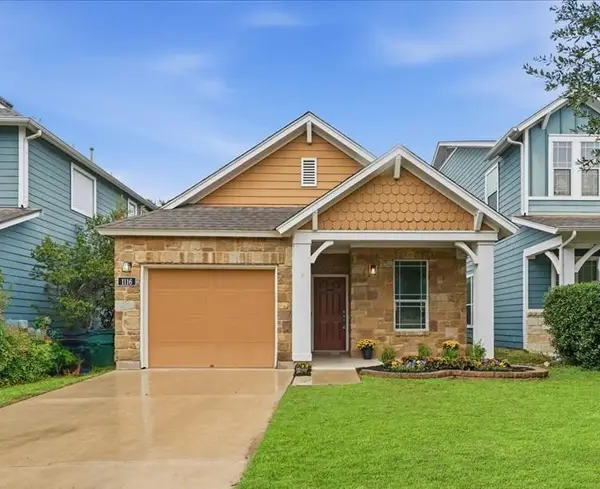 $439,900Active2 beds 2 baths1,196 sq. ft.
1116 Salem Park Ct, Austin, TX 78745
MLS# 3227726Listed by: PHYLLIS BROWNING COMPANY 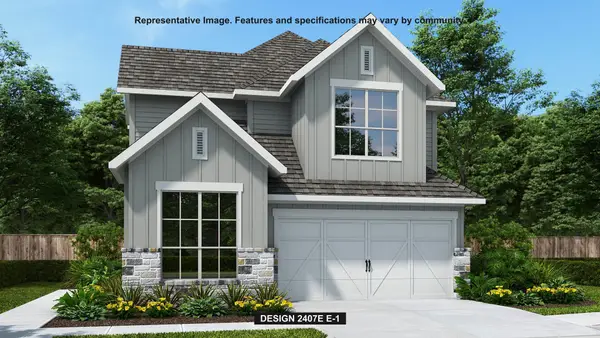 $622,900Pending4 beds 4 baths2,407 sq. ft.
8213 Peerless Pass, Austin, TX 78744
MLS# 5280005Listed by: PERRY HOMES REALTY, LLC


Protect your home and budget from life's surprises with an Assurant Home Warranty, backed by a partner that supports you through every step of homeownership. Explore Plans.
© 2026 Better Homes and Gardens Real Estate LLC. An Anywhere Real Estate company. All rights reserved. Better Homes and Gardens® Real Estate is a registered trademark owned by Meredith Operations Corporation, licensed to Better Homes and Gardens Real Estate LLC and used with permission. Better Homes and Gardens Real Estate LLC fully supports the principles of the Fair Housing Act and the Equal Opportunity Act. Listing information is deemed reliable but is not guaranteed accurate.
Each office is independently owned and operated.
Any services or products provided by third parties are not provided by, affiliated with or related to Better Homes and Gardens Real Estate LLC, or its affiliated companies.