
12313 Furrow Cv #B, Austin, TX 78753
Local realty services provided by:Better Homes and Gardens Real Estate Hometown
Listed by: allison derrick
Office: exp realty, llc.
MLS#:2329939
Source:ACTRIS
12313 Furrow Cv #B,Austin, TX 78753
$230,000
- 2 Beds
- 2 Baths
- 1,061 sq. ft.
- Condominium
- Active
Price summary
- Price:$230,000
- Price per sq. ft.:$216.78
- Monthly HOA dues:$245
About this home
Welcome home to easy, single-story living on a quiet cul-de-sac. Vaulted ceilings give the open living and dining area an airy, welcoming feel. A corner fireplace with built-in shelving makes a cozy spot to unwind on cool evenings, and ceiling fans keep things comfortable year round. The remodeled kitchen is fresh and bright, with white cabinets, butcher block counters, a penny tile backsplash and a pull-down faucet, ready for everything from quick weeknight dinners to weekend brunch. The primary bedroom is a restful retreat, and the remodeled primary bath adds a tiled walk-in shower with a glass door. A second bedroom and second bath give you room for guests, a home office or a roommate. Slide open the glass doors to a fenced backyard with a deck and low-maintenance turf, perfect for morning coffee or dinner outside without the weekend yard work. An attached garage adds convenient parking and storage. Whether you are buying your first home, downsizing or adding to your investment portfolio, this one is easy to love. Refrigerator and dryer convey as is. Estate sale, sold as is. Select photos are virtually staged....
Contact an agent
Home facts
- Year built:1986
- Subdivision & Development:Copperfield Twnhms Ph 01 Amd
- Listing ID #:2329939
- Updated:November 09, 2026 at 10:56 PM
Rooms and interior
- Bedrooms:2
- Total bathrooms:2
- Full bathrooms:2
- Flooring:Tile, Wood
- Kitchen Description:Dishwasher, Electric Range, Microwave, Oven, Range, Refrigerator
- Living area:1,061 sq. ft.
Heating and cooling
- Cooling:Central
- Heating:Central, Fireplace(s)
- Central air:Yes
Structure and exterior
- Roof:Shingle
- Year built:1986
- Building area:1,061 sq. ft.
- Lot area:0.1 Acres
- Lot Features:Back Yard, Cul-De-Sac, Landscaped
- Construction Materials:Brick, Wood Siding
- Exterior Features:Private Yard
- Foundation Description:Block
Schools
- High school:John B Connally
- Elementary school:Copperfield
Utilities
- Water:Public
- Sewer:Public Sewer
Finances and disclosures
- Price:$230,000
- Price per sq. ft.:$216.78
- Tax amount:$4,542 (2026)
Features and amenities
- Appliances:Dishwasher, Dryer, Electric Range, Microwave, Oven, Range, Refrigerator
- Laundry features:Dryer
- Amenities:Bookcases
Parking
- Total parking spaces:2
- Parking description:Driveway, Garage
- Garage:Yes
- Garage spaces:1
New listings near 12313 Furrow Cv #B
- New
 $137,000Active1 beds 1 baths657 sq. ft.
12166 Metric Blvd #152, Austin, TX 78758
MLS# 2341946Listed by: KELLER WILLIAMS REALTY LONE ST - New
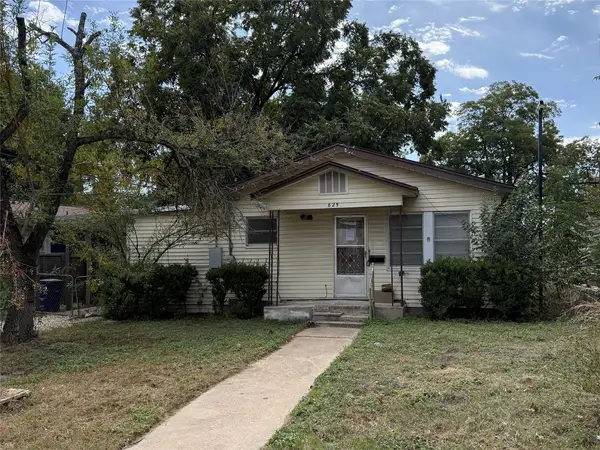 $299,900Active0.16 Acres
625 W Odell St, Austin, TX 78752
MLS# 1156619Listed by: COMPASS RE TEXAS, LLC - New
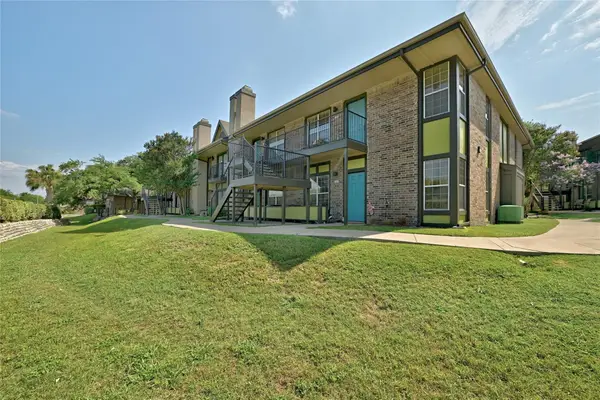 $159,900Active1 beds 1 baths650 sq. ft.
7685 Northcross Dr #1009, Austin, TX 78757
MLS# 7170429Listed by: PLATINUM REALTY-AUSTIN - New
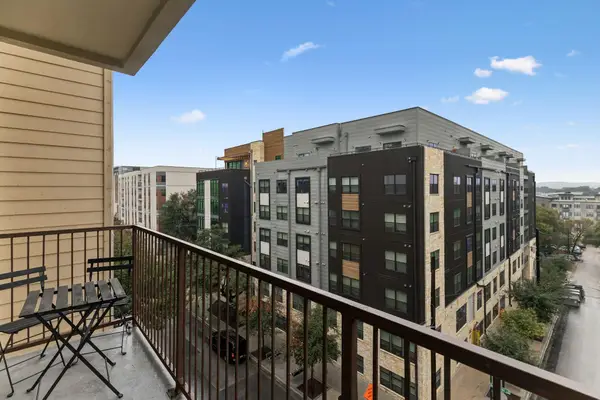 $425,000Active2 beds 2 baths1,142 sq. ft.
2505 San Gabriel St #504, Austin, TX 78705
MLS# 7698188Listed by: KELLER WILLIAMS REALTY - New
 $329,000Active3 beds 2 baths1,858 sq. ft.
11908 Lansdowne Rd, Austin, TX 78754
MLS# 3232084Listed by: YOUR HOME SOLD REAL ESTATE - New
 $2,395,000Active3.18 Acres
14720 Hornsby Hill Rd, Austin, TX 78734
MLS# 5262555Listed by: COMPASS RE TEXAS, LLC - New
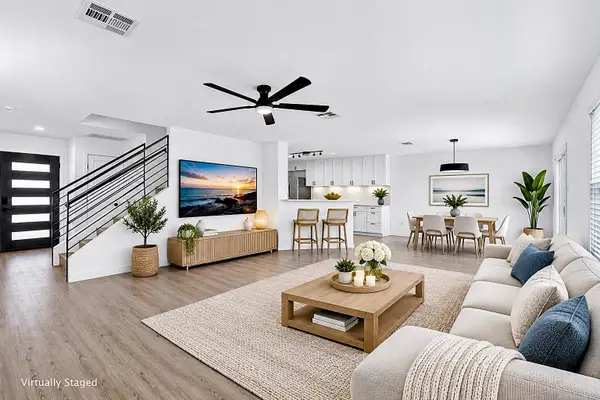 $285,000Active3 beds 3 baths1,788 sq. ft.
13217 Thome Valley Dr, Del Valle, TX 78617
MLS# 6435695Listed by: COMPASS RE TEXAS, LLC - New
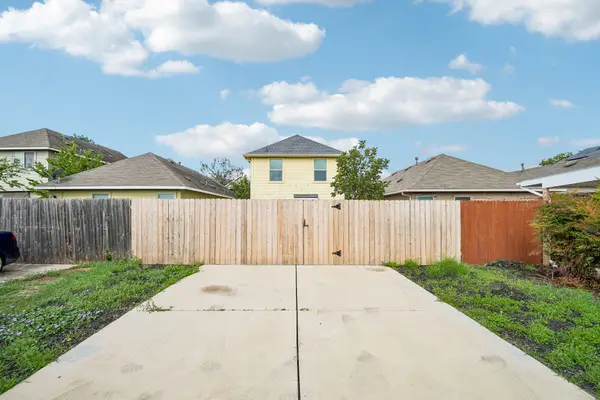 $298,000Active3 beds 3 baths1,302 sq. ft.
4509 Kind Way, Austin, TX 78725
MLS# 6728678Listed by: SPROUT REALTY - Open Sat, 11am to 2pmNew
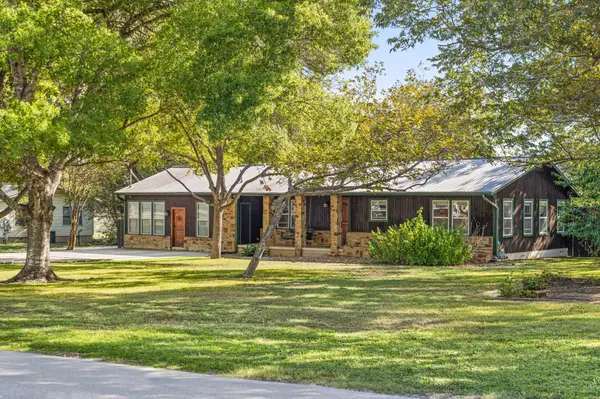 $735,000Active3 beds 3 baths1,980 sq. ft.
7307 Elm Forest Rd, Austin, TX 78745
MLS# 7827721Listed by: COMPASS RE TEXAS, LLC


Protect your home and budget from life's surprises with an Assurant Home Warranty, backed by a partner that supports you through every step of homeownership. Explore Plans.
© 2026 Better Homes and Gardens Real Estate LLC. An Anywhere Real Estate company. All rights reserved. Better Homes and Gardens® Real Estate is a registered trademark owned by Meredith Operations Corporation, licensed to Better Homes and Gardens Real Estate LLC and used with permission. Better Homes and Gardens Real Estate LLC fully supports the principles of the Fair Housing Act and the Equal Opportunity Act. Listing information is deemed reliable but is not guaranteed accurate.
Each office is independently owned and operated.
Any services or products provided by third parties are not provided by, affiliated with or related to Better Homes and Gardens Real Estate LLC, or its affiliated companies.