
7307 Elm Forest Rd, Austin, TX 78745
Local realty services provided by:Better Homes and Gardens Real Estate Winans
Listed by: alexandra ligawa
Office: compass re texas, llc.
MLS#:7827721
Source:ACTRIS
7307 Elm Forest Rd,Austin, TX 78745
$735,000
- 3 Beds
- 3 Baths
- 1,980 sq. ft.
- Single family
- Active
Price summary
- Price:$735,000
- Price per sq. ft.:$371.21
About this home
Tucked away on a beautiful, tree-filled property in South Austin, 7307 Elm Forest Rd offers a rare combination of space, character, and versatility. Inside, you'll find an inviting layout with warm wood floors, abundant natural light, and a spacious kitchen featuring granite countertops and generous cabinetry. What truly sets this property apart are the unique spaces designed for creativity and everyday living. An attached recording/dance studio features its own private entrance and half bath, while an additional backyard rehearsal space offers even more possibilities. Outside, enjoy a sprawling, shaded yard with mature pecan and fruit trees, a greenhouse, chicken coop and run, dog run, and storage shed. A gated backyard entrance with keypad access adds convenience and flexibility. Whether you're a musician, artist, hobbyist, gardener, or simply looking for a property with room to make your own, this South Austin gem offers something truly special.
Contact an agent
Home facts
- Year built:1959
- Subdivision & Development:Elmwood Estates
- Listing ID #:7827721
- Updated:November 09, 2026 at 08:45 PM
Rooms and interior
- Bedrooms:3
- Total bathrooms:3
- Full bathrooms:2
- Half bathrooms:1
- Flooring:Slate, Tile, Wood
- Kitchen Description:Dishwasher, Free-Standing Gas Oven, Microwave, Refrigerator, Stainless Steel Appliance(s)
- Living area:1,980 sq. ft.
Heating and cooling
- Cooling:Central
- Heating:Central, Natural Gas
- Central air:Yes
Structure and exterior
- Roof:Metal
- Year built:1959
- Building area:1,980 sq. ft.
- Lot area:1.02 Acres
- Lot Features:Back Yard, Many Trees
- Construction Materials:Masonry Partial, Stone, Vertical Siding, Wood Siding
- Exterior Features:Gutters Full, Private Yard
- Foundation Description:Pillar/Post/Pier, Slab
Schools
- High school:Akins
- Elementary school:Casey
Utilities
- Water:Public
- Sewer:Public Sewer
Finances and disclosures
- Price:$735,000
- Price per sq. ft.:$371.21
- Tax amount:$11,809 (2026)
Features and amenities
- Appliances:Dishwasher, Free-Standing Gas Oven, Microwave, Refrigerator, Stainless Steel Appliance(s), Water Heater
Parking
- Total parking spaces:10
- Parking description:Driveway
New listings near 7307 Elm Forest Rd
- New
 $329,000Active3 beds 2 baths1,858 sq. ft.
11908 Lansdowne Rd, Austin, TX 78754
MLS# 3232084Listed by: YOUR HOME SOLD REAL ESTATE - New
 $2,395,000Active3.18 Acres
14720 Hornsby Hill Rd, Austin, TX 78734
MLS# 5262555Listed by: COMPASS RE TEXAS, LLC - New
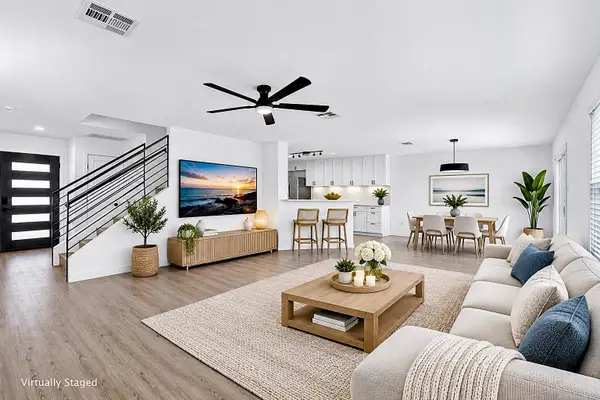 $285,000Active3 beds 3 baths1,788 sq. ft.
13217 Thome Valley Dr, Del Valle, TX 78617
MLS# 6435695Listed by: COMPASS RE TEXAS, LLC - New
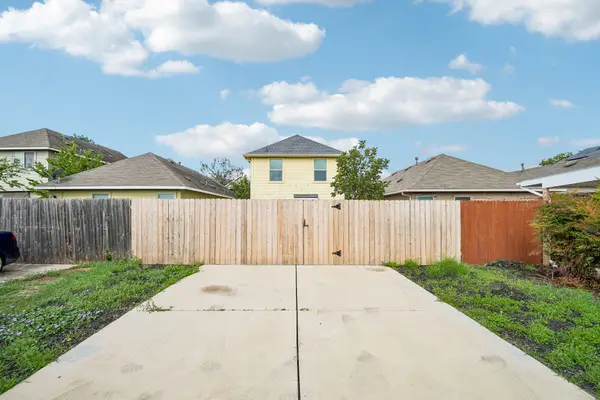 $298,000Active3 beds 3 baths1,302 sq. ft.
4509 Kind Way, Austin, TX 78725
MLS# 6728678Listed by: SPROUT REALTY - New
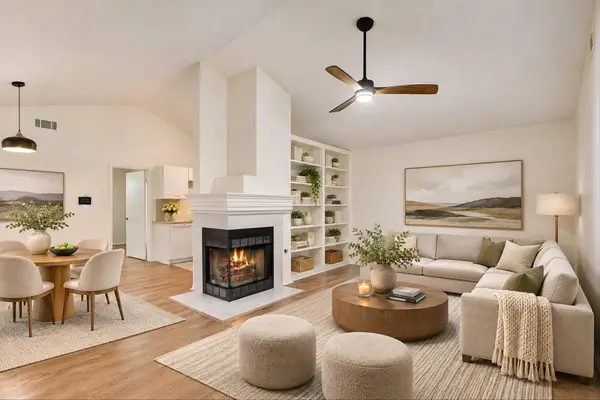 $230,000Active2 beds 2 baths1,061 sq. ft.
12313 Furrow Cv #B, Austin, TX 78753
MLS# 2329939Listed by: EXP REALTY, LLC - New
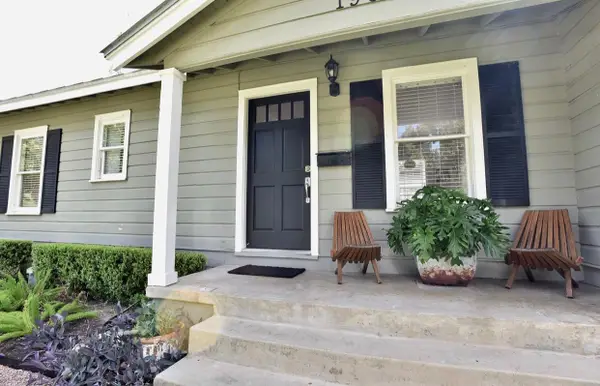 $589,000Active2 beds 1 baths1,119 sq. ft.
1905 Alguno Rd, Austin, TX 78757
MLS# 3308095Listed by: REAL ESTATE SERVICES OF AUSTIN - New
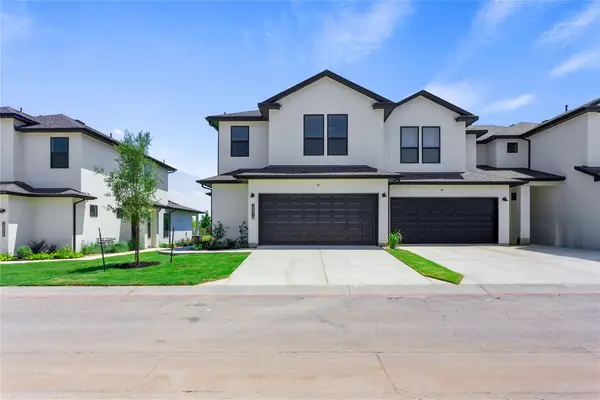 $400,000Active4 beds 3 baths1,953 sq. ft.
12314 Maypole Bnd, Austin, TX 78717
MLS# 3831592Listed by: KOPA REAL ESTATE - New
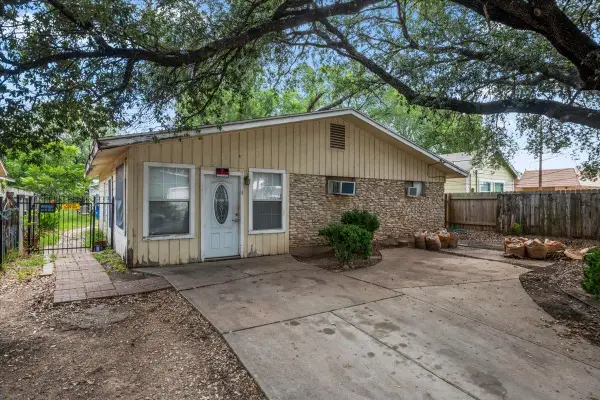 $200,000Active3 beds 1 baths1,295 sq. ft.
6504 Felix Ave, Austin, TX 78741
MLS# 1109838Listed by: REALTY ONE GROUP PROSPER - New
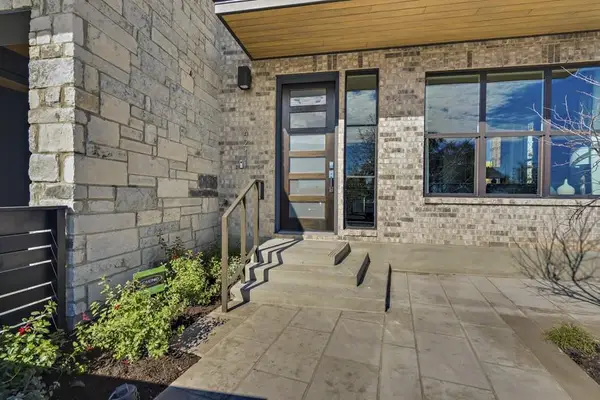 $1,099,990Active3 beds 4 baths2,372 sq. ft.
4211 Prevail Ln, Austin, TX 78731
MLS# 2240449Listed by: OUTLAW REALTY


Protect your home and budget from life's surprises with an Assurant Home Warranty, backed by a partner that supports you through every step of homeownership. Explore Plans.
© 2026 Better Homes and Gardens Real Estate LLC. An Anywhere Real Estate company. All rights reserved. Better Homes and Gardens® Real Estate is a registered trademark owned by Meredith Operations Corporation, licensed to Better Homes and Gardens Real Estate LLC and used with permission. Better Homes and Gardens Real Estate LLC fully supports the principles of the Fair Housing Act and the Equal Opportunity Act. Listing information is deemed reliable but is not guaranteed accurate.
Each office is independently owned and operated.
Any services or products provided by third parties are not provided by, affiliated with or related to Better Homes and Gardens Real Estate LLC, or its affiliated companies.