
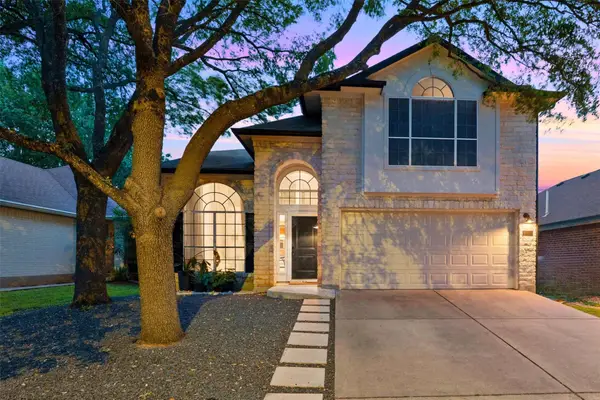
12406 Thompkins Dr, Austin, TX 78753
Local realty services provided by:Better Homes and Gardens Real Estate Winans
Listed by: elizabeth freeman
Office: modern door realty
MLS#:3337891
Source:ACTRIS
Price summary
- Price:$349,799
- Price per sq. ft.:$239.75
About this home
Highest and best due by June 1st at 12 pm. Welcome to 12406 Thompkins Dr — a beautifully updated home in the heart of North Austin’s desirable Copperfield community! This move-in ready property features an open-concept layout, vaulted ceilings, updated finishes, and solar panels! Enjoy a spacious backyard perfect for entertaining, relaxing, or creating your own outdoor oasis.
Conveniently located just minutes from major employers, Downtown Austin, and some of the city’s best shopping and dining, this home offers exceptional access to nearby hotspots including The Domain, Q2 Stadium, Tech Ridge shopping, H-E-B, Target, and countless restaurants and entertainment options. Popular nearby dining includes local favorites like Sixty Vines along with a variety of cuisines throughout the Tech Ridge and North Austin corridor.
Even better, the preferred lender is offering 1% of the sales price toward a rate buy-down or buyer closing costs — creating an incredible opportunity for added monthly affordability.
Don’t miss your chance to own a stylish, energy-efficient home in one of Austin’s fastest-growing and most convenient locations!...
Contact an agent
Home facts
- Year built:1985
- Listing ID #:3337891
- Updated:May 27, 2026 at 06:43 PM
Rooms and interior
- Bedrooms:3
- Total bathrooms:2
- Full bathrooms:2
- Flooring:Vinyl
- Kitchen Description:Dishwasher, Free-Standing Gas Oven
- Living area:1,459 sq. ft.
Heating and cooling
- Cooling:Central
- Heating:Central
- Central air:Yes
Structure and exterior
- Roof:Composition
- Year built:1985
- Building area:1,459 sq. ft.
- Lot area:0.17 Acres
- Lot Features:Back Yard, Landscaped
- Construction Materials:Brick
- Foundation Description:Slab
Schools
- High school:John B Connally
- Elementary school:Copperfield
Utilities
- Water:Public
- Sewer:Public Sewer
Finances and disclosures
- Price:$349,799
- Price per sq. ft.:$239.75
- Tax amount:$7,306 (2025)
Features and amenities
- Appliances:Dishwasher, Free-Standing Gas Oven
Parking
- Total parking spaces:2
- Parking description:Garage
- Garage:Yes
- Garage spaces:2
New listings near 12406 Thompkins Dr
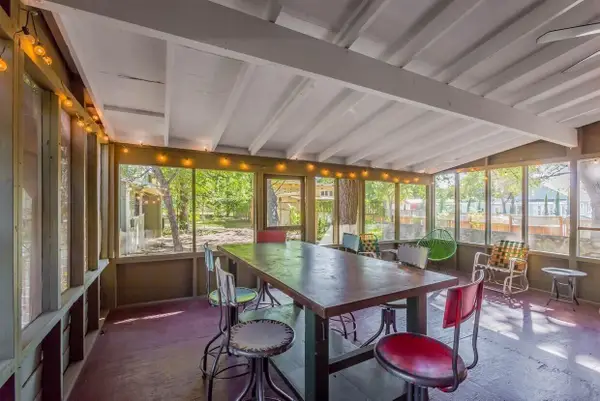 $1,190,000Active7 beds 4 baths3,650 sq. ft.
1159 Navasota St, Austin, TX 78702
MLS# 6996395Listed by: LISTINGSPARK- New
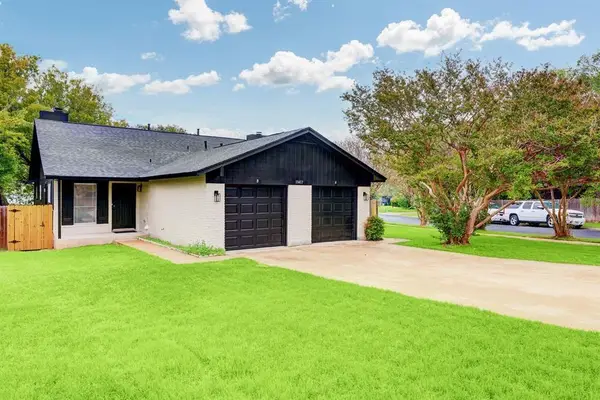 $610,000Active-- beds -- baths2,213 sq. ft.
11417 Ptarmigan Dr, Austin, TX 78758
MLS# 9941644Listed by: PROPERTY MANAGEMENT SERVICES - New
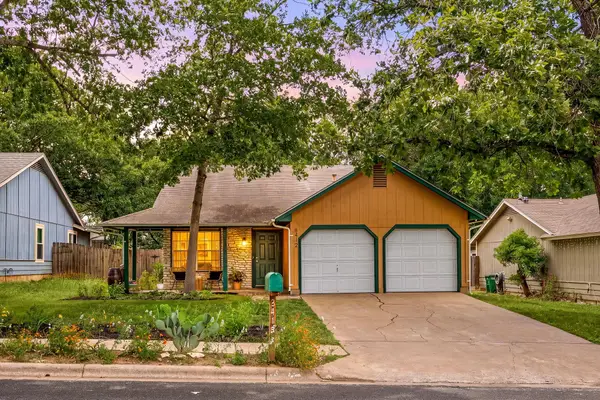 $400,000Active3 beds 2 baths1,224 sq. ft.
8412 Alabama Dr, Austin, TX 78745
MLS# 1199808Listed by: REDFIN CORPORATION - New
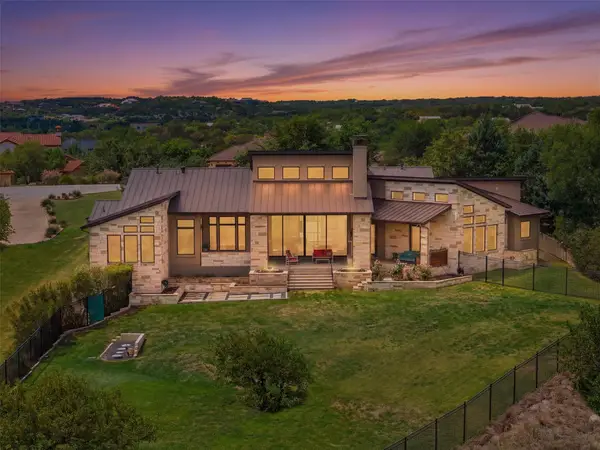 $2,195,000Active5 beds 4 baths4,166 sq. ft.
8801 Bellancia Dr, Austin, TX 78738
MLS# 1627782Listed by: CHRISTIE'S INT'L REAL ESTATE - New
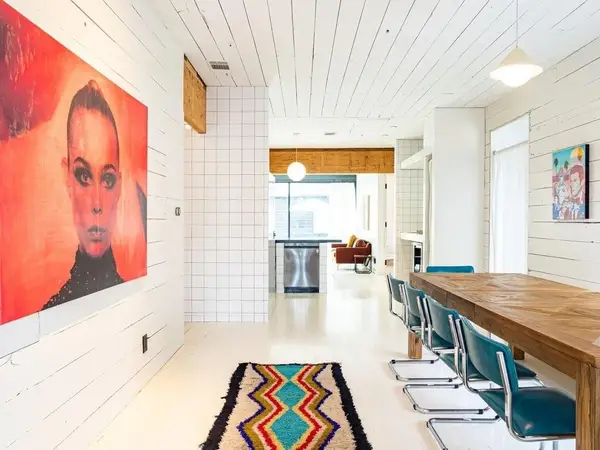 $1,495,000Active4 beds 4 baths2,606 sq. ft.
315 E Live Oak St, Austin, TX 78704
MLS# 2078209Listed by: DEN PROPERTY GROUP - Open Sat, 10am to 12pmNew
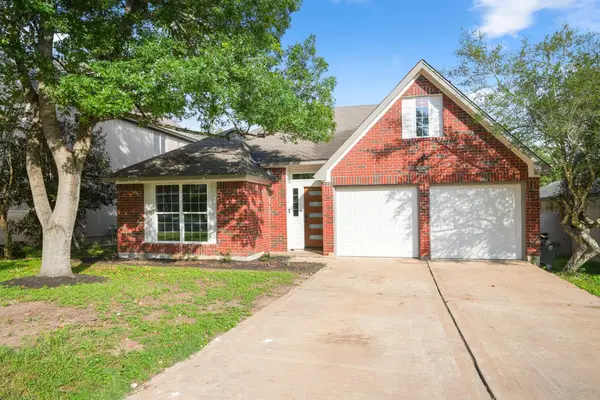 $549,900Active3 beds 2 baths1,631 sq. ft.
8802 Ampezo Trl, Austin, TX 78749
MLS# 2294022Listed by: METRO 512 REALTY - New
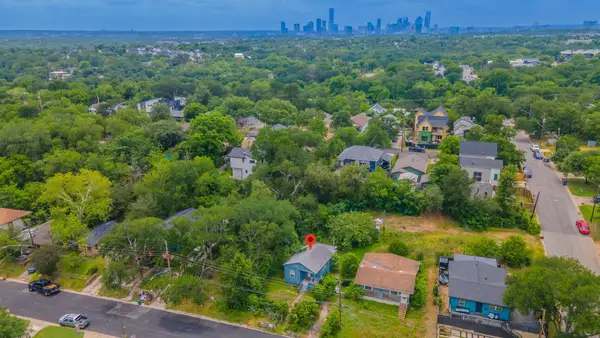 $279,000Active2 beds 1 baths508 sq. ft.
1408 Luna St, Austin, TX 78721
MLS# 3136628Listed by: LISTINGSPARK - New
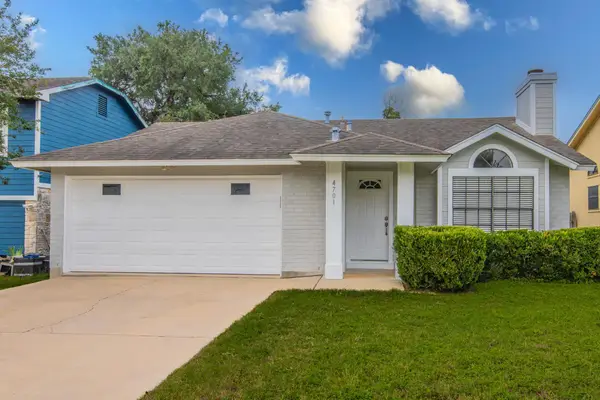 $423,700Active3 beds 2 baths1,416 sq. ft.
4701 San Simeon Dr, Austin, TX 78749
MLS# 3175656Listed by: TEIFKE REAL ESTATE - New
 $825,000Active3 beds 3 baths1,957 sq. ft.
9313 Notches Dr, Austin, TX 78748
MLS# 3406041Listed by: EXP REALTY, LLC


Protect your home and budget from life's surprises with an Assurant Home Warranty, backed by a partner that supports you through every step of homeownership. Explore Plans.
© 2026 Better Homes and Gardens Real Estate LLC. An Anywhere Real Estate company. All rights reserved. Better Homes and Gardens® Real Estate is a registered trademark owned by Meredith Operations Corporation, licensed to Better Homes and Gardens Real Estate LLC and used with permission. Better Homes and Gardens Real Estate LLC fully supports the principles of the Fair Housing Act and the Equal Opportunity Act. Listing information is deemed reliable but is not guaranteed accurate.
Each office is independently owned and operated.
Any services or products provided by third parties are not provided by, affiliated with or related to Better Homes and Gardens Real Estate LLC, or its affiliated companies.