
12409 Capella Trl, Austin, TX 78732
Local realty services provided by:Better Homes and Gardens Real Estate Winans
Listed by: david beutel
Office: southern homes
MLS#:1842430
Source:ACTRIS
12409 Capella Trl,Austin, TX 78732
$1,498,400
- 5 Beds
- 4 Baths
- 4,413 sq. ft.
- Single family
- Active
Price summary
- Price:$1,498,400
- Price per sq. ft.:$339.54
- Monthly HOA dues:$100.5
About this home
Welcome to 12409 Capella Trl, a stunning 5BR, 4 full bath home in sought-after Steiner Ranch community of Austin, TX. Custom built in 2005 by renowned Drees Builders, this 4,413 sqft residence sits on a beautifully landscaped 0.32-acre lot, offering luxury, comfort, convenience, & privacy.
Step inside to soaring ceilings & abundant natural light that create an elegant, inviting atmosphere. The gourmet kitchen features quartz countertops, stylish cabinetry, spacious island, & high-end stainless-steel appliances, including gas cooktop & double ovens, perfect for cooking & entertaining.
The primary suite is a private retreat with hand-scraped hardwood flooring, decorator lighting, & spa-like en-suite bathroom. Relax in the soaking tub or enjoy the oversized walk-in shower. Dual vanities & generous walk-in closet complete the space.
Designed for entertaining, the media room includes a granite wet bar, mini-fridge, prewired for surround sound & projector. A spacious downstairs bedroom, overlooking the front yard, also provides ideal remote work environment.
Step outside to your private backyard oasis. The sparkling pool & hot tub offer the perfect place to relax, while the built-in grill, outdoor fireplace, & patio create an ideal setting for gatherings or quiet evenings at home. Lush landscaping, greenery, & flowering gardens enhance the serene outdoor setting.
A spacious 3-car garage, one custom built to accommodate a longer vehicle, adds both functionality & convenience.
Located in highly regarded Leander ISD, this home offers access to top-rated schools, including Laura Welch Bush Elementary & Canyon Ridge Middle, both less than five minutes away, as well as Vandegrift High. Steiner Ranch amenities include hiking trails, parks, tennis courts, & access to Lake Austin, including the community boathouse.
Don’t miss the opportunity to make 12409 Capella your forever home, where timeless elegance meets modern comfort in one of Austin’s most desirable neighborhoods....
Contact an agent
Home facts
- Year built:2005
- Subdivision & Development:Steiner Ranch Ph 01 Sec 08
- Listing ID #:1842430
- Updated:October 09, 2026 at 12:45 AM
Rooms and interior
- Bedrooms:5
- Total bathrooms:4
- Full bathrooms:4
- Flooring:Carpet, Tile, Wood
- Kitchen Description:Bar Fridge, Built-In Oven(s), Dishwasher, Disposal, Double Oven, ENERGY STAR Qualified Appliances, ENERGY STAR Qualified Dishwasher, Exhaust Fan, Gas Cooktop, Instant Hot Water, Microwave, Self Cleaning Oven, Stainless Steel Appliance(s)
- Living area:4,413 sq. ft.
Heating and cooling
- Heating:Natural Gas
- Central air:Yes
Structure and exterior
- Roof:Composition
- Year built:2005
- Building area:4,413 sq. ft.
- Lot area:0.32 Acres
- Lot Features:Back Yard, Curbs, Front Yard, Garden, Interior Lot, Landscaped
- Construction Materials:Brick Veneer, Masonry All Sides, Stone Veneer
- Exterior Features:Exterior Steps, Garden, Gas Grill, Gutters Full, Outdoor Grill
- Foundation Description:Slab
Schools
- High school:Vandegrift
- Elementary school:Laura Welch Bush
Utilities
- Water:MUD
Finances and disclosures
- Price:$1,498,400
- Price per sq. ft.:$339.54
- Tax amount:$20,037 (2026)
Features and amenities
- Appliances:Bar Fridge, Built-In Oven(s), Convection Oven, Dishwasher, Disposal, Double Oven, Down Draft, ENERGY STAR Qualified Appliances, ENERGY STAR Qualified Dishwasher, Exhaust Fan, Gas Cooktop, Instant Hot Water, Microwave, Self Cleaning Oven, Stainless Steel Appliance(s), Water Heater
- Amenities:Chandelier, Pantry, Storage
Parking
- Total parking spaces:3
- Parking description:Attached, Door-Multi, Driveway, Garage Door Opener, Garage Faces Side
- Garage:Yes
- Garage spaces:3
New listings near 12409 Capella Trl
- New
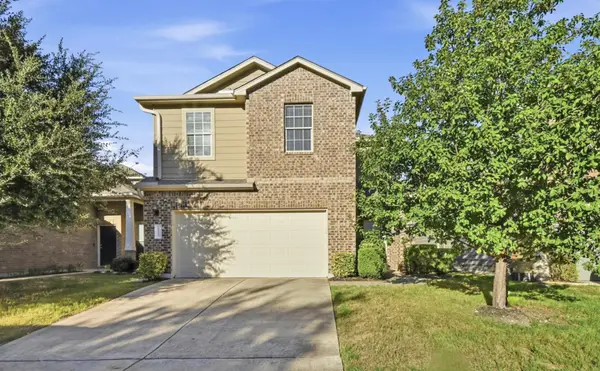 $419,900Active3 beds 3 baths2,072 sq. ft.
10108 Aly May Dr, Austin, TX 78748
MLS# 3138344Listed by: COMPASS RE TEXAS, LLC - Open Sun, 1 to 4pmNew
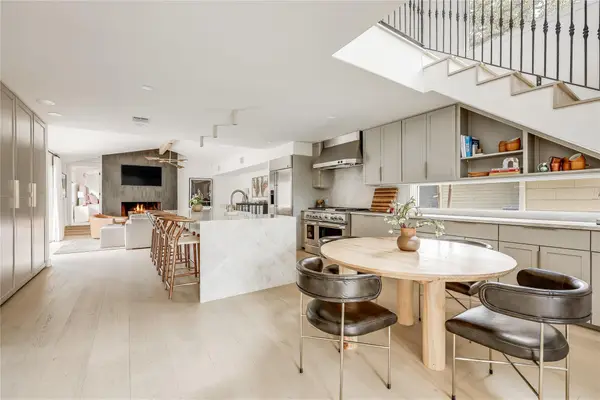 $2,250,000Active4 beds 3 baths2,483 sq. ft.
606 Josephine St, Austin, TX 78704
MLS# 5221847Listed by: MORELAND PROPERTIES - New
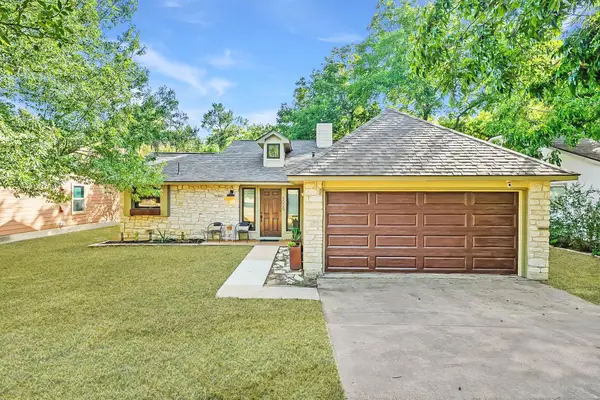 $515,000Active3 beds 2 baths1,572 sq. ft.
5005 Ganymede Dr, Austin, TX 78727
MLS# 6297852Listed by: BRODSKY PROPERTIES - New
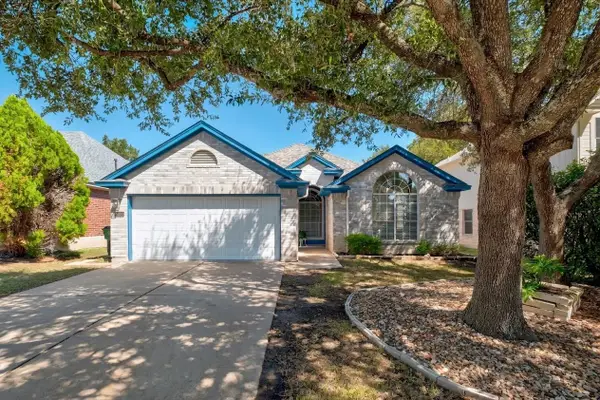 $435,000Active4 beds 2 baths1,980 sq. ft.
3704 Kissman Dr, Austin, TX 78728
MLS# 6684614Listed by: KELLER WILLIAMS REALTY - New
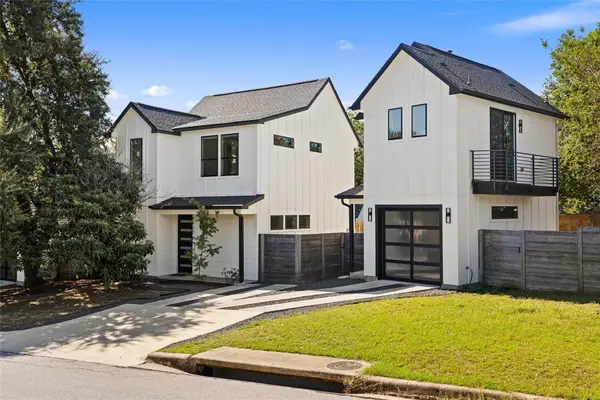 $619,000Active3 beds 4 baths1,519 sq. ft.
4400 Jinx Ave #2, Austin, TX 78745
MLS# 1108198Listed by: COMPASS RE TEXAS, LLC - New
 $149,000Active1 beds 1 baths397 sq. ft.
3000 Guadalupe St #305, Austin, TX 78705
MLS# 1525684Listed by: TALLEY REAL ESTATE - New
 $259,900Active2 beds 2 baths936 sq. ft.
2907 Pearl St #102, Austin, TX 78705
MLS# 1746029Listed by: KELLER WILLIAMS REALTY - Open Sat, 1 to 3pmNew
 $200,000Active2 beds 2 baths1,093 sq. ft.
4606 Borage Dr, Austin, TX 78744
MLS# 1838278Listed by: KELLER WILLIAMS REALTY - Open Sat, 2 to 4pmNew
 $500,000Active3 beds 3 baths2,310 sq. ft.
2920 Lynnbrook Dr, Austin, TX 78748
MLS# 1894545Listed by: THE DAVIS COMPANY - New
 $209,000Active2 beds 2 baths1,047 sq. ft.
8418 Fathom Cir #A-104, Austin, TX 78750
MLS# 2306191Listed by: TALLEY REAL ESTATE


Protect your home and budget from life's surprises with an Assurant Home Warranty, backed by a partner that supports you through every step of homeownership. Explore Plans.
© 2026 Better Homes and Gardens Real Estate LLC. An Anywhere Real Estate company. All rights reserved. Better Homes and Gardens® Real Estate is a registered trademark owned by Meredith Operations Corporation, licensed to Better Homes and Gardens Real Estate LLC and used with permission. Better Homes and Gardens Real Estate LLC fully supports the principles of the Fair Housing Act and the Equal Opportunity Act. Listing information is deemed reliable but is not guaranteed accurate.
Each office is independently owned and operated.
Any services or products provided by third parties are not provided by, affiliated with or related to Better Homes and Gardens Real Estate LLC, or its affiliated companies.