
12812 Steeple Chase Dr, Austin, TX 78729
Local realty services provided by:Better Homes and Gardens Real Estate Hometown
Listed by: lisa waltke
Office: four22 realty group, limited l
MLS#:5909843
Source:ACTRIS
12812 Steeple Chase Dr,Austin, TX 78729
$325,000
- 3 Beds
- 3 Baths
- 1,592 sq. ft.
- Single family
- Active
Upcoming open houses
- Sat, Jul 1111:00 am - 02:00 pm
- Sun, Jul 1201:00 pm - 03:00 pm
Price summary
- Price:$325,000
- Price per sq. ft.:$204.15
About this home
Incredible Location, Majestic Trees, and Endless Potential!
Welcome to 12812 Steeple Chase Drive—a charming 3bedroom/2.5 bath home nestled under a spectacular canopy of huge, mature Texas trees. Located in the highly sought-after Milwood neighborhood, this property is the perfect canvas for anyone looking to bring their own design ideas to life and build quick equity.
While the home needs a little cosmetic love and personal updates, it already boasts fantastic bones and updated stainless steel appliances in the kitchen.
The real value here is the unbeatable lifestyle and location. You are a short, easy walk from Pond Springs Elementary—say goodbye to stressful morning car lines! On top of that, you're just minutes from the Apple campus, major tech corridors, and all the shopping and dining at The Domain. With a little sweat equity, this diamond in the rough will easily become the envy of the block. Bring your contractor, your vision, and make this Austin gem your own!
Contact an agent
Home facts
- Year built:1986
- Listing ID #:5909843
- Updated:July 10, 2026 at 03:19 PM
Rooms and interior
- Bedrooms:3
- Total bathrooms:3
- Full bathrooms:2
- Half bathrooms:1
- Flooring:Carpet, Laminate
- Kitchen Description:Dishwasher, Gas Range, Microwave, Stainless Steel Appliance(s)
- Living area:1,592 sq. ft.
Heating and cooling
- Cooling:Central
- Heating:Central
- Central air:Yes
Structure and exterior
- Roof:Shingle
- Year built:1986
- Building area:1,592 sq. ft.
- Lot area:0.12 Acres
- Lot Features:Front Yard, Trees-Heavy, Trees-Large (Over 40 Ft)
- Construction Materials:HardiPlank Type
- Exterior Features:Private Yard
- Foundation Description:Slab
Schools
- High school:McNeil
- Elementary school:Pond Springs
Utilities
- Water:MUD
Finances and disclosures
- Price:$325,000
- Price per sq. ft.:$204.15
- Tax amount:$6,950 (2026)
Features and amenities
- Appliances:Dishwasher, Gas Range, Microwave, Stainless Steel Appliance(s)
Parking
- Total parking spaces:4
- Parking description:Attached, Driveway, Garage, Garage Faces Front
- Garage:Yes
- Garage spaces:2
New listings near 12812 Steeple Chase Dr
- Open Sun, 2 to 4pmNew
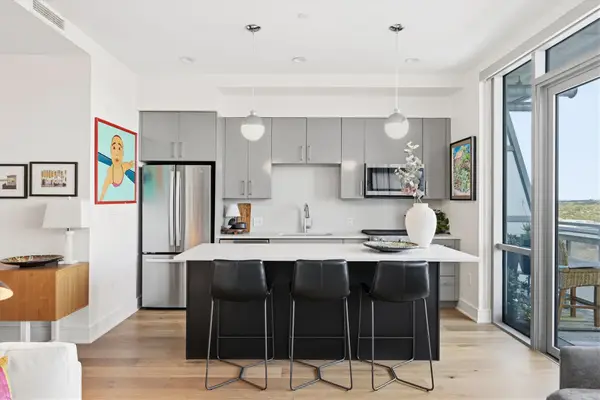 $650,000Active1 beds 1 baths688 sq. ft.
222 West Ave #1808, Austin, TX 78701
MLS# 1365009Listed by: COMPASS RE TEXAS, LLC - Open Sun, 6 to 8pmNew
 $750,000Active3 beds 3 baths2,845 sq. ft.
15204 Canary St, Austin, TX 78734
MLS# 1759310Listed by: THE VIRTUAL REALTY GROUP - New
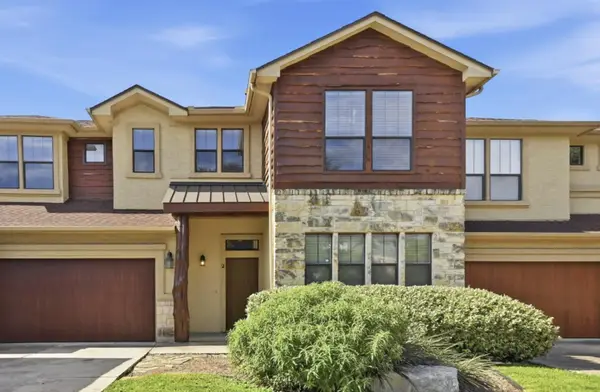 $410,000Active3 beds 3 baths1,982 sq. ft.
6705 Covered Bridge Dr #2, Austin, TX 78736
MLS# 2160389Listed by: OUTLAW REALTY - New
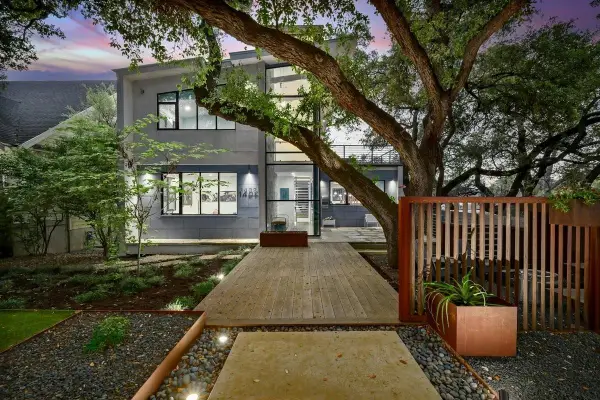 $2,895,000Active4 beds 5 baths3,552 sq. ft.
1402 Alta Vista Ave, Austin, TX 78704
MLS# 3941721Listed by: DEN PROPERTY GROUP - New
 $579,000Active3 beds 3 baths1,819 sq. ft.
6314 Leftwich Cv, Austin, TX 78738
MLS# 4243834Listed by: STANBERRY REALTORS - New
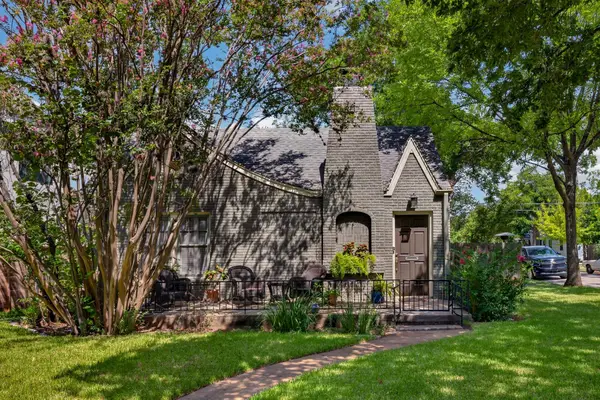 $1,395,000Active3 beds 2 baths1,879 sq. ft.
4214 Sinclair Ave, Austin, TX 78756
MLS# 4255190Listed by: JIMMY GILMORE & CO - New
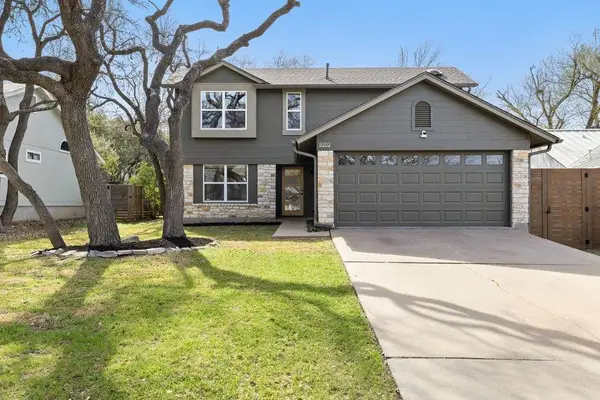 $799,999Active3 beds 2 baths1,486 sq. ft.
8202 Cache Dr, Austin, TX 78749
MLS# 4737992Listed by: COMPASS RE TEXAS, LLC - Open Sun, 12 to 2pmNew
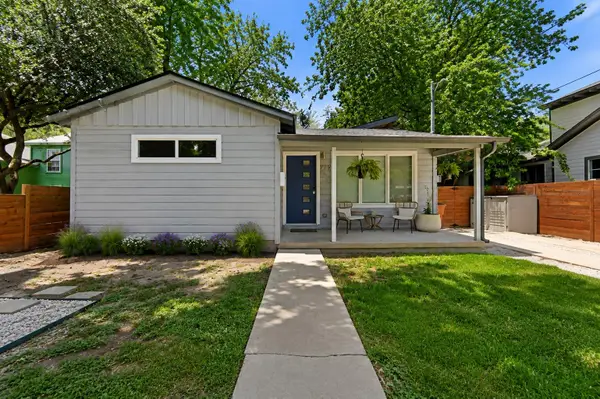 $599,000Active3 beds 2 baths1,444 sq. ft.
919 E 51st St #A, Austin, TX 78751
MLS# 5587732Listed by: NUBUILD HOMES LLC - Open Sat, 12 to 3pmNew
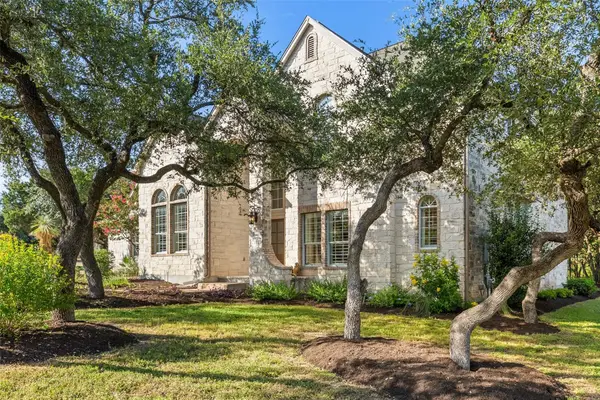 $1,200,000Active5 beds 4 baths3,635 sq. ft.
8215 Dark Ridge Cv, Austin, TX 78737
MLS# 5740035Listed by: KELLER WILLIAMS REALTY - New
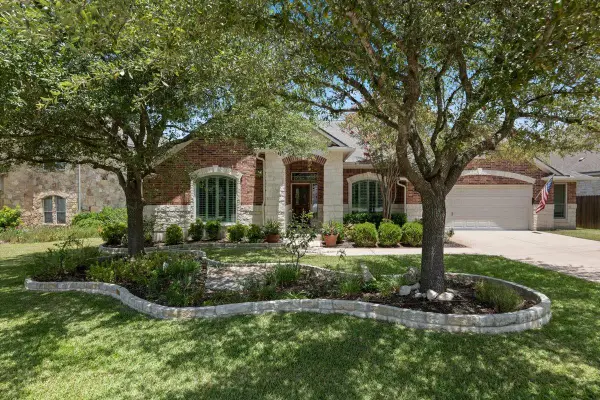 $735,000Active4 beds 2 baths2,990 sq. ft.
5808 Terravista Dr, Austin, TX 78735
MLS# 8268690Listed by: KELLER WILLIAMS REALTY


Protect your home and budget from life's surprises with an Assurant Home Warranty, backed by a partner that supports you through every step of homeownership. Explore Plans.
© 2026 Better Homes and Gardens Real Estate LLC. An Anywhere Real Estate company. All rights reserved. Better Homes and Gardens® Real Estate is a registered trademark owned by Meredith Operations Corporation, licensed to Better Homes and Gardens Real Estate LLC and used with permission. Better Homes and Gardens Real Estate LLC fully supports the principles of the Fair Housing Act and the Equal Opportunity Act. Listing information is deemed reliable but is not guaranteed accurate.
Each office is independently owned and operated.
Any services or products provided by third parties are not provided by, affiliated with or related to Better Homes and Gardens Real Estate LLC, or its affiliated companies.