
8215 Dark Ridge Cv, Austin, TX 78737
Local realty services provided by:Better Homes and Gardens Real Estate Hometown
Listed by: ryan kelly
Office: keller williams realty
MLS#:5740035
Source:ACTRIS
Upcoming open houses
- Sat, Jul 1112:00 pm - 03:00 pm
Price summary
- Price:$1,200,000
- Price per sq. ft.:$330.12
- Monthly HOA dues:$41.67
About this home
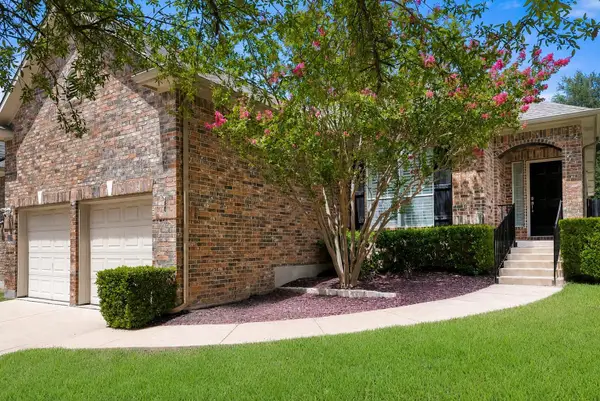
Welcome to 8215 Dark Ridge Cove, a beautifully updated estate home set on an oversized corner lot in the prized Estates of Loma Vista neighborhood. Known for its limited home sites, expansive lots, and access to top-rated Austin ISD schools, this community offers the space, privacy, and established elegance that are increasingly rare in Austin.
A dramatic two-story foyer with abundant natural light and a sweeping curved staircase sets the tone. Inside, hardwood floors, plantation shutters, generous room sizes, multiple living areas, a large office, and a gourmet kitchen create a home designed for both everyday comfort and entertaining. The kitchen features custom cabinetry, granite countertops, a professional-grade KitchenAid six-burner gas range with griddle, double ovens, cabinet-faced refrigerator, and stainless steel appliances.
The downstairs primary suite is a private retreat with hardwood floors, recessed lighting, a bay window wall overlooking the backyard, a large walk-in closet with natural light, and an updated en suite bath with dual vanities and frameless glass walk-in shower. Upstairs, a large family room opens to a covered balcony overlooking the backyard, while four additional bedrooms, all with walk-in closets, offer exceptional flexibility for family, guests, hobbies, or workspace.
Outdoor living shines with a covered kitchen featuring built-in grill and granite countertops, an expansive stone patio, landscaped front and back yards, and room to create your dream outdoor escape. The lot extends beyond the back fence through a grove of trees, offering possibilities for a pool, cabana, ADU, future expansion, or added privacy.
The wide 3-car garage includes epoxy flooring, built-in cabinetry, utility sink, dedicated workshop space, and refrigerator. Additional updates include a new roof and gutters installed in 2024. 8215 Dark Ridge Cove delivers space, setting, lifestyle, and room to grow in one of Southwest Austin’s most desirable neighborhoods....
Contact an agent
Home facts
- Year built:2002
- Listing ID #:5740035
- Updated:July 10, 2026 at 05:52 PM
Rooms and interior
- Bedrooms:5
- Total bathrooms:4
- Full bathrooms:3
- Half bathrooms:1
- Flooring:Carpet, Tile, Wood
- Kitchen Description:Built-In Refrigerator, Dishwasher, Disposal, Exhaust Fan, Gas Oven, Gas Range, Microwave, Stainless Steel Appliance(s)
- Living area:3,635 sq. ft.
Heating and cooling
- Cooling:Central
- Heating:Central, Heat Pump, Natural Gas
- Central air:Yes
Structure and exterior
- Roof:Composition
- Year built:2002
- Building area:3,635 sq. ft.
- Lot area:0.72 Acres
- Lot Features:Back Yard, Corner Lot, Cul-De-Sac, Curbs, Front Yard, Landscaped, Level, Sprinkler - Automatic
- Construction Materials:Masonry All Sides
- Exterior Features:Balcony, Exterior Steps, Outdoor Grill, Private Yard
- Foundation Description:Slab
Schools
- High school:Bowie
- Elementary school:Mills
Utilities
- Water:Public
- Sewer:Public Sewer
Finances and disclosures
- Price:$1,200,000
- Price per sq. ft.:$330.12
- Tax amount:$24,498 (2026)
Features and amenities
- Appliances:Built-In Refrigerator, Dishwasher, Disposal, Dryer, Exhaust Fan, Gas Oven, Gas Range, Microwave, Stainless Steel Appliance(s), Washer, Water Heater
- Laundry features:Dryer, Washer
- Amenities:Bookcases, Pantry
Parking
- Total parking spaces:6
- Parking description:Door-Multi, Driveway, Garage, Garage Faces Side, Oversized, Workshop in Garage
- Garage:Yes
- Garage spaces:3
New listings near 8215 Dark Ridge Cv
- New
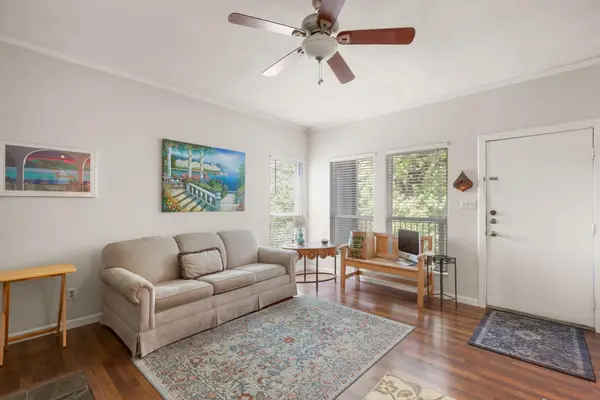 $275,000Active1 beds 1 baths701 sq. ft.
1509 W 39th 1/2 St #208, Austin, TX 78756
MLS# 2256462Listed by: METRO 512 REALTY - New
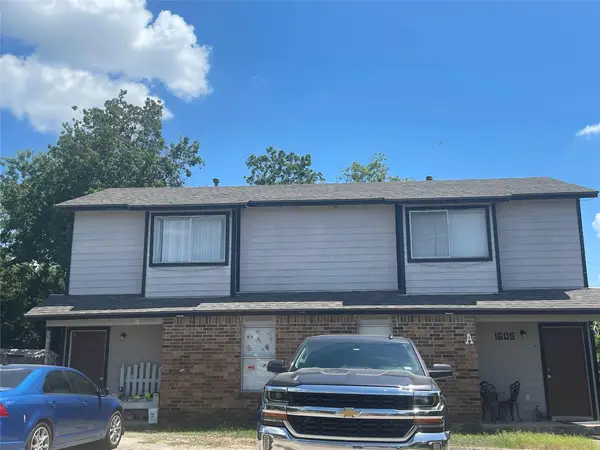 $412,000Active-- beds -- baths1,830 sq. ft.
1605 Pleasant Cv, Austin, TX 78754
MLS# 2358686Listed by: SPYGLASS REALTY - New
 $499,900Active3 beds 2 baths1,678 sq. ft.
4400 Destinys Gate Dr, Austin, TX 78727
MLS# 2360312Listed by: BRAMLETT PARTNERS - New
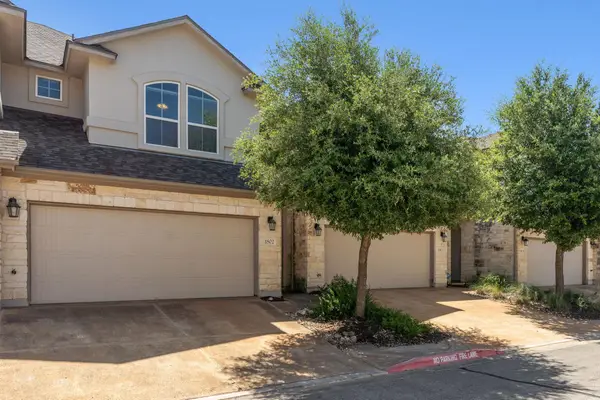 $350,000Active3 beds 3 baths1,915 sq. ft.
13400 Briarwick Dr #1802, Austin, TX 78729
MLS# 3726906Listed by: BRAMLETT PARTNERS - New
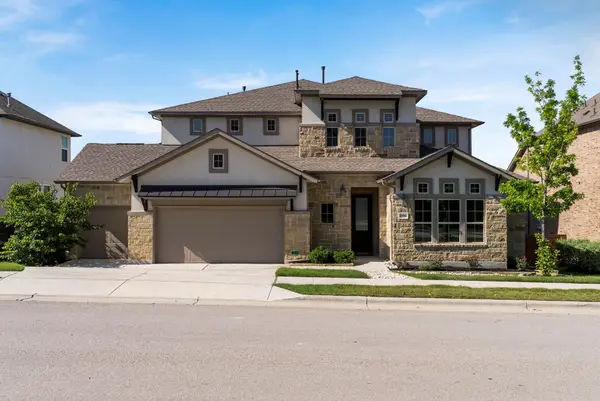 $899,000Active4 beds 4 baths3,545 sq. ft.
16916 Sanglier Dr, Austin, TX 78738
MLS# 5150242Listed by: REAL BROKER, LLC - Open Sat, 12 to 3pmNew
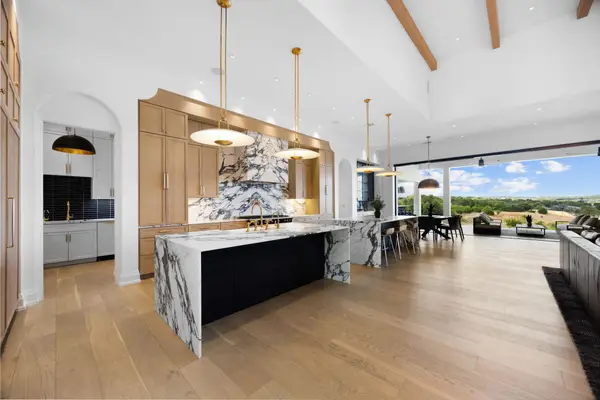 $4,799,000Active7 beds 10 baths7,700 sq. ft.
16113 Cool Breeze Cv, Austin, TX 78738
MLS# 6513414Listed by: DOUGLAS ELLIMAN REAL ESTATE - New
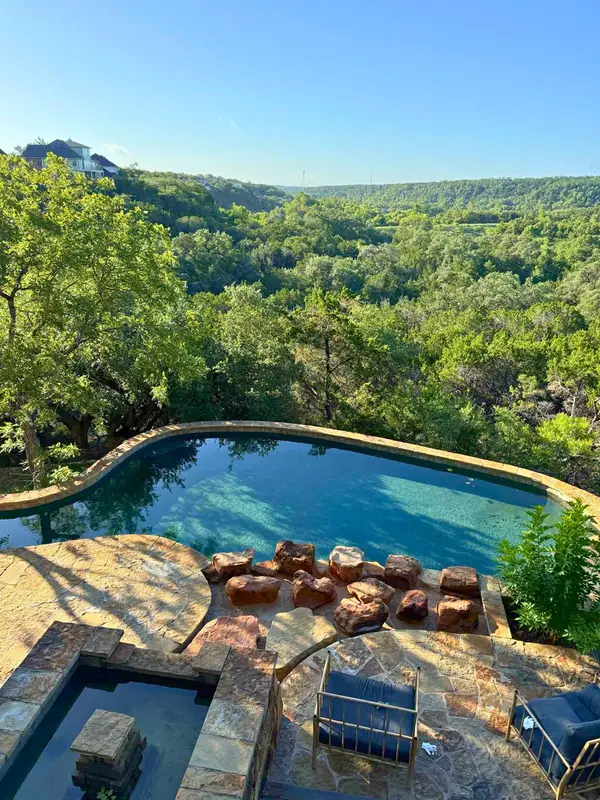 $1,350,000Active4 beds 4 baths4,030 sq. ft.
9803 Patrice Dr, Austin, TX 78750
MLS# 6714057Listed by: EXP REALTY, LLC - New
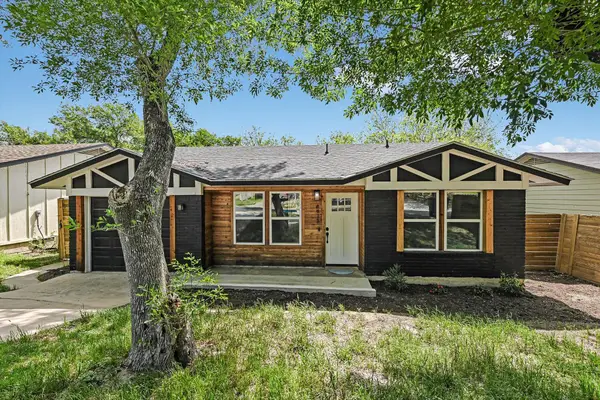 $309,000Active3 beds 1 baths1,524 sq. ft.
6913 Shannon Dr, Austin, TX 78724
MLS# 7709897Listed by: KELLER WILLIAMS REALTY - New
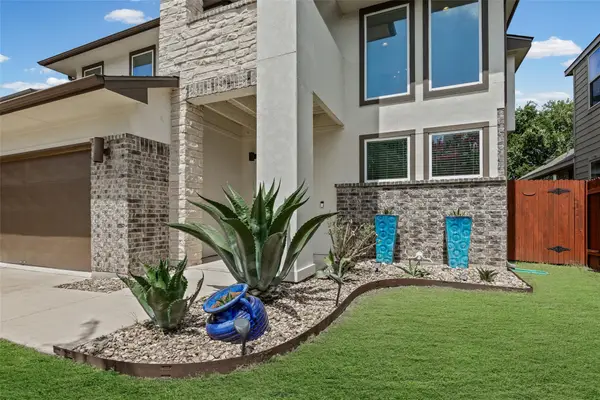 $569,000Active3 beds 3 baths2,071 sq. ft.
6717 Alleyton Dr, Austin, TX 78725
MLS# 9653575Listed by: COMPASS RE TEXAS, LLC - Open Sat, 1 to 3pmNew
 $579,000Active4 beds 2 baths2,140 sq. ft.
12920 Appaloosa Chase Dr, Austin, TX 78732
MLS# 9942581Listed by: REAL BROKER, LLC


Protect your home and budget from life's surprises with an Assurant Home Warranty, backed by a partner that supports you through every step of homeownership. Explore Plans.
© 2026 Better Homes and Gardens Real Estate LLC. An Anywhere Real Estate company. All rights reserved. Better Homes and Gardens® Real Estate is a registered trademark owned by Meredith Operations Corporation, licensed to Better Homes and Gardens Real Estate LLC and used with permission. Better Homes and Gardens Real Estate LLC fully supports the principles of the Fair Housing Act and the Equal Opportunity Act. Listing information is deemed reliable but is not guaranteed accurate.
Each office is independently owned and operated.
Any services or products provided by third parties are not provided by, affiliated with or related to Better Homes and Gardens Real Estate LLC, or its affiliated companies.