
12890 Park Dr, Austin, TX 78732
Local realty services provided by:Better Homes and Gardens Real Estate Hometown
Listed by: kirk lewis
Office: kuper sotheby's int'l realty
MLS#:6789426
Source:ACTRIS
Price summary
- Price:$8,995,000
- Price per sq. ft.:$1,509.23
About this home
Welcome to Paradise on Park Drive, a contemporary oasis where luxury and elegance converge with breathtaking views of Lake Travis. This meticulously designed estate offers an unparalleled living experience, combining modern aesthetics with high-end functionality.
As you enter through the grand foyer, you are immediately drawn to the expansive great room with its soaring ceilings and panoramic lake views. The open floor plan seamlessly connects the living, dining, and kitchen areas, creating an inviting space for both relaxation and entertaining. The modern gas fireplace and chic furnishings add to the sophisticated ambiance.
The gourmet kitchen is a chef's dream, equipped with top-of-the-line Wolf and Sub-Zero appliances, a stunning quartzite island, and custom cabinetry. The adjacent catering kitchen provides additional cooking and storage space, perfect for hosting large gatherings. The kitchen flows effortlessly into the dining area, where floor-to-ceiling windows offer stunning sunset views over the lake.
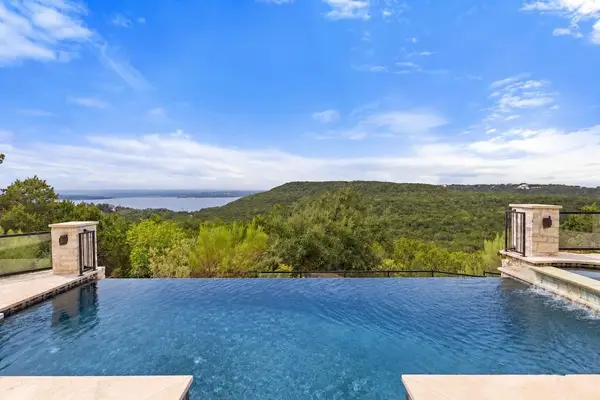
For those who love to entertain, the high-end bar area is a highlight, featuring a built-in beer kegerator, wine cooler, and mirrored walls. The bar opens to the outdoor patio through innovative pass-through windows, allowing you to serve drinks directly to guests enjoying the infinity-edge pool. The pool area, with its color-changing lights, large spa, and built-in benches, is an ideal spot to relax and take in the sweeping lake views.
The primary suite is a private retreat, with a fingerprint-locked entrance to the laundry room, a skylight-lit bathroom with a luxurious red tub, and expansive his-and-hers closets. Each of the five bedrooms offers its own private balcony, providing serene views of the lake and surrounding hills.
Work from home in the glass-walled office, which offers an inspiring environment with floor-to-ceiling views of the lake. The separate gym area with scenic vistas caters to fitness enthusiasts.
Step outside to enjoy the multiple outdoor living spaces. The spacious covered patio is perfect for al fresco dining and relaxing by the pool, while the extensive balconies provide unparalleled views of the lake and surrounding hills. The NEW tram provides easy access to and from the private boat dock on Lake Travis.
Additional amenities include an oversized three-car garage with Tesla chargers, an elevator serving both floors, and smart home features throughout. The lush, meticulously landscaped garden enhances the overall beauty of the property, while solar landscaping lights and a mosquito control system ensure comfort and convenience.
Experience the ultimate luxury living at Park Drive, where every detail has been crafted to perfection. Schedule your private tour today and envision yourself in this extraordinary home....
Contact an agent
Home facts
- Year built:2020
- Subdivision & Development:Hughes Park
- Listing ID #:6789426
- Updated:October 09, 2026 at 03:52 PM
Rooms and interior
- Bedrooms:5
- Total bathrooms:7
- Full bathrooms:5
- Half bathrooms:2
- Flooring:Tile
- Kitchen Description:Dishwasher, Double Oven, Gas Range, Stainless Steel Appliance(s), Trash Compactor, Wine Refrigerator
- Living area:5,960 sq. ft.
Heating and cooling
- Cooling:Central
- Heating:Central
- Central air:Yes
Structure and exterior
- Roof:Metal
- Year built:2020
- Building area:5,960 sq. ft.
- Lot area:2.81 Acres
- Lot Features:Garden, Sprinkler - Automatic
- Construction Materials:Stone, Stucco
- Exterior Features:Balcony, Exterior Steps, Private Yard
- Foundation Description:Slab
Schools
- High school:Vandegrift
- Elementary school:Steiner Ranch
Utilities
- Water:Private
- Sewer:Public Sewer
Finances and disclosures
- Price:$8,995,000
- Price per sq. ft.:$1,509.23
- Tax amount:$82,132 (2026)
Features and amenities
- Appliances:Dishwasher, Double Oven, Gas Range, RNGHD, Stainless Steel Appliance(s), Trash Compactor, Wine Refrigerator
- Amenities:Elevator
Parking
- Total parking spaces:6
- Parking description:Attached, Driveway, Garage, Oversized
- Garage:Yes
- Garage spaces:3
New listings near 12890 Park Dr
- New
 $799,000Active3 beds 3 baths1,743 sq. ft.
1117 Gunter St #1, Austin, TX 78702
MLS# 1298090Listed by: COMPASS RE TEXAS, LLC - New
 $699,000Active4 beds 3 baths2,794 sq. ft.
4030 Shavano Dr, Austin, TX 78749
MLS# 1403472Listed by: COMPASS RE TEXAS, LLC - New
 $385,000Active1 beds 1 baths1,000 sq. ft.
1615 E 7th St #202, Austin, TX 78702
MLS# 1546072Listed by: REALTY OF AMERICA, LLC - New
 $830,000Active4 beds 3 baths2,824 sq. ft.
11306 Pickfair Dr, Austin, TX 78750
MLS# 3520312Listed by: OPEN HOUSE AUSTIN GROUP LLC - Open Sun, 1 to 3pmNew
 $459,900Active3 beds 3 baths1,675 sq. ft.
801 N Bluff Dr #45, Austin, TX 78745
MLS# 4959794Listed by: KW-AUSTIN PORTFOLIO REAL ESTATE - New
 $1,500,000Active4 beds 4 baths3,527 sq. ft.
1603 Taylor Gaines St, Austin, TX 78741
MLS# 5326577Listed by: MORELAND PROPERTIES - Open Sun, 2 to 4pmNew
 $1,600,000Active4 beds 3 baths4,286 sq. ft.
7204 Cielo Azul Pass, Austin, TX 78732
MLS# 5534628Listed by: COMPASS RE TEXAS, LLC - New
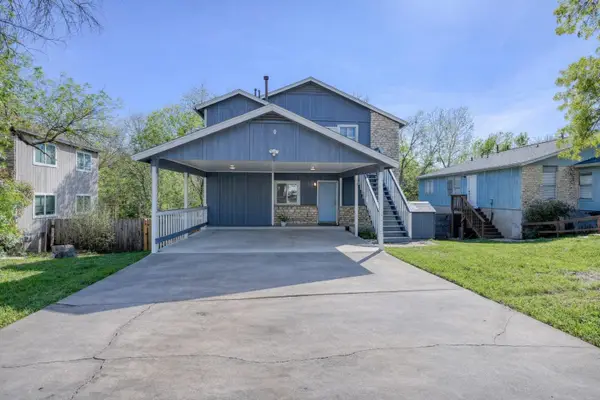 $400,000Active-- beds -- baths1,664 sq. ft.
5407 Spring Meadow Rd, Austin, TX 78744
MLS# 5942809Listed by: DEVORA REALTY - New
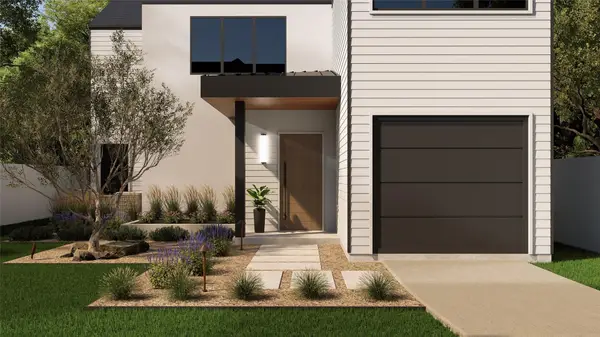 $1,050,000Active4 beds 3 baths2,315 sq. ft.
1117 Gunter St #2, Austin, TX 78702
MLS# 6407184Listed by: COMPASS RE TEXAS, LLC - New
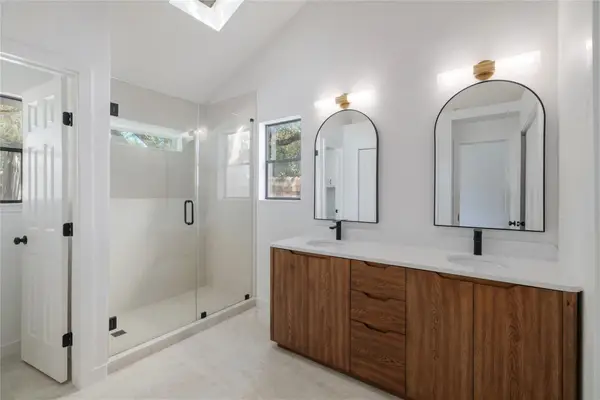 $495,000Active4 beds 2 baths1,676 sq. ft.
11908 Bittern Holw, Austin, TX 78758
MLS# 6464384Listed by: REAL BROKER, LLC


Protect your home and budget from life's surprises with an Assurant Home Warranty, backed by a partner that supports you through every step of homeownership. Explore Plans.
© 2026 Better Homes and Gardens Real Estate LLC. An Anywhere Real Estate company. All rights reserved. Better Homes and Gardens® Real Estate is a registered trademark owned by Meredith Operations Corporation, licensed to Better Homes and Gardens Real Estate LLC and used with permission. Better Homes and Gardens Real Estate LLC fully supports the principles of the Fair Housing Act and the Equal Opportunity Act. Listing information is deemed reliable but is not guaranteed accurate.
Each office is independently owned and operated.
Any services or products provided by third parties are not provided by, affiliated with or related to Better Homes and Gardens Real Estate LLC, or its affiliated companies.